




Address
7500 Boulder Bluff Drive # 2, Jenison, MI
Price
$ 189,900
Property Attributes
- MLS#26049098
- TypeCondos
- Listing Status Active
- CountyOTTAWA
- CityJenison
- AreaGeorgetown Twp
- NeighborhoodGeorgetown Twp
- Zip49428
- StyleTraditional
- Year Built1973
- Taxes$ 1782
- Price$ 189,900
- Bedrooms2
- Full Bathrooms2
- Half Bathrooms0
- Sqr Footage1038
Data Source:
Michigan Regional Information Center (MICHRIC)
Property Description
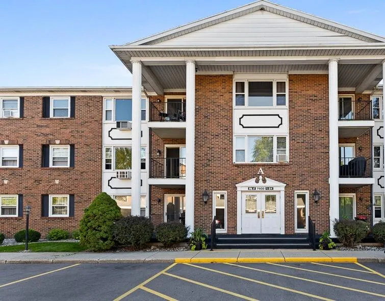
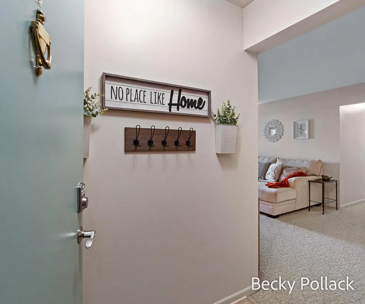
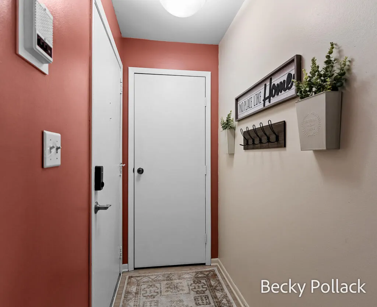
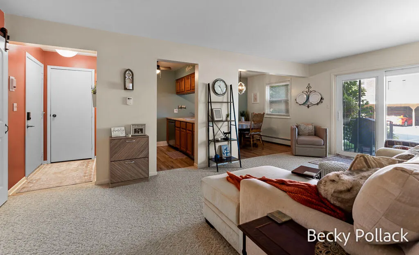
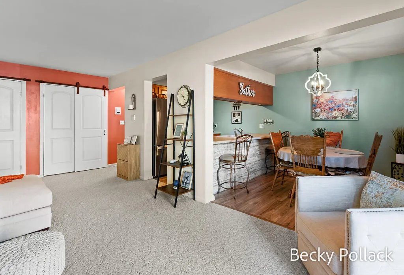
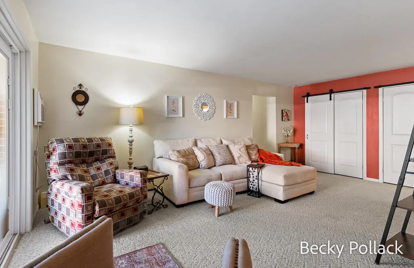
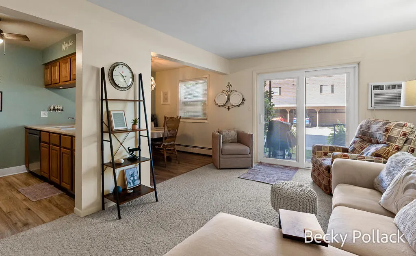
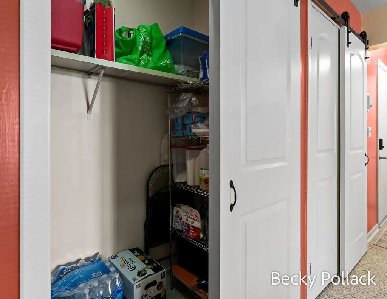
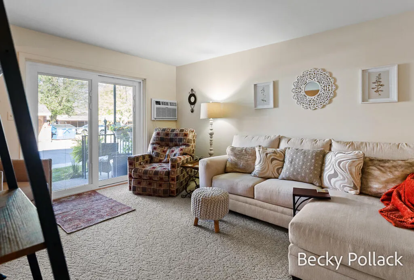
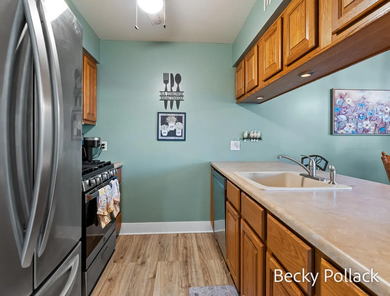
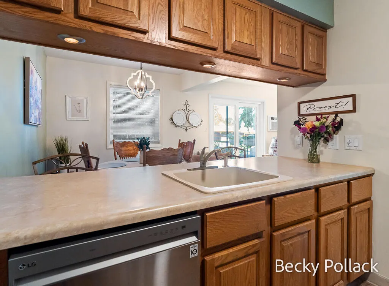
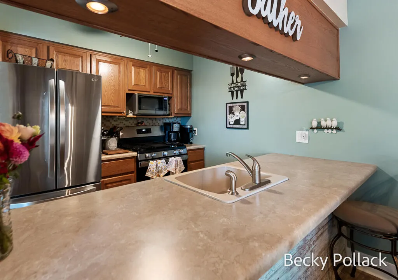
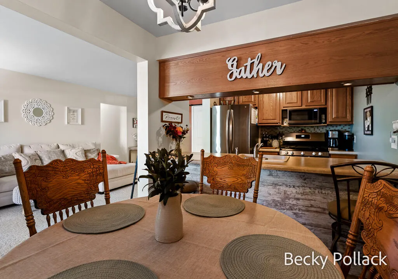
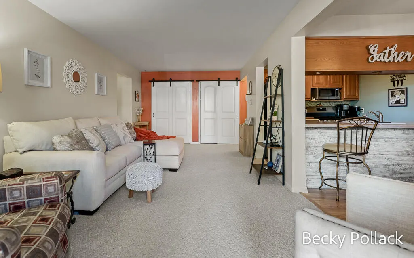
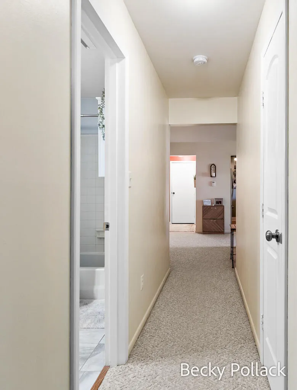
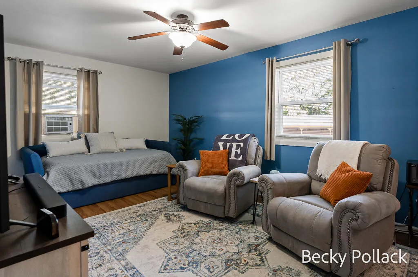
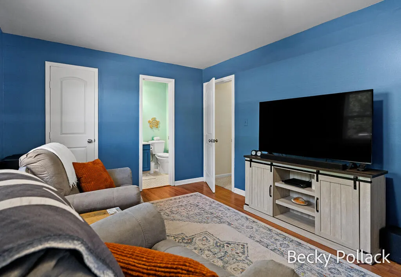
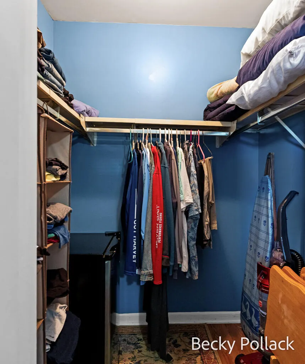
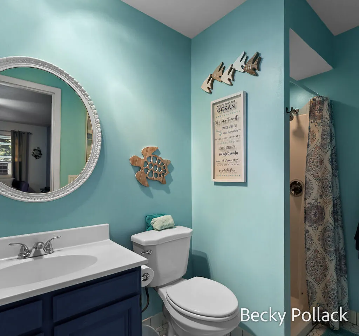
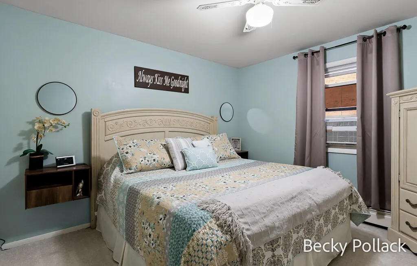
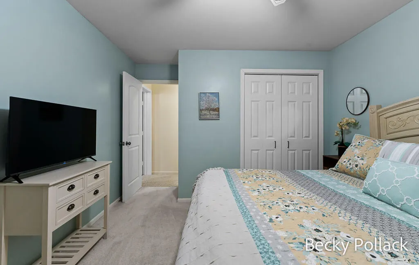
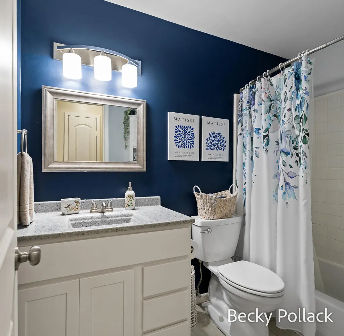
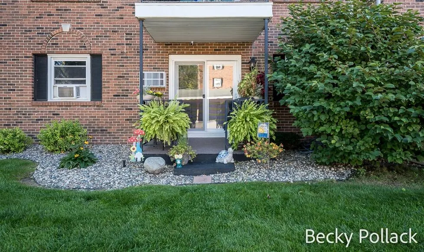
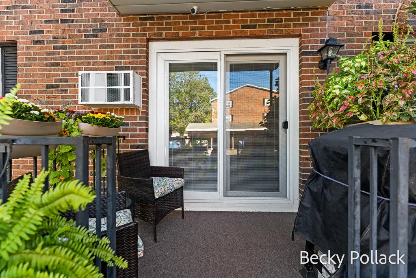
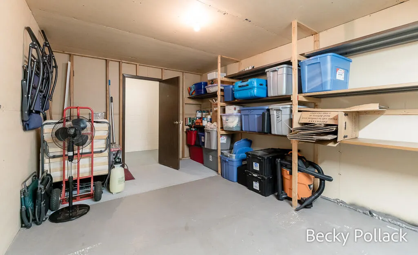
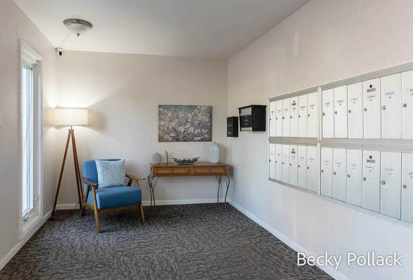
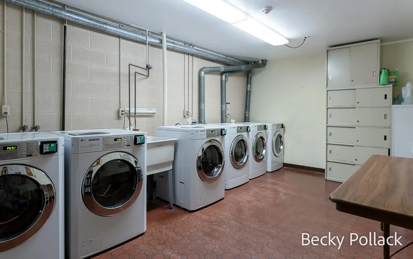
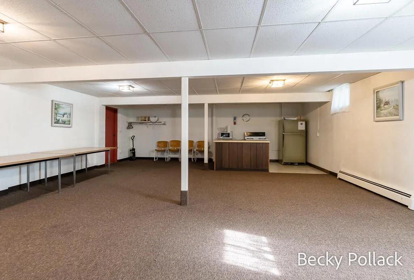
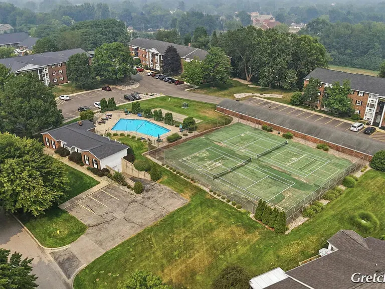
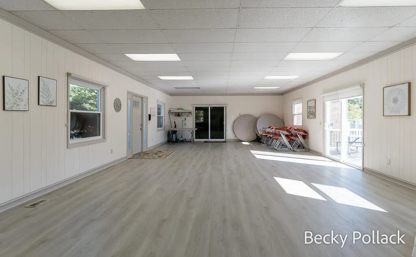
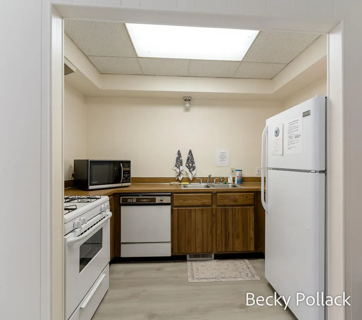
Welcome to this seldom available ground-floor, end-unit condominium in Boulder Bluff, offering comfortable living and convenient amenities in the Jenison school district. The living room opens to a private patio that also provides a private entry to the condo, creating a welcoming space to relax or enjoy the outdoors. Updated bathroom, kitchen appliances, flooring and paint throughout add to the appeal. The primary suite features a walk-in closet and private bath, while the second bedroom and full bath provide flexibility for guests, a home office, or everyday living. Includes additional dedicated storage in the lower-level common area. One dedicated carport space included with unit. Residents enjoy access to a community gathering space and pool, with public transportation nearby for added convenience. A wonderful opportunity to enjoy condo living in a desirable location!
| Price History | |
|---|---|
| 9/15/2026 | Listed $189,900 |
General Features
| Sewer | Public |
|---|---|
| Heating | Baseboard,Hot Water |
| Cooling | Wall Unit(s),Window Unit(s) |
| Utilities | Natural Gas Connected,Cable Connected,High-Speed Internet |
| Possession | Close Plus 30 Days |
| Roof | Shingle |
| Appliances | Dishwasher,Microwave,Oven,Range,Refrigerator |
| HOA Fee | 355.0 |
| Association Fee Includes | Other,Water,Trash,Snow Removal,Sewer,Lawn/Yard Care,Heat |
| Architectural Style | Traditional |
| Pool Features | In Ground,Outdoor/Above |
| Security Features | Building Security,Fire Alarm,Other |
| Construction Materials | Brick |
| Year Built | 1973 |
| Stories Count | 1 |
| Township | Georgetown Twp |
| Unit Number | 2 |
| Property Subtype | Condominium |
| Tax Year | 2026 |
| Accessibility | 42 in or + Hallway,Covered Entrance |
| Assoc Fee Paid Per | Monthly |
| County | Ottawa |
| New Construction | No |
| Property Type | Residential |
| Association Amenities | Clubhouse,Meeting Room,Pool |
| HOA | Yes |
| Attached Garage | No |
| Garage Y/N | No |
| Total Rooms | 7 |
| Full Baths | 2 |
| Status | Active |
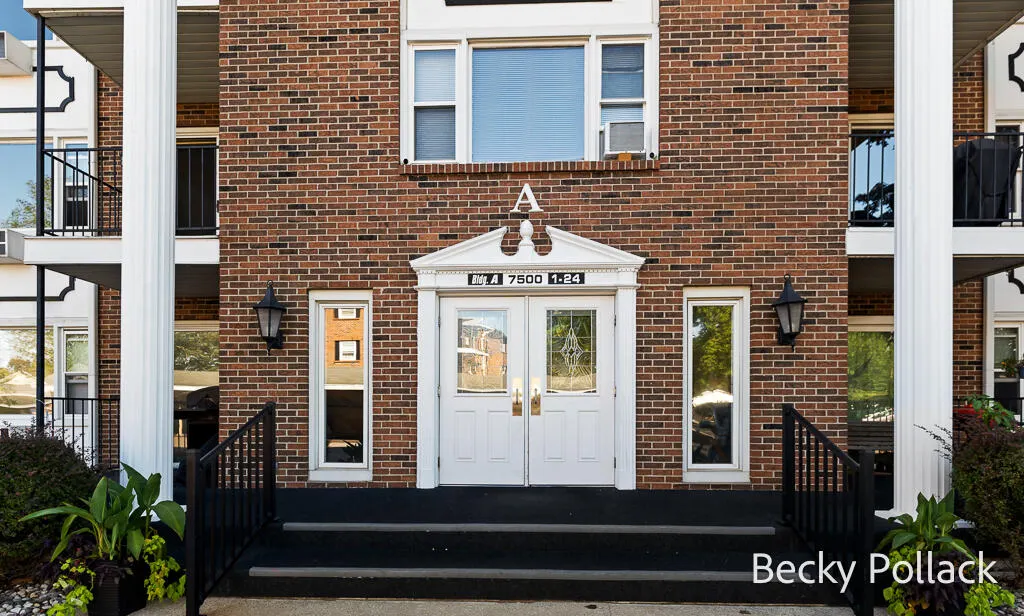
| Directions | Baldwin St just west of 12th Ave to Boulder Bluff Dr,South on Boulder Bluff to first entrance to condos,turn left building will be straight ahead past the first building on the right. Building A,use |
| City | Jenison |
| High School District | Jenison |
| Carport Y/N | Yes |
| Listing Terms | Cash,Conventional |
| Land Lease Y/N | No |
| Tax Annual Amount | 1782.0 |
| Home Warranty Y/N | No |
| Lease Renewal Y/N | No |
| Additional Parcels Y/N | No |
| Rent Control Y/N | No |
| Virtual Tour | https://www.propertypanorama.com/instaview/wmlar/26049098 |
| Standard Status | Active |
| Occupancy Type | Owner |
| Tax Assessed Value | 62687 |
| MobileHomeRemainsYN | No |
| Legal Description | UNIT 2 BOULDER BLUFF CONDOMINIUMS,AS AMENDED,ACCORDING TO CONSOLIDATING MASTER DEED RECORDED IN OTTAWA COUNTY REGISTER OF DEEDS LIBER 1171 PAGES 571-635,CONDOMINIUM SUBDIVISION PLAN NO 96 SEC 14 T6N |
| Senior Community | None |
Interior Features
| Interior Amenities | Ceiling Fan(s),Elevator,Pantry |
|---|---|
| Basement | Full |
| Flooring | Carpet,Ceramic Tile,Laminate,Other |
| Air Conditioning Y/N | Yes |
| Heating Y/N | Yes |
| Window Features | Window Treatments |
| Fireplace Y/N | No |
| Laundry Features | Common Area,In Basement |
| Total Bedrooms | 2 |
| Below Grade Finished Area | 0.0 |
| Main Level Bedrooms | 2 |
| Total Baths | 2 |
| Pantry | True |
Exterior Features
| Parking Features | Carport |
|---|---|
| Lot Features | Level,Sidewalk |
| Water Source | Public |
| Spa | No |
| Building Area Total | 1038.0 |
| Road Surface Type | Paved |
| Waterfront Y/N | No |
| Road Frontage Type | Private Road |
| Crops Included Y/N | No |
| Horse Y/N | No |
| Irrigation Water Rights Y/N | No |
Amenities
- Foreclosure
- Views
- Short Sale
- New Construction
- Adult 55+
- Lease To Own
- No HOA Fees
- Furnished
- Pets
- Primary On Main
- Air Conditioning
- Seller Finance
- Green
- Fixer Upper
- Horse
- Golf
- Fireplace
- Deck
- Garage
- Basement
- Pool
Property vs Condos Average in 49428
Price
Taxes
Year Built
Visits
In The Neighborhood
Jenison
$ 384,900
6598 Cedar Grove Trail # 122
Jenison, MI 49428
- Type
- Condos
- Size
- 2,300 SqFt
- Rooms
- 2 Beds + 2.5 Baths
Jenison
$ 369,500
8259 Wallinwood Springs Drive
Jenison, MI 49428
- Type
- Condos
- Size
- 1,990 SqFt
- Rooms
- 2 Beds + 2.5 Baths
Jenison
$ 469,900
3097 Brayridge Drive
Jenison, MI 49428
- Type
- Condos
- Size
- 1,532 SqFt
- Rooms
- 3 Beds + 2.5 Baths
Hudsonville
$ 379,900
1420 Eagle Shore Court
Hudsonville, MI 49426
- Type
- Condos
- Size
- 1,710 SqFt
- Rooms
- 3 Beds + 2 Baths
Jenison
$ 440,000
8787 Brayridge Drive
Jenison, MI 49428
- Type
- Condos
- Size
- 2,059 SqFt
- Rooms
- 3 Beds + 2.5 Baths
Grandville
$ 529,000
564 Sun Vale Lane
Grandville, MI 49418
- Type
- Condos
- Size
- 2,373 SqFt
- Rooms
- 4 Beds + 2.5 Baths
Grandville
$ 477,000
552 Sun Vale Lane
Grandville, MI 49418
- Type
- Condos
- Size
- 1,415 SqFt
- Rooms
- 2 Beds + 1.5 Baths
 Listing information is provided by Participants of the MichRIC MLS. IDX information is provided exclusively for personal, non-commercial use, and may not be used for any purpose other than to identify prospective properties consumers may be interested in purchasing. Information deemed reliable but not guaranteed. ©: MichRIC MLS. Last Update September 28, 2026 10:46 AM UTC
 Greater Lansing Association of Realtors® (GLAR) All information deemed reliable but not guaranteed. All properties are subject to prior sale, change or withdrawal. Neither listing broker(s) or information provider(s) shall be responsible for any typographical errors, misinformation, misprints and shall be held totally harmless. Listing(s) information is provided for consumer's personal, non-commercial use and may not be used for any purpose other than to identify prospective properties consumers
