




Address
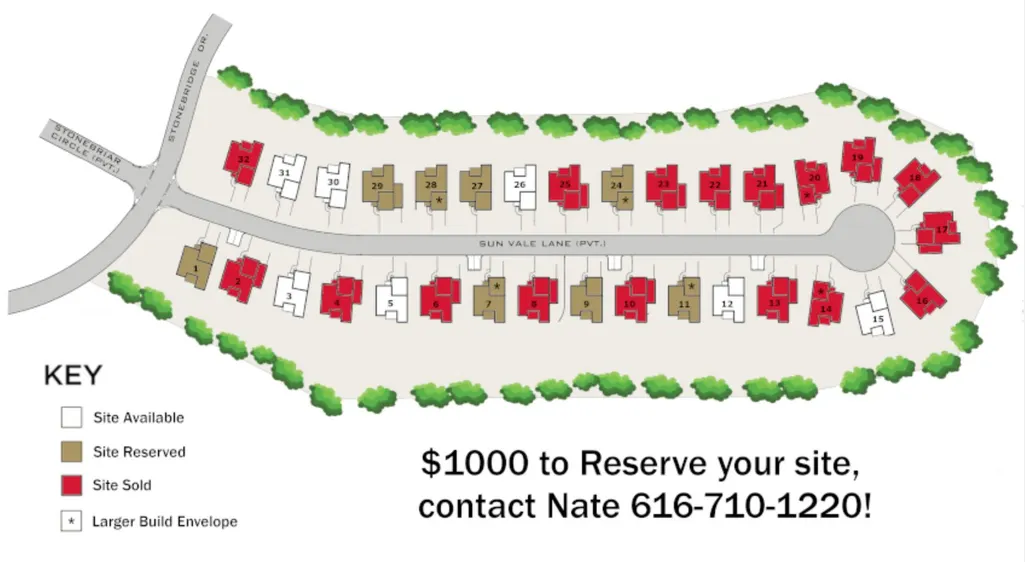
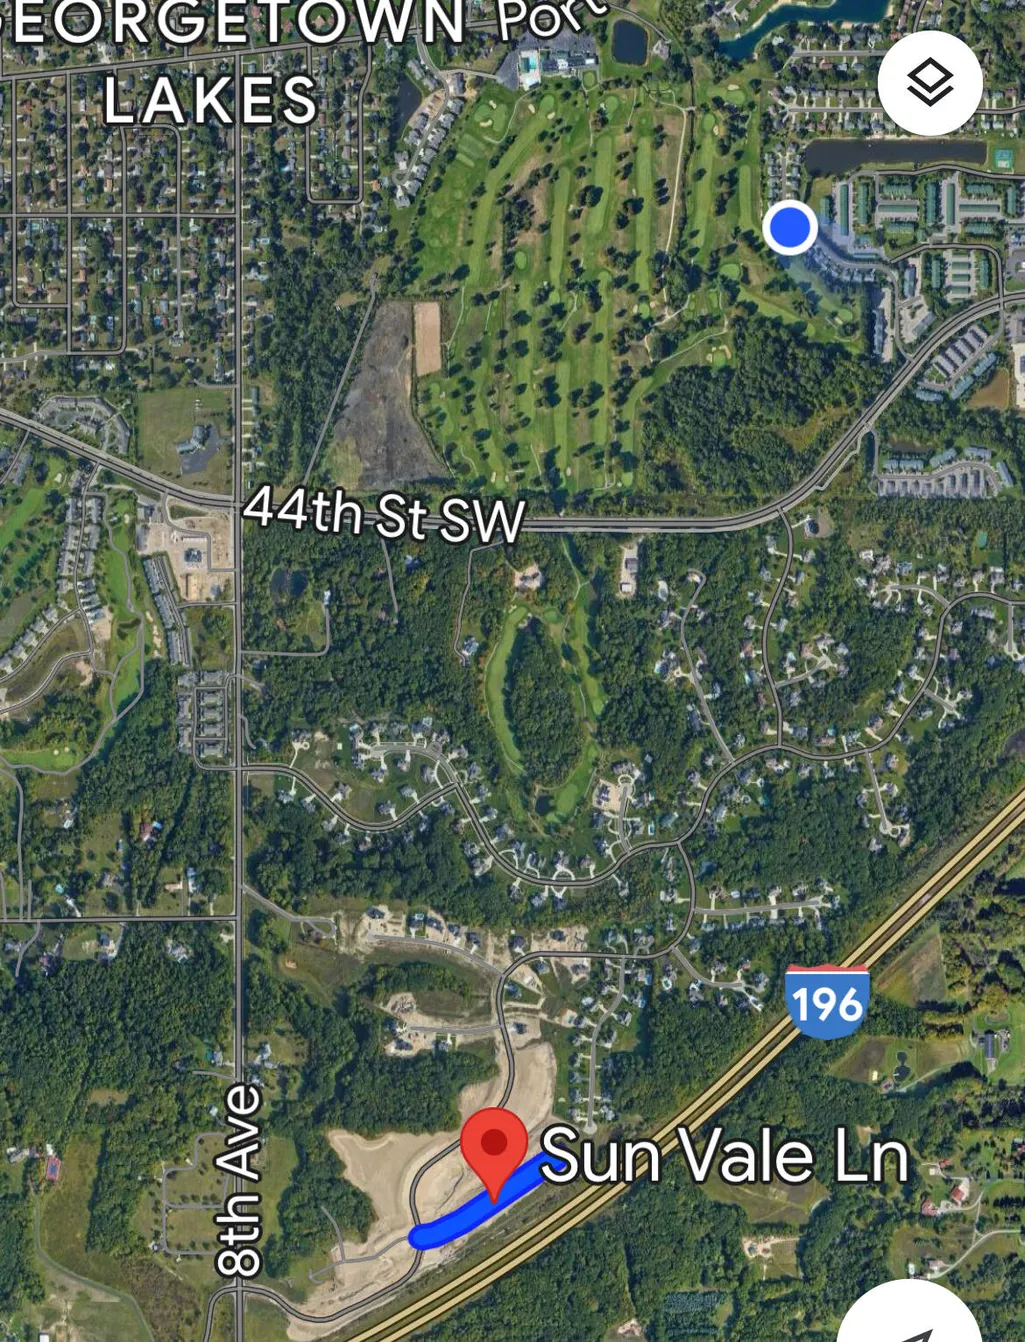
552 Sun Vale Lane, Grandville, MI
Price
$ 477,000
Property Attributes
- MLS#26007246
- TypeCondos
- Listing Status Active
- CountyOTTAWA
- CityGrandville
- AreaGeorgetown Twp
- NeighborhoodGeorgetown Twp
- Zip49418
- StyleRanch
- Year Built2026
- Taxes$ 215
- Price$ 477,000
- Bedrooms2
- Full Bathrooms1
- Half Bathrooms1
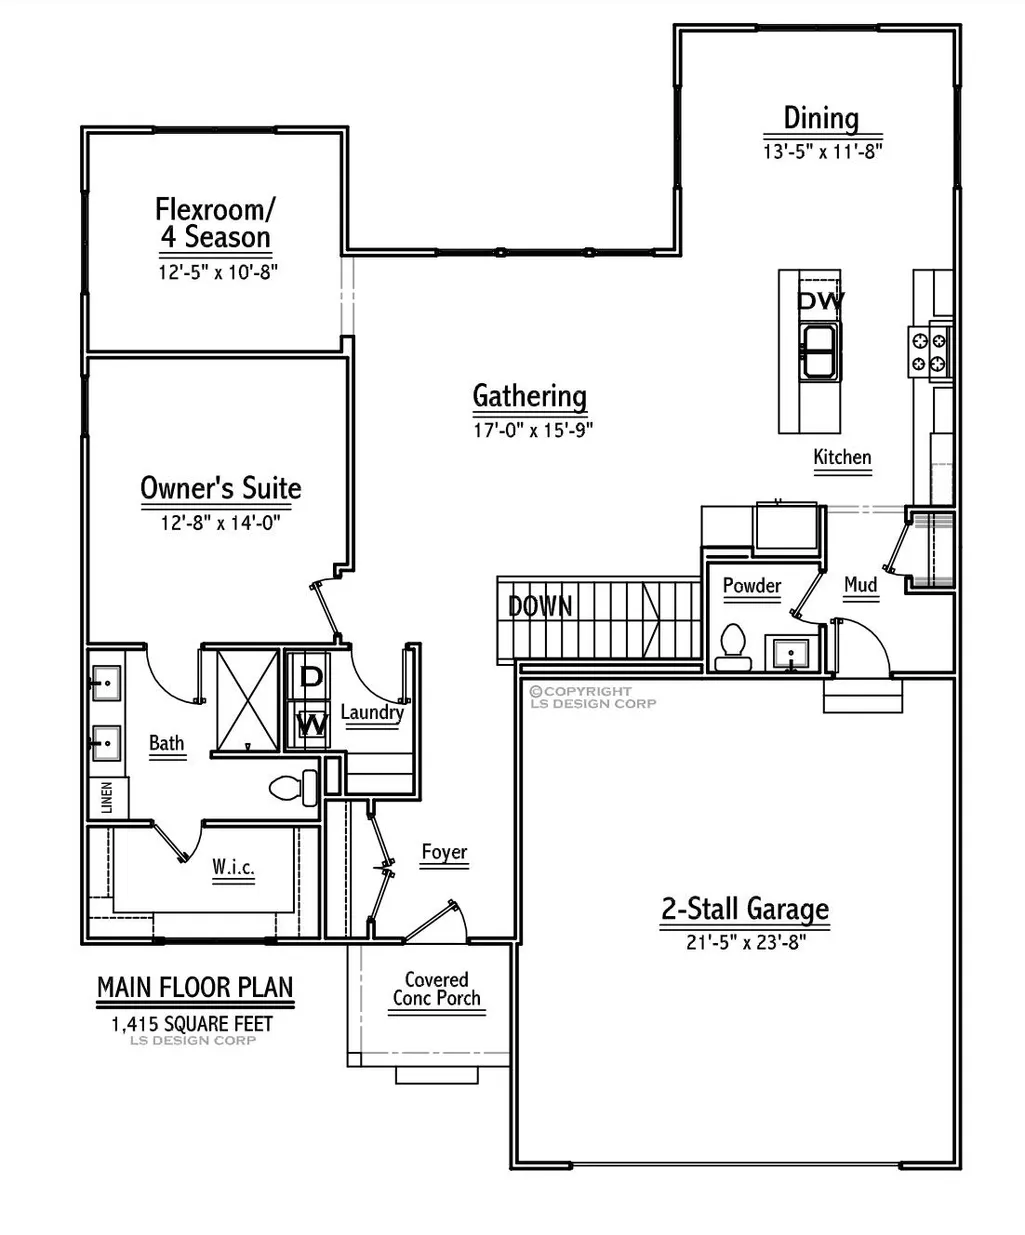
- Sqr Footage1415
Data Source:
Michigan Regional Information Center (MICHRIC)
Property Description
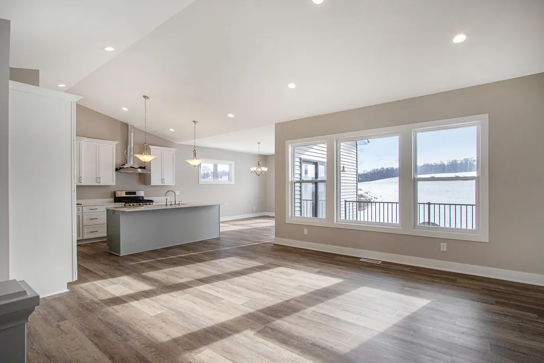
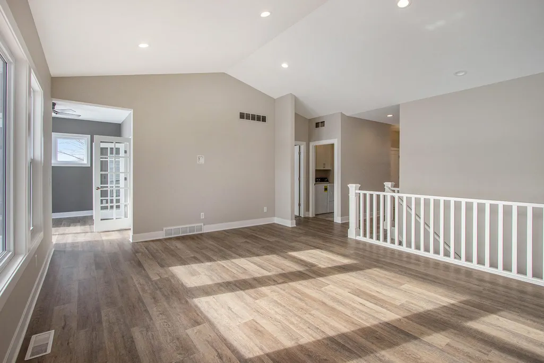
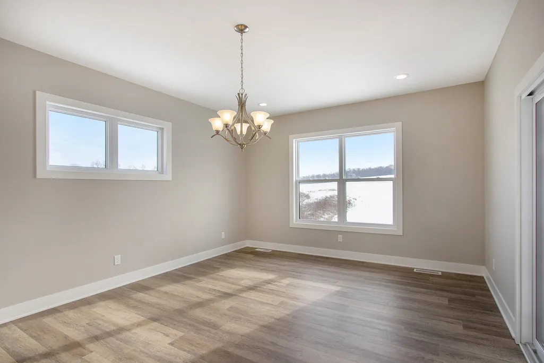
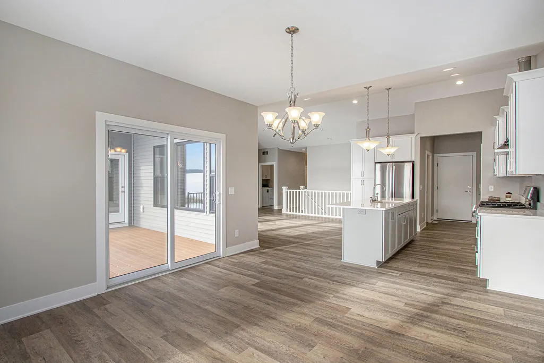
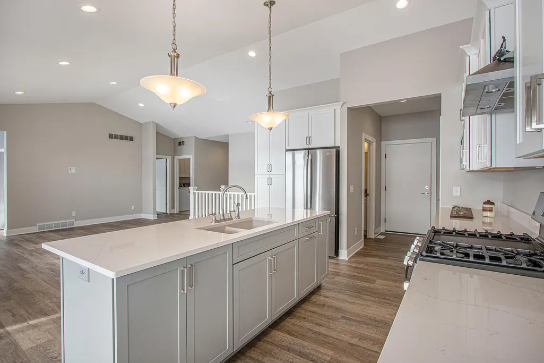
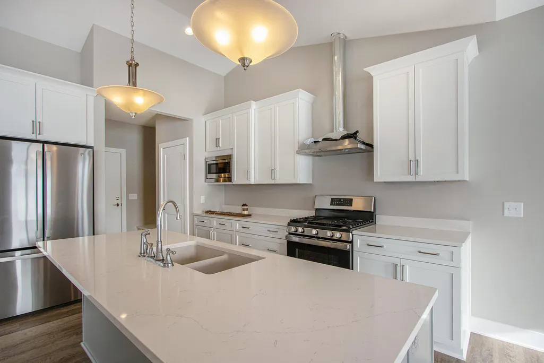
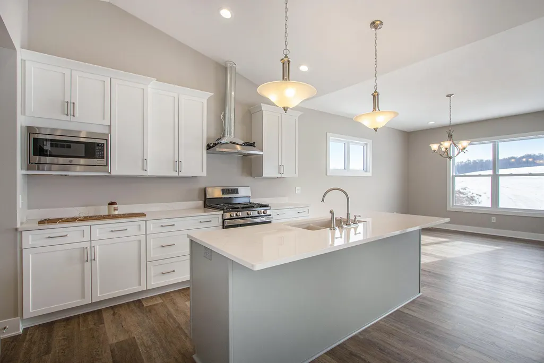
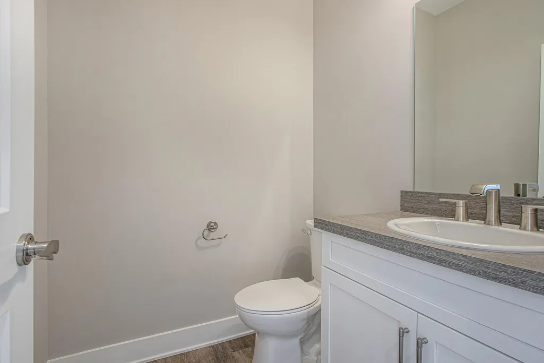
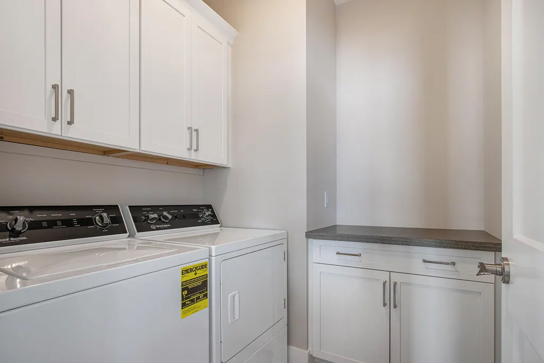
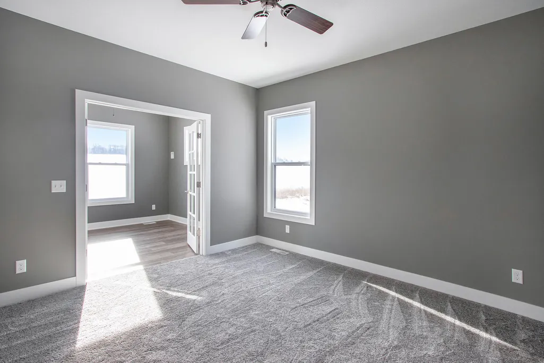
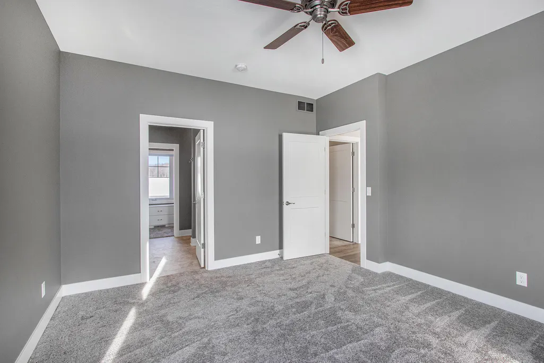
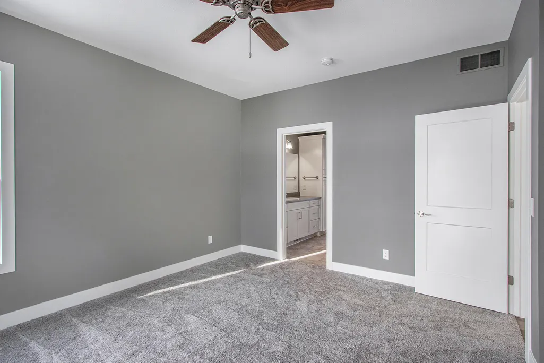
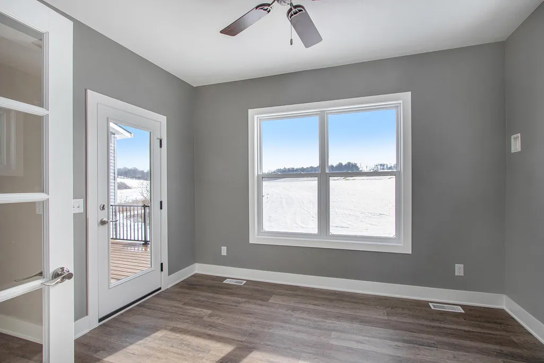
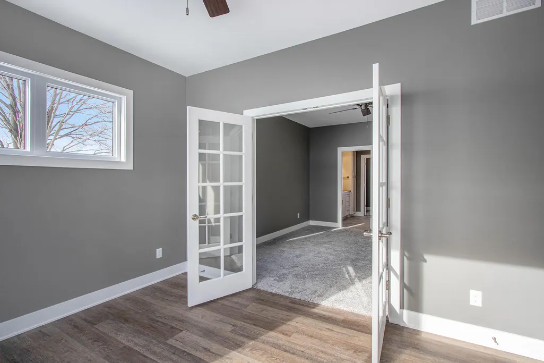
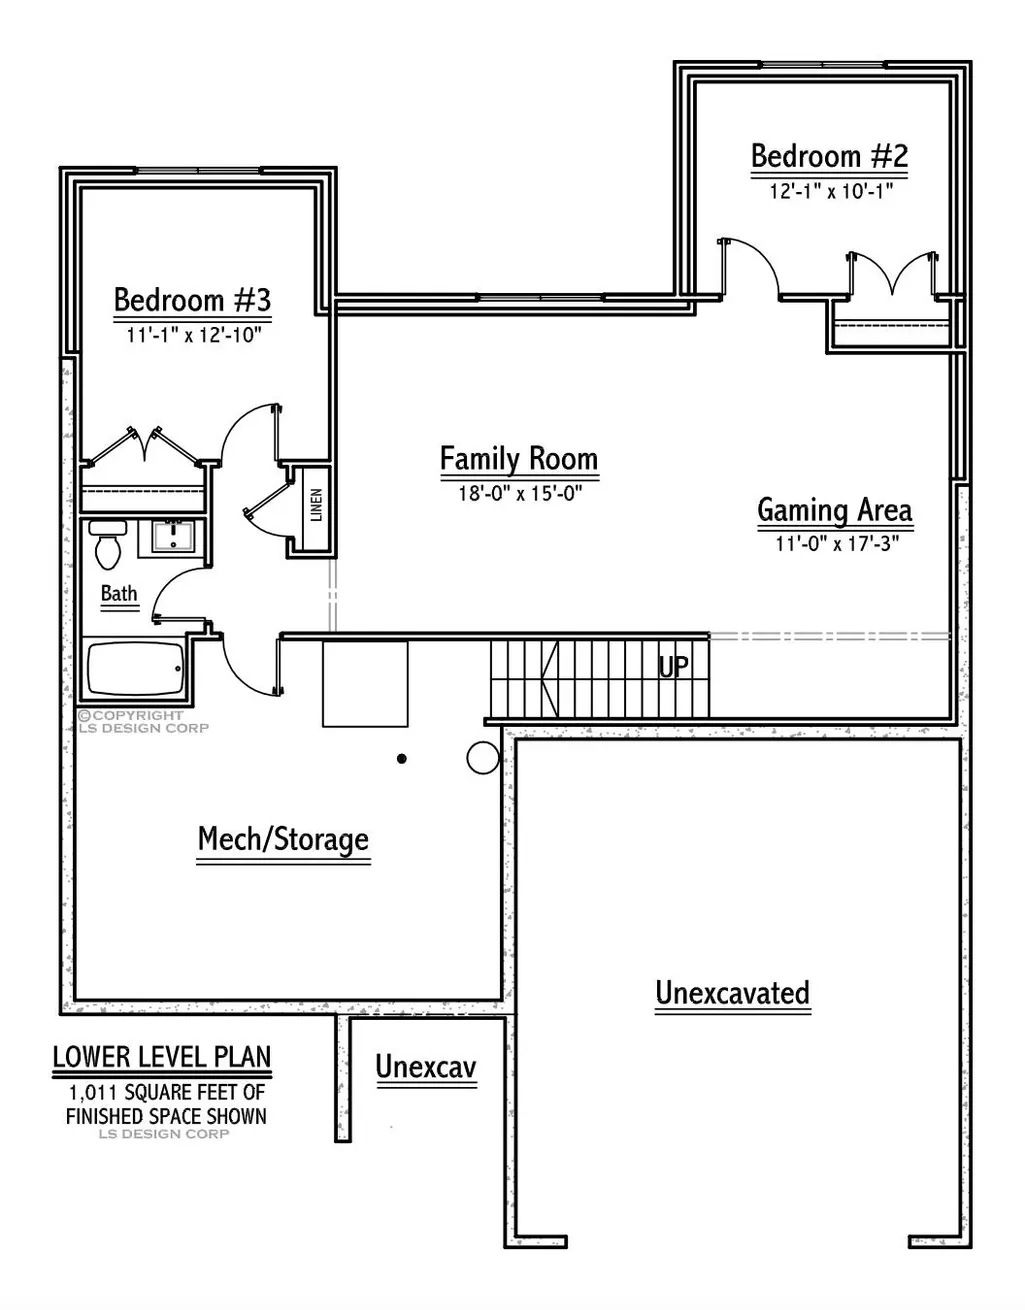
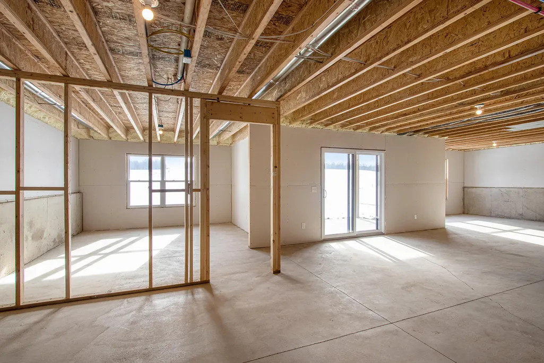
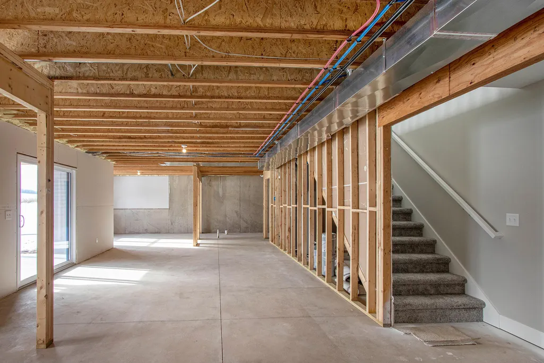
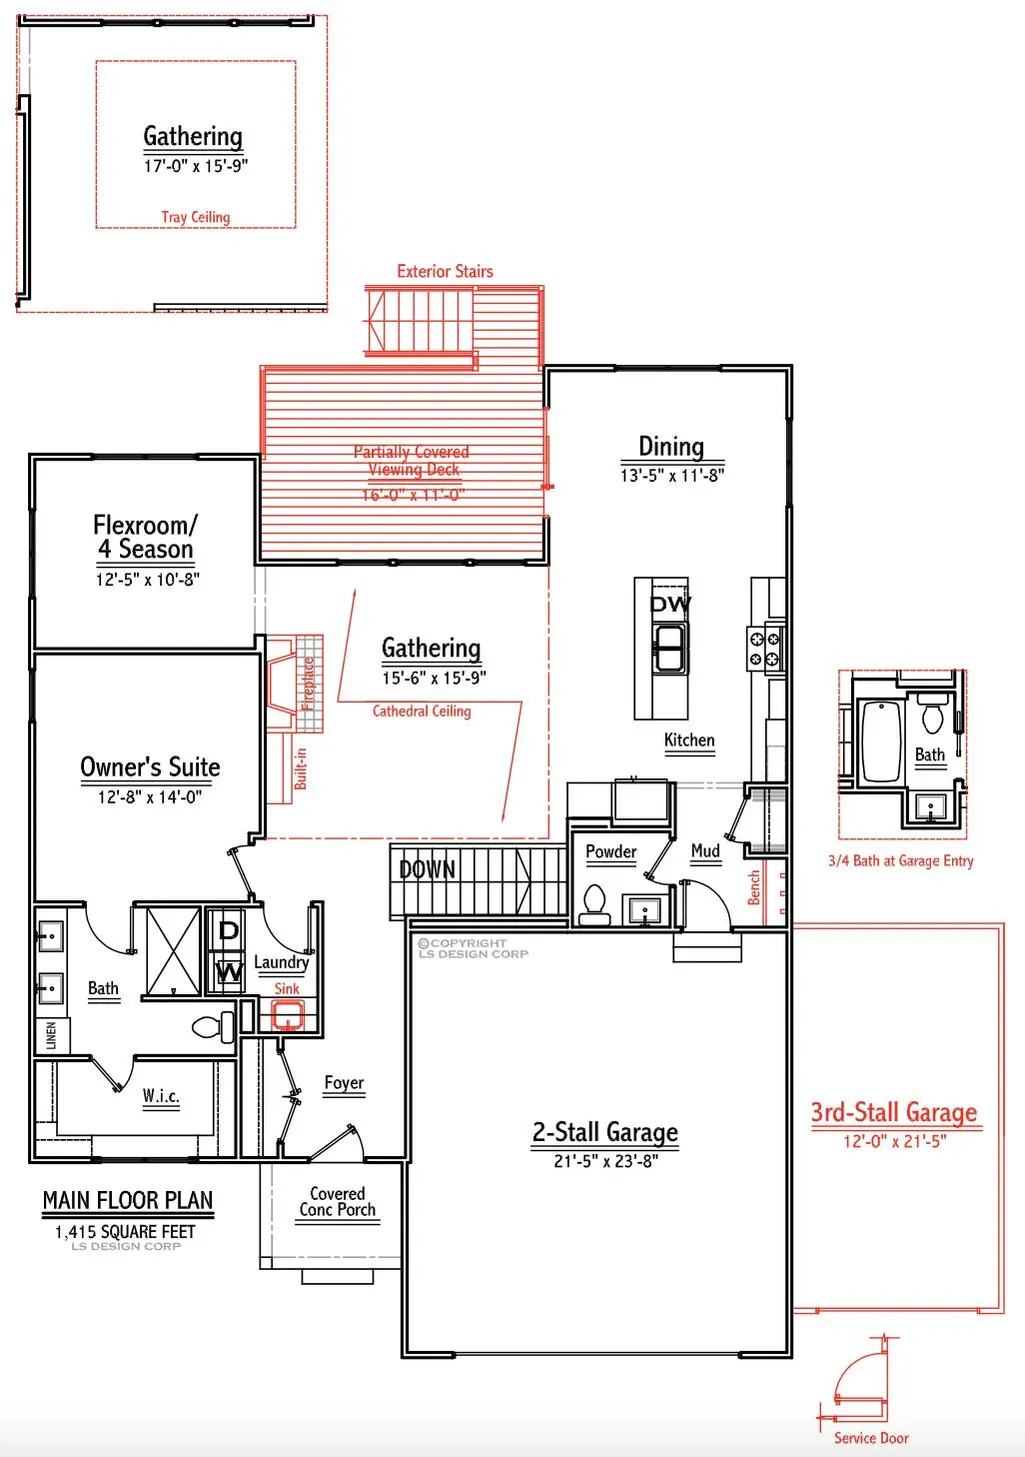
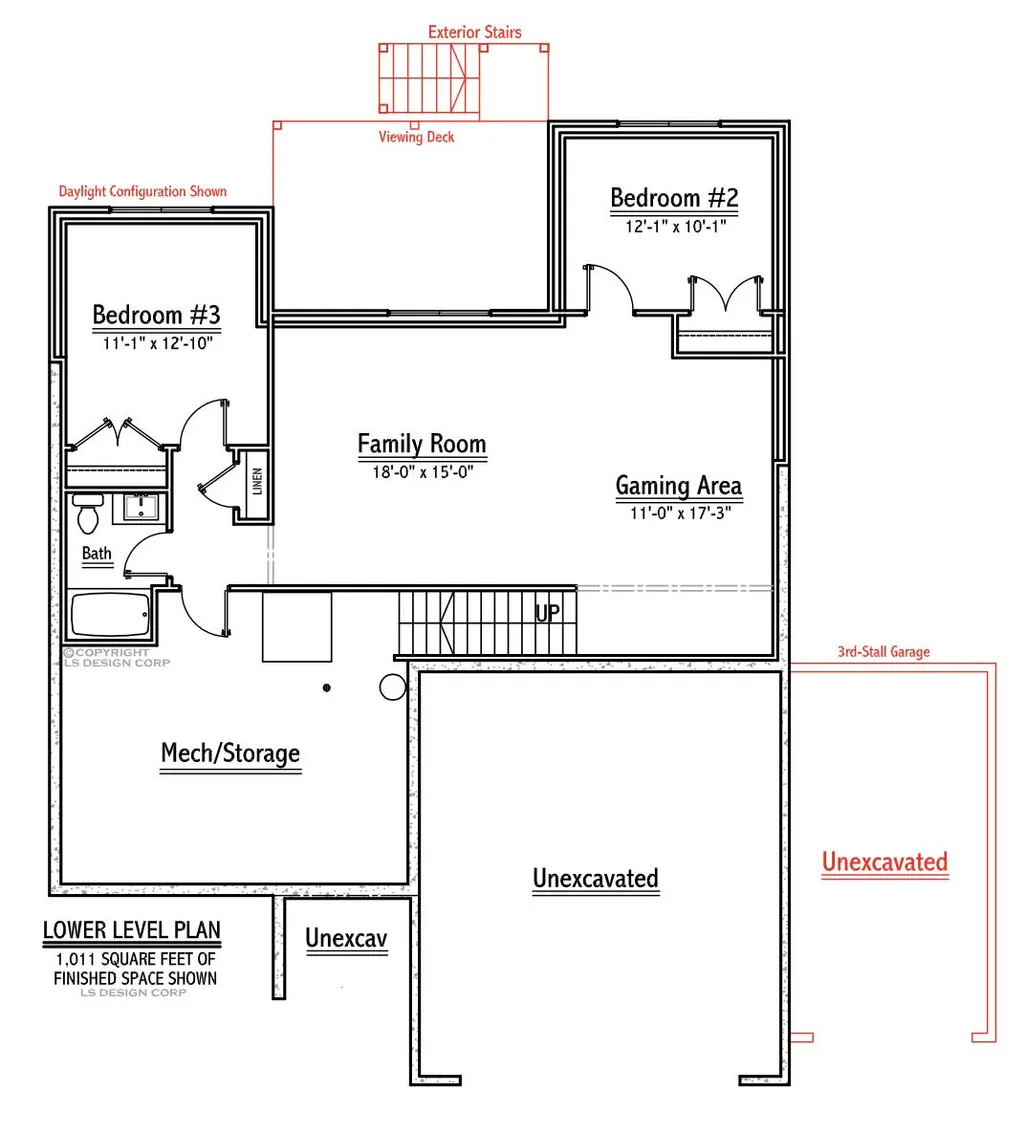
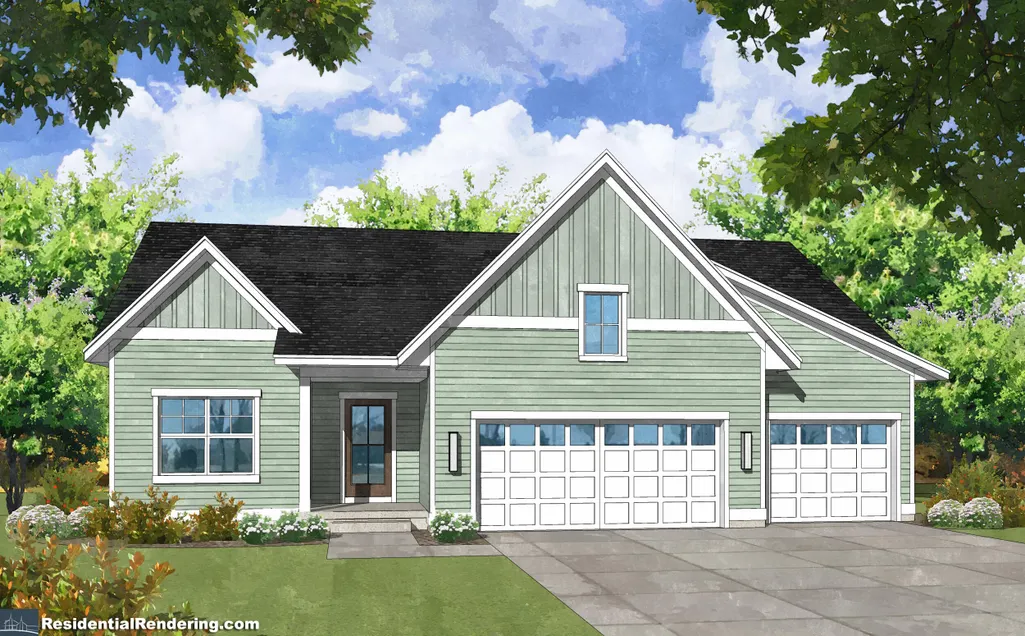
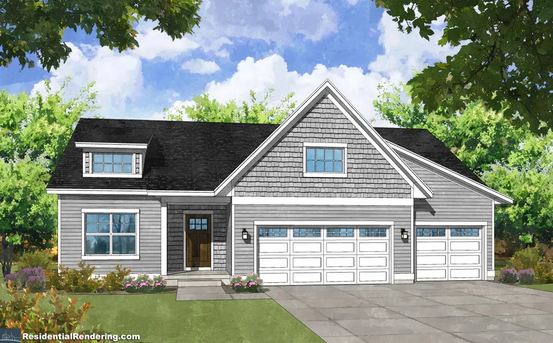
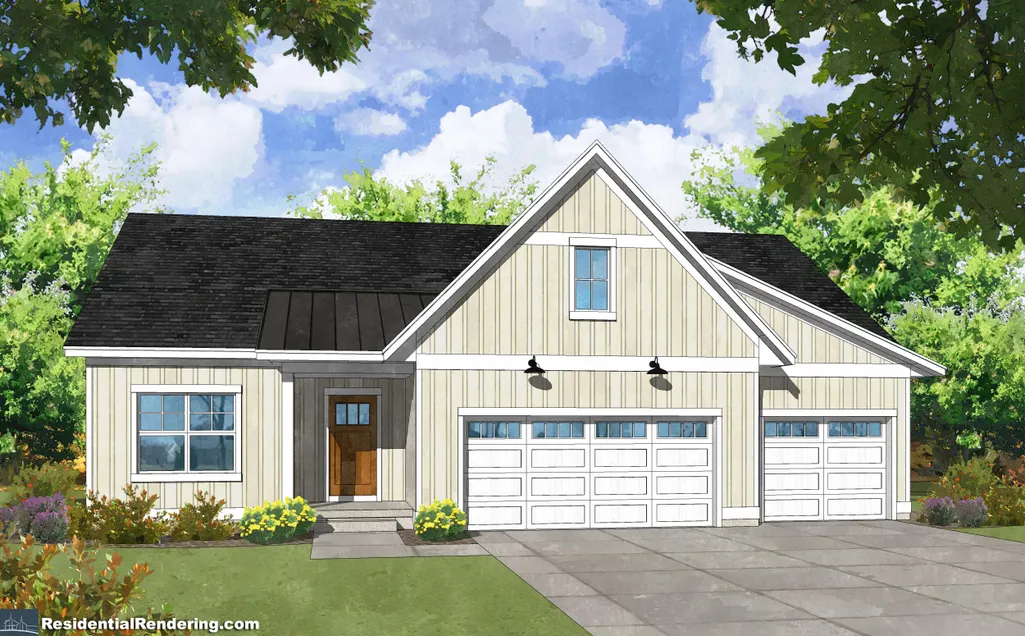
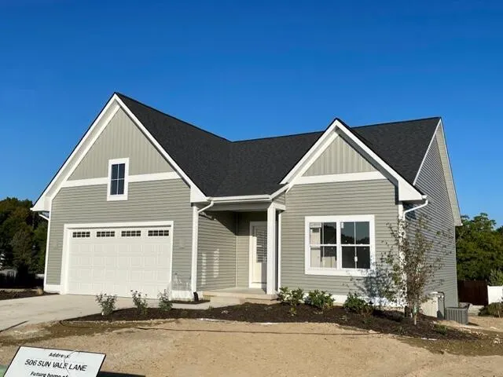
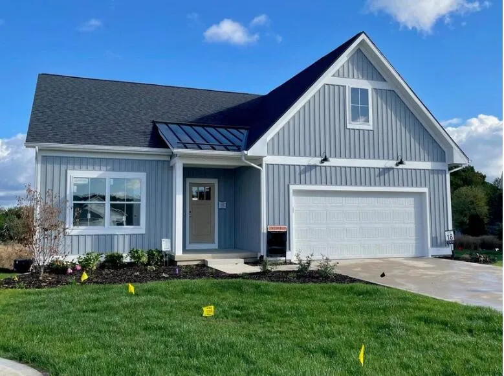
This stand-alone executive ranch condominium can be built in appx 7 months. Photos are from a previous ''PATTERSON'' build in Summerset Villas East. We encourage customizations! We can modify the floor plan to your wants and needs! Interior designer included! This executive ranch condo by award-winning builder in Georgetown Twp includes quality amenities you would hope for with all quartz counters, stainless appliance package, soft close dove tailed drawers w/ custom build standards. Main level 2 bedroom (one is flex room) 1.5 bath. Open concept floor plan! Primary bedroom w/ en-suite full bath, duel vanity, & walk-in closet. Main floor laundry, UGS. Pets allowed. Option to finish lower level with 2 more beds, 1 full bath and family room for a base build price of about $50k more. Build includes yard and landscaping too! Grandville Schools. Zero step entry and accessibility options. Built by YOUR HOMES LLC Built by YOUR HOMES LLC with 1 year builder warranty. We can build any and all of your custom ideas/options! Builder Base Standard Features " All Quartz Countertops " 5.5 inch baseboard & 3.5 casing trim " Quality soft-close & dove tailed cabinets " Low-E Argon Northstar windows/sliders " Kitchen Appliances included (allowance) " Landscaping/Lawn package with UGS " Flooring with luxury vinyl plank flooring, premium laminate, and carpet " Quiet belt driven wifi Garage openers & keypad " Built to modern Energy Efficient standards " Engineered Floor Joist (for even weight distribution) Popular Options " 2.5 stall garage site dependent " Sun Room (4 season room) " Finished Garage w/Water Hookup and heat " Front Elevation style & color " Additional Bedrooms & Bathrooms " Extended Dining Area Square Footage " Zoned Heating & Cooling or additional Insulation " Fireplace and custom mantel with surround " Interior Built-In Speaker System " Tray or cathedral ceilings " 9 Foot Ceilings lower level " 0 step entry " 36" doors for handicap access " Staircase Railing & Banister " Composite Deck with metal railing " Stairs down from deck " Walk-in tile shower " Wet bar/kitchenette " Even Floor Plan/Design Changes! " Your Custom Ideas! Community "Do you like golf and the pool? Access to Sunnybrook CC in through Summerset South! " Grandville Area convenience to M6 & 196 highways, mall, restaurant, and shopping amenities. " Lower Georgetown Township property taxes compared to surrounding areas " Stand-alone single-family condo homes for individual space and privacy. " Monthly $300 Dues include water/sewer, trash, yard care, snow removal,(even shoveling walkway to front door) landscaping and exterior maintenance " Pets allowed " Your go-to Fashionable and High End Quality Condo Community in Grandville!
| Price History | |
|---|---|
| 2/27/2026 | Listed $469,500 |
General Features
| Sewer | Public |
|---|---|
| Heating | Forced Air |
| Cooling | Central Air |
| Utilities | Natural Gas Available,Electricity Available,Cable Available,Natural Gas Connected,Cable Connected,High-Speed Internet |
| Possession | Close Of Escrow |
| Roof | Composition |
| Appliances | Dishwasher,Microwave,Range,Refrigerator |
| HOA Fee | 325.0 |
| Garage Spaces | 2.0 |
| Association Fee Includes | Other,Water,Trash,Snow Removal,Sewer,Lawn/Yard Care |
| Architectural Style | Ranch |
| Security Features | Smoke Detector(s) |
| Construction Materials | Vinyl Siding |
| Year Built | 2026 |
| Stories Count | 1 |
| Township | Georgetown Twp |
| Property Subtype | Condominium |
| Tax Year | 2025 |
| Accessibility | 36 Inch Entrance Door,36' or + Hallway |
| Assoc Fee Paid Per | Monthly |
| County | Ottawa |
| New Construction | Yes |
| Property Type | Residential |
| Association Amenities | Detached Unit,Pets Allowed |
| HOA | Yes |
| Attached Garage | Yes |
| Subdivision Name | Summerset Villas |
| Garage Y/N | Yes |
| Total Rooms | 7 |
| Full Baths | 1 |
| Status | Active |
| Directions | S from 44th on 8th Ave to E on Stonebridge,E on Sun Vale Lane |
| City | Grandville |
| High School District | Grandville |
| Zoning Description | Res |
| Lot Size Units | Acres |
| Lot Size Square Feet | 0.0 |
| Carport Y/N | No |
| Listing Terms | Cash,FHA,VA Loan,Conventional |
| Land Lease Y/N | No |
| Tax Annual Amount | 215.0 |
| Home Warranty Y/N | No |
| Lease Renewal Y/N | No |
| Additional Parcels Y/N | No |
| Rent Control Y/N | No |
| Builder Name | Your Homes LLC by Tim Schollaart |
| Standard Status | Active |
| Occupancy Type | Owner |
| Tax Assessed Value | 4927 |
| MobileHomeRemainsYN | No |
| Legal Description | UNIT 9. SUMMERSET VILLAS EAST AS RECORDED IN OTTAWA COUNTY REGISTER OF DEEDS DOC #2023-0001381 CONDO PLAN #727 SEC 36 T6N R13W |
| Senior Community | None |
Interior Features
| Interior Amenities | Broadband,Garage Door Opener,Center Island,Pantry |
|---|---|
| Basement | Daylight |
| Air Conditioning Y/N | Yes |
| Heating Y/N | Yes |
| Window Features | Low-Emissivity Windows,Screens |
| Fireplace Y/N | No |
| Half Baths | 1 |
| Laundry Features | In Unit,Main Level |
| Total Bedrooms | 2 |
| Below Grade Finished Area | 0.0 |
| Main Level Bedrooms | 2 |
| Total Baths | 2 |
| Pantry | True |
Exterior Features
| Parking Features | Garage Door Opener,Attached |
|---|---|
| Lot Features | Cul-De-Sac |
| Water Source | Public |
| Spa | No |
| Building Area Total | 1415.0 |
| Lot Size Acres | 0.0 |
| Road Surface Type | Paved |
| Waterfront Y/N | No |
| Road Frontage Type | Private Road |
| Crops Included Y/N | No |
| Horse Y/N | No |
| Irrigation Water Rights Y/N | No |
Amenities
- Foreclosure
- Views
- Short Sale
- New Construction
- Adult 55+
- Lease To Own
- No HOA Fees
- Furnished
- Pets
- Primary On Main
- Air Conditioning
- Seller Finance
- Green
- Fixer Upper
- Horse
- Golf
- Fireplace
- Deck
- Garage
- Basement
- Pool
Property vs Condos Average in 49418
Price
Taxes
Year Built
In The Neighborhood
Jenison
$ 384,900
6598 Cedar Grove Trail # 122
Jenison, MI 49428
- Type
- Condos
- Size
- 2,300 SqFt
- Rooms
- 2 Beds + 2.5 Baths
Jenison
$ 189,900
7500 Boulder Bluff Drive # 2
Jenison, MI 49428
- Type
- Condos
- Size
- 1,038 SqFt
- Rooms
- 2 Beds + 2 Baths
Jenison
$ 369,500
8259 Wallinwood Springs Drive
Jenison, MI 49428
- Type
- Condos
- Size
- 1,990 SqFt
- Rooms
- 2 Beds + 2.5 Baths
Jenison
$ 469,900
3097 Brayridge Drive
Jenison, MI 49428
- Type
- Condos
- Size
- 1,532 SqFt
- Rooms
- 3 Beds + 2.5 Baths
Hudsonville
$ 379,900
1420 Eagle Shore Court
Hudsonville, MI 49426
- Type
- Condos
- Size
- 1,710 SqFt
- Rooms
- 3 Beds + 2 Baths
Jenison
$ 440,000
8787 Brayridge Drive
Jenison, MI 49428
- Type
- Condos
- Size
- 2,059 SqFt
- Rooms
- 3 Beds + 2.5 Baths
Grandville
$ 529,000
564 Sun Vale Lane
Grandville, MI 49418
- Type
- Condos
- Size
- 2,373 SqFt
- Rooms
- 4 Beds + 2.5 Baths
 Listing information is provided by Participants of the MichRIC MLS. IDX information is provided exclusively for personal, non-commercial use, and may not be used for any purpose other than to identify prospective properties consumers may be interested in purchasing. Information deemed reliable but not guaranteed. ©: MichRIC MLS. Last Update September 28, 2026 10:46 AM UTC
 Greater Lansing Association of Realtors® (GLAR) All information deemed reliable but not guaranteed. All properties are subject to prior sale, change or withdrawal. Neither listing broker(s) or information provider(s) shall be responsible for any typographical errors, misinformation, misprints and shall be held totally harmless. Listing(s) information is provided for consumer's personal, non-commercial use and may not be used for any purpose other than to identify prospective properties consumers
