










































Address
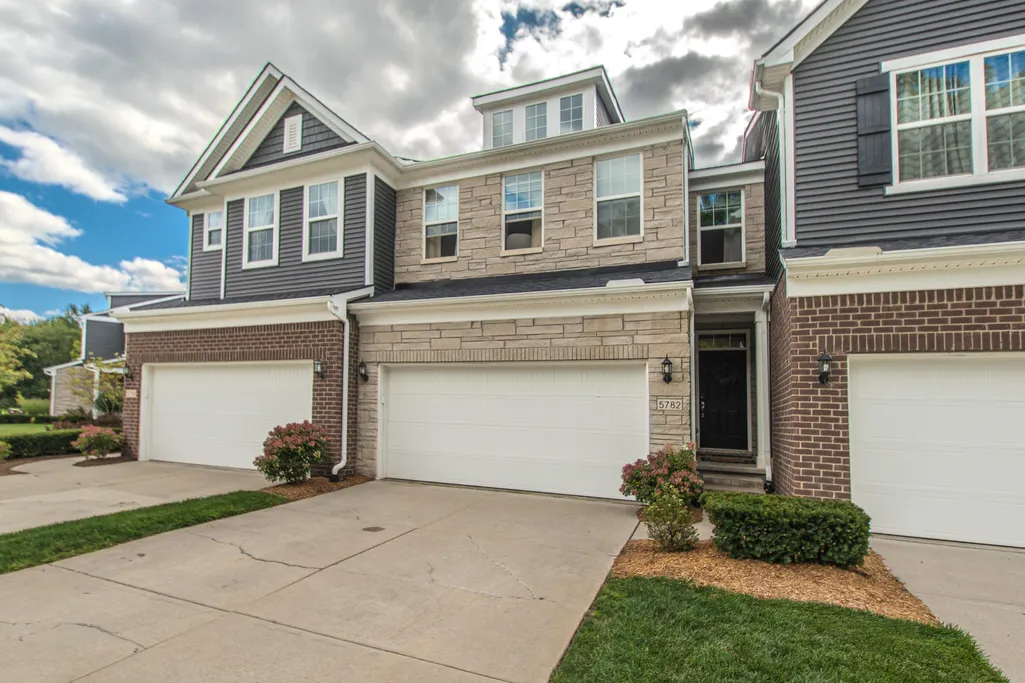
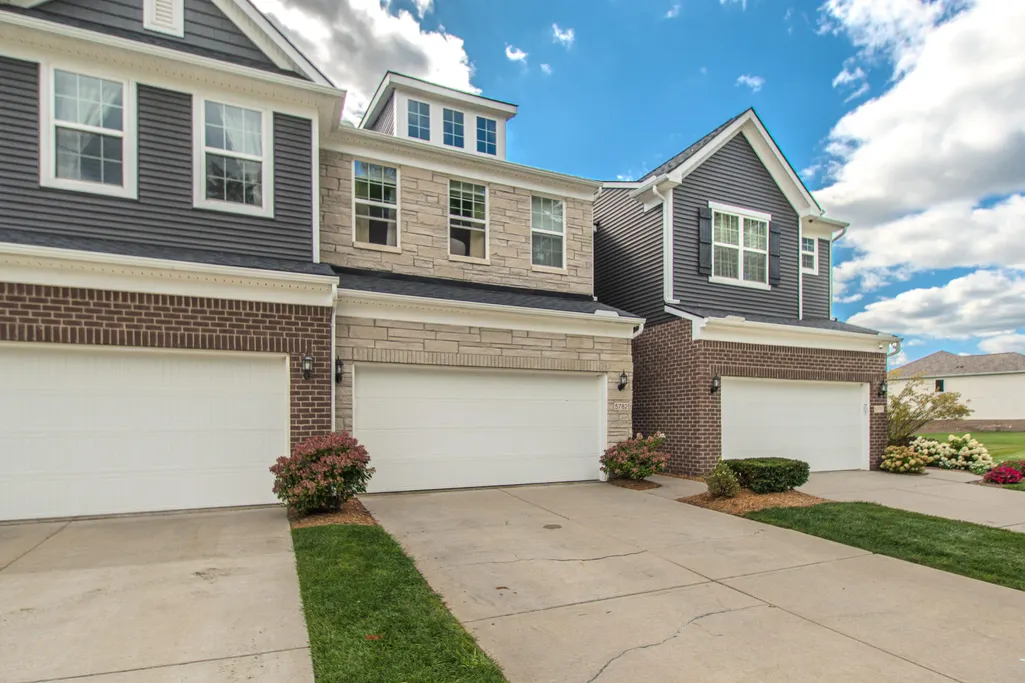
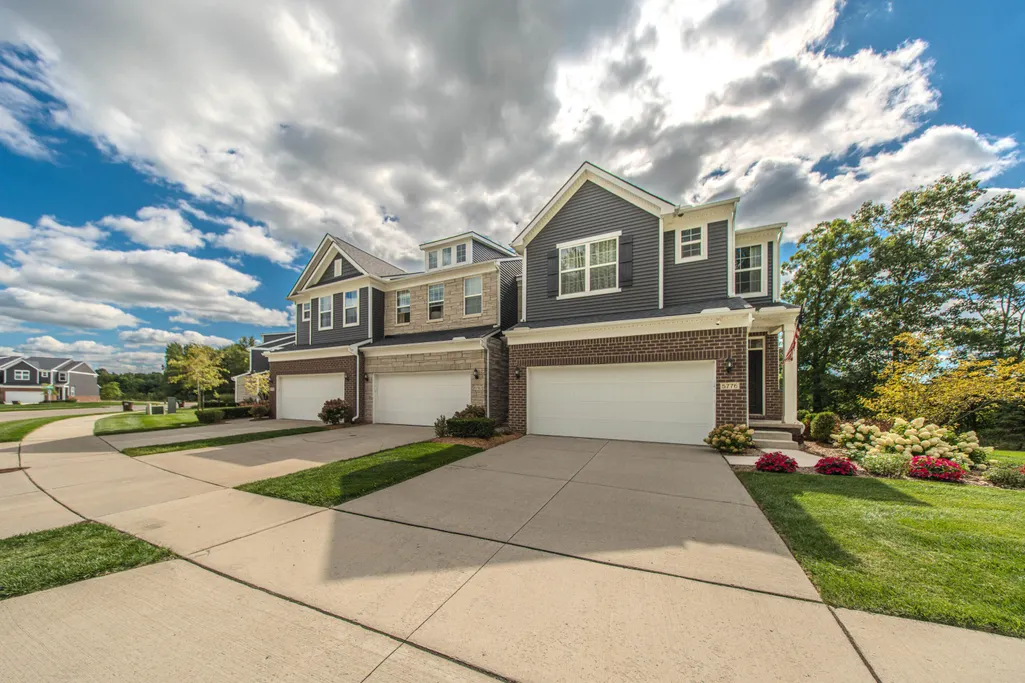
5782 Whispering Springs Drive, Ann Arbor, MI
Price
$ 475,000
Property Attributes
- MLS#26045224
- TypeCondos
- Listing Status Active
- CountyWASHTENAW
- CityAnn Arbor
- AreaPittsfield Charter Twp
- NeighborhoodPittsfield Charter Twp
- Zip48108
- StyleTownhouse
- Year Built2019
- Taxes$ 8935
- Price$ 475,000
- Bedrooms4
- Full Bathrooms2
- Half Bathrooms1
- Sqr Footage3029
Data Source:
Michigan Regional Information Center (MICHRIC)
Property Description
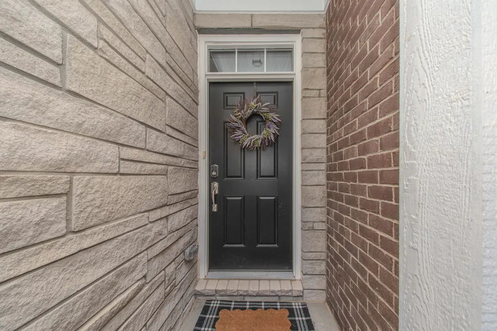
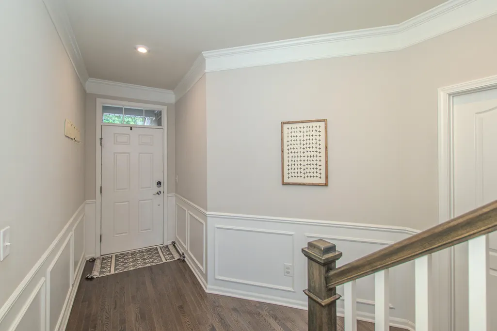
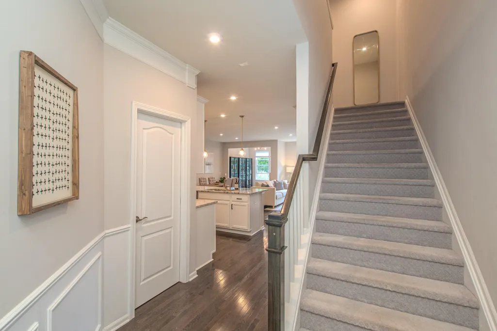
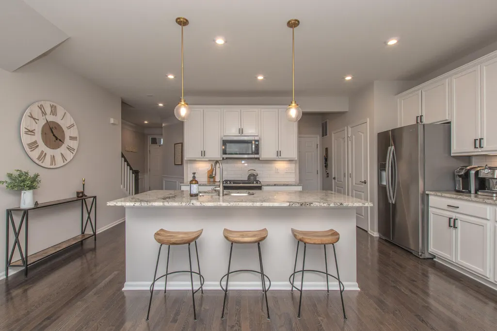
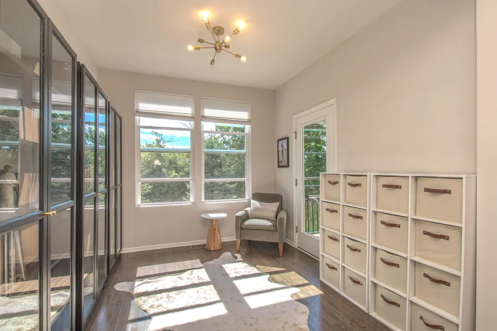
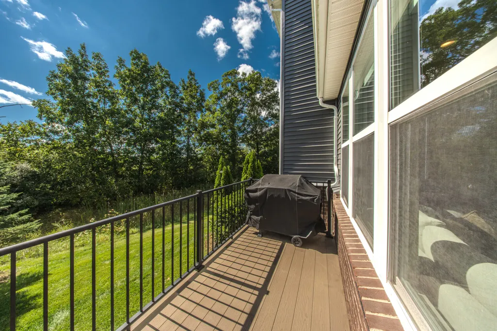
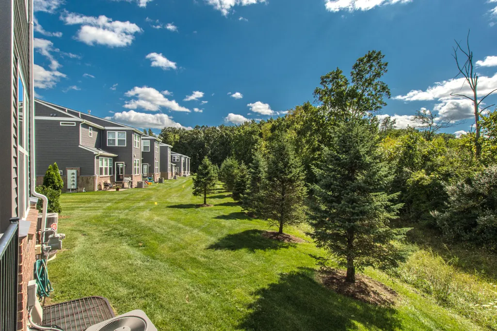
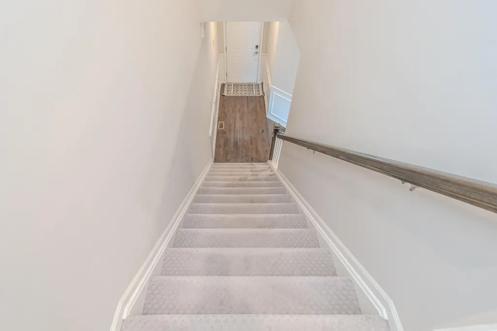
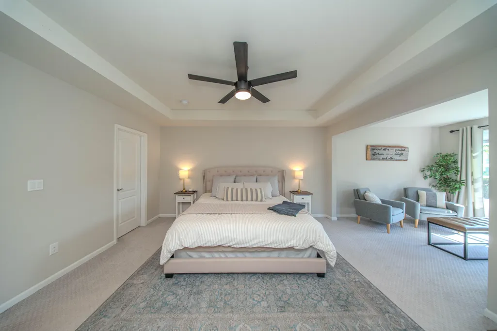
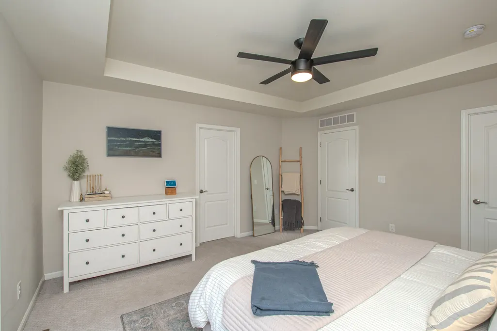
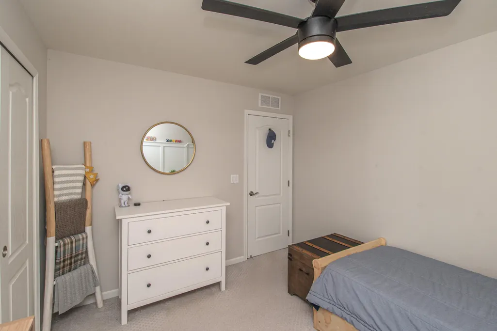
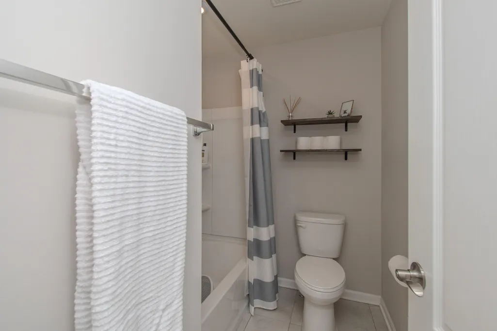
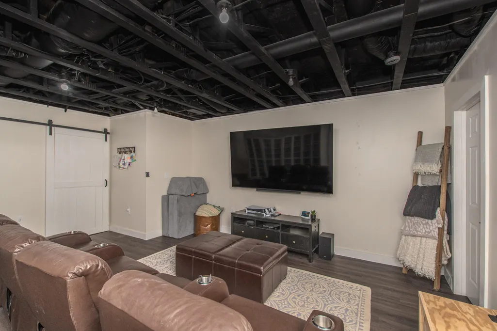
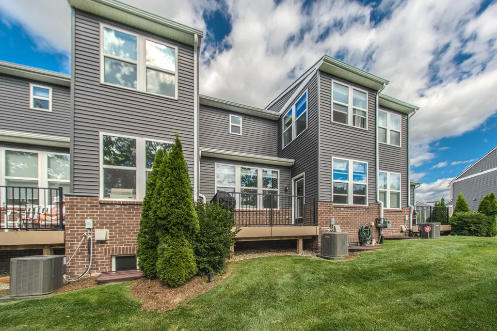
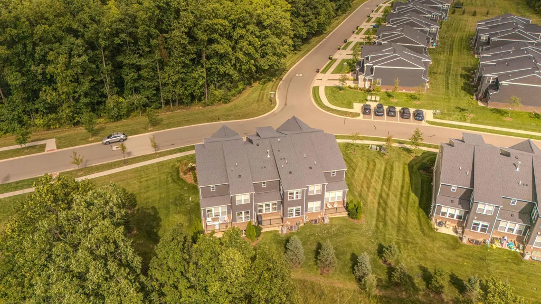
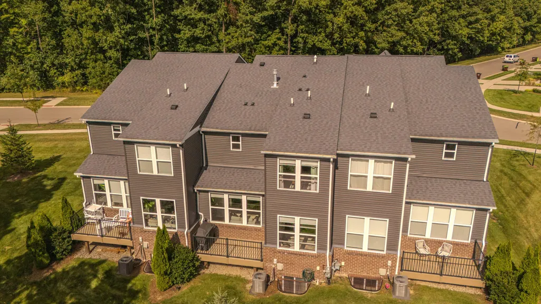
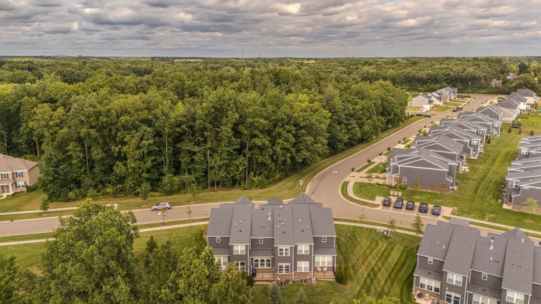
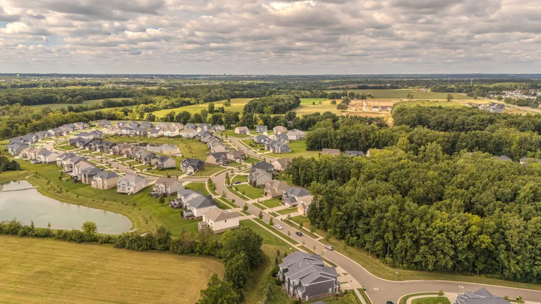
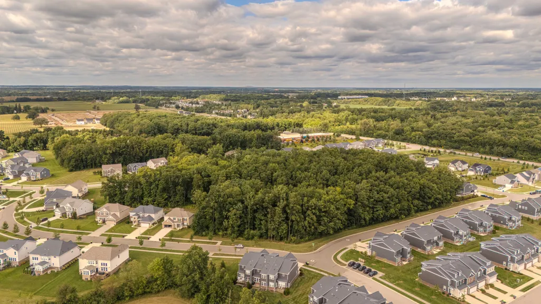
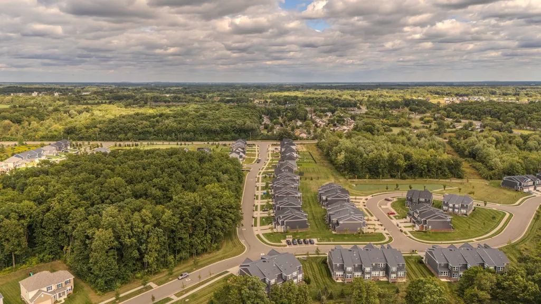
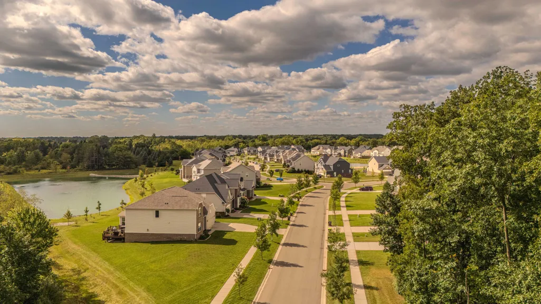
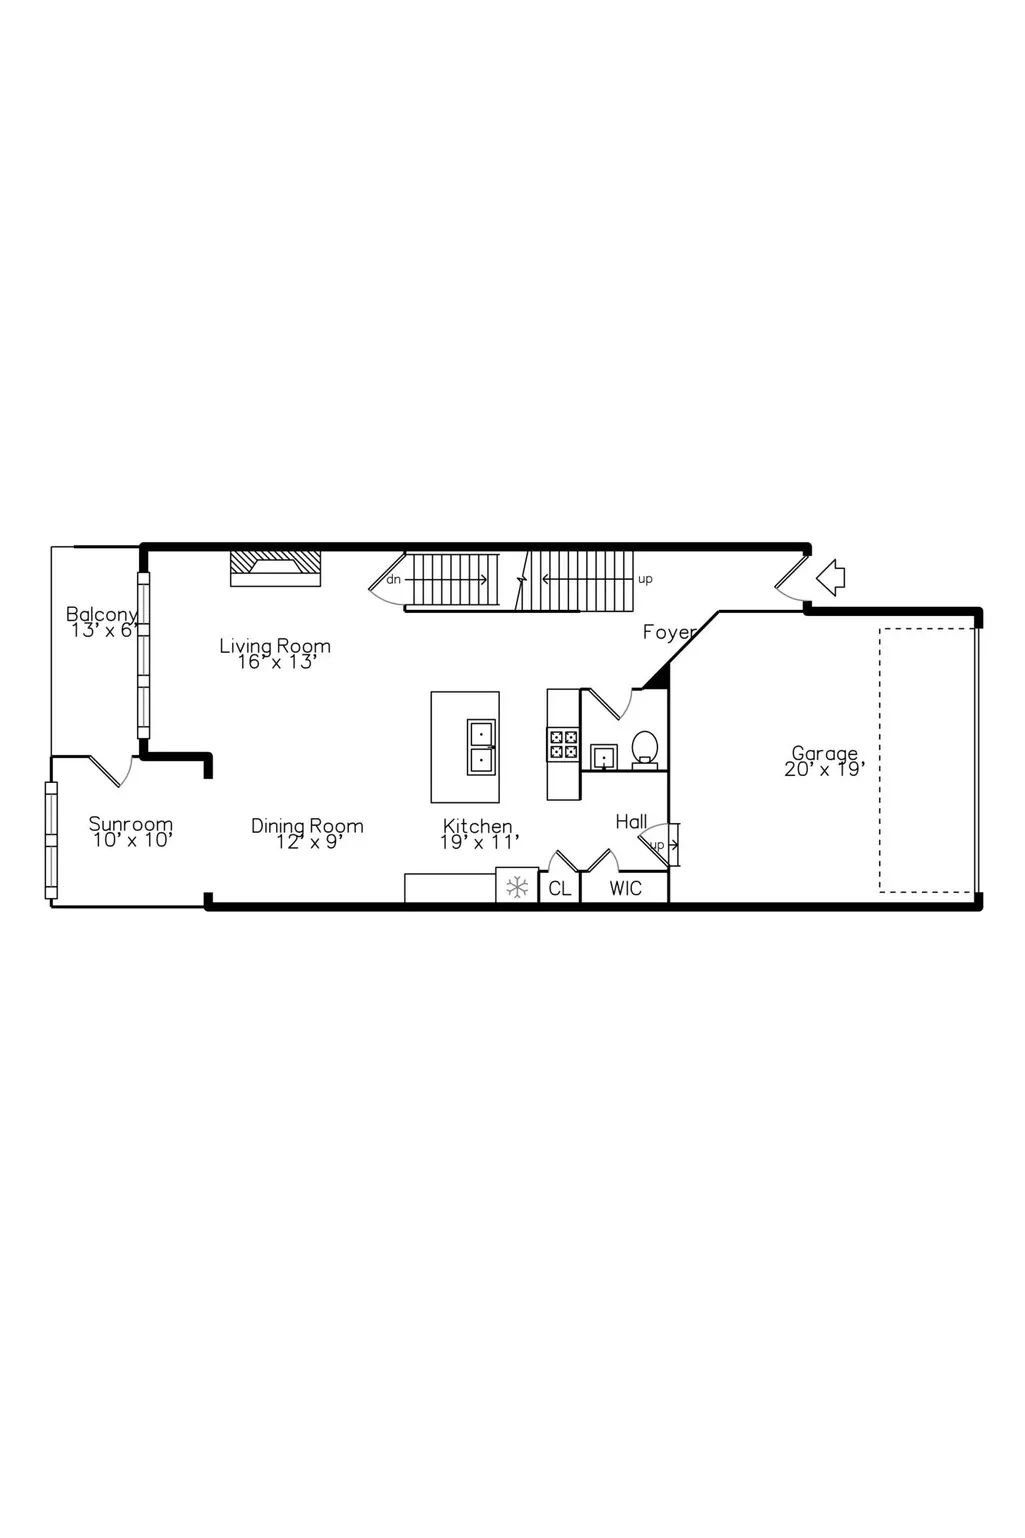
Situated in a prime location with peaceful, tree-lined views, this exquisite townhome-style condo is ready to welcome its next owner. From the moment you enter, you'll appreciate the soaring 9-foot ceilings, beautiful hardwood floors throughout the main level, and an inviting open-concept layout filled with natural light from expansive windows. The well-appointed kitchen is a chef's dream, featuring a large granite island, stainless steel appliances, ceramic tile backsplash, soft-close cabinetry, and a spacious pantry. Enjoy cozy evenings watching TV in front of the gas fireplace in the living room. Just off the dining area, the sunroom offers the perfect spot for reading, relaxing, or enjoying your morning coffee, with direct access to the Trex deck, ideal for outdoor dining or simply taking in the private views. Upstairs, the spacious primary suite is a true retreat, complete with a comfortable sitting area, elegant tray ceiling, large walk-in closet, and luxurious en-suite bath featuring a dual granite vanity and spacious shower. Two additional bedrooms with generous closets, a second full bath, and conveniently located second-floor laundry complete the upper level. The finished lower level provides even more living space, perfect for a family room, play area, home office, or entertaining. A fourth bedroom adds valuable flexibility, while the lower level is already plumbed for a full bath, with the waterproofing surround in place and ready for your finishing touches. Enjoy the sought-after combination of lower Pittsfield Township taxes and Ann Arbor schools, all in a location that puts parks, walking and biking trails, major expressways, and downtown Ann Arbor within easy reach. With its thoughtful layout, beautiful finishes, abundant natural light, and tranquil setting, this exceptional home offers the perfect blend of comfort, luxury, and convenience!
| Elementary School | Middle School | High School |
|---|---|---|
| Carpenter Elementary School | Mary D. Mitchell Elementary School | Huron High School |
| Price History | |
|---|---|
| 8/26/2026 | Listed $495,000 |
| 9/19/2026 | 3$485,000 |
| 9/27/2026 | 2$475,000 |
General Features
| Sewer | Public |
|---|---|
| Heating | Forced Air |
| Cooling | Central Air |
| Utilities | Natural Gas Connected,Storm Sewer,High-Speed Internet |
| Possession | Close Plus 30 Days |
| Roof | Shingle |
| Appliances | Dishwasher,Disposal,Dryer,Microwave,Oven,Range,Refrigerator,Washer |
| HOA Fee | 297.0 |
| Garage Spaces | 2.0 |
| Association Fee Includes | Snow Removal,Lawn/Yard Care |
| Security Features | Smoke Detector(s) |
| Construction Materials | Brick,Vinyl Siding |
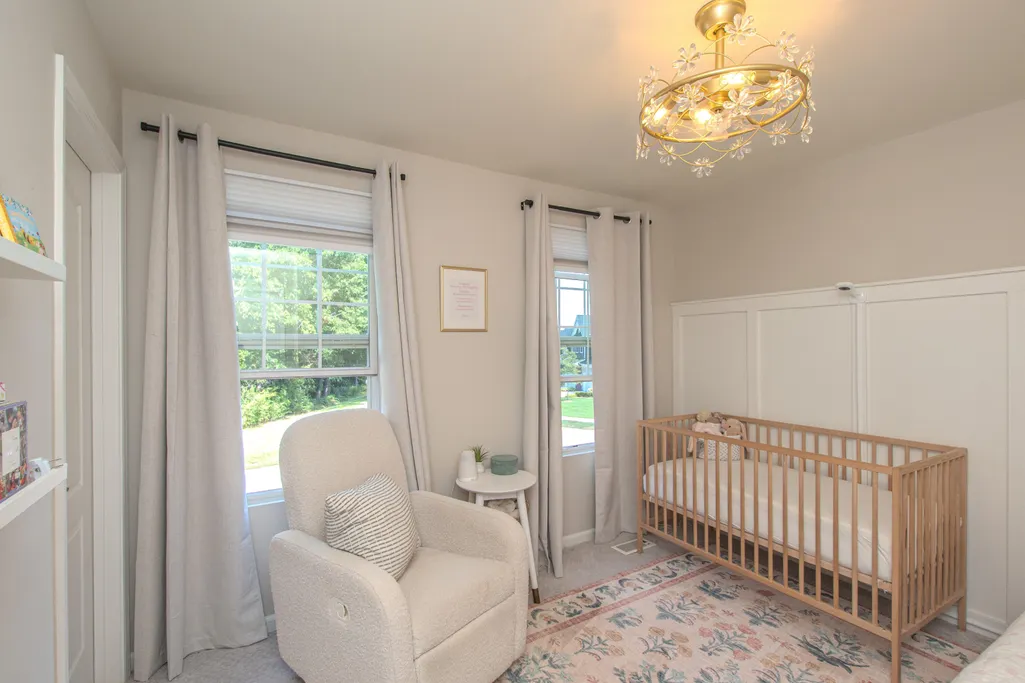
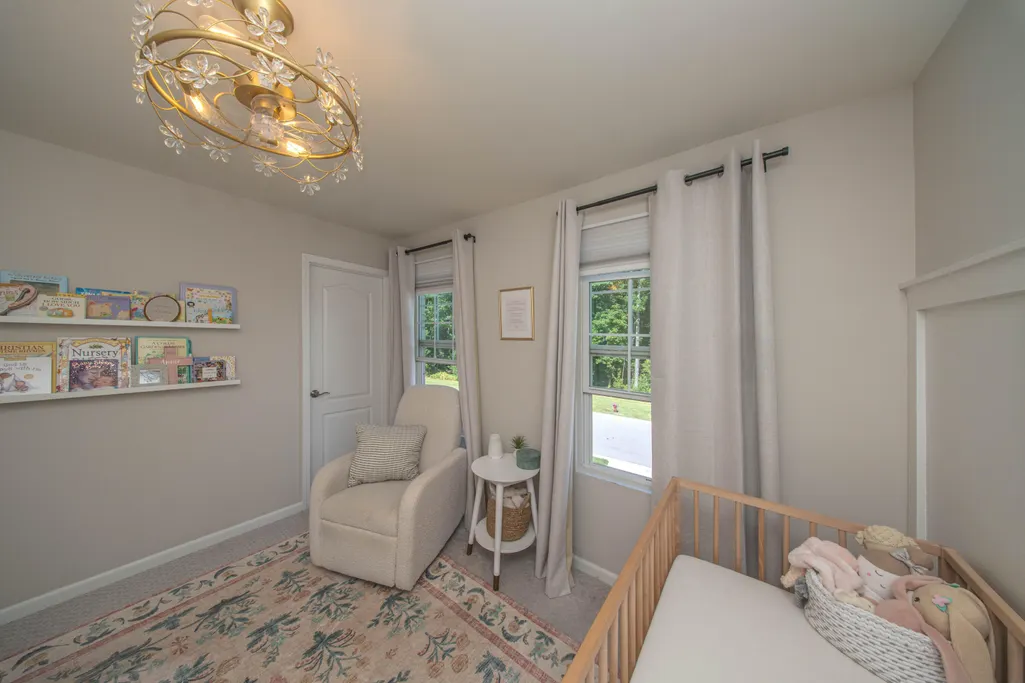
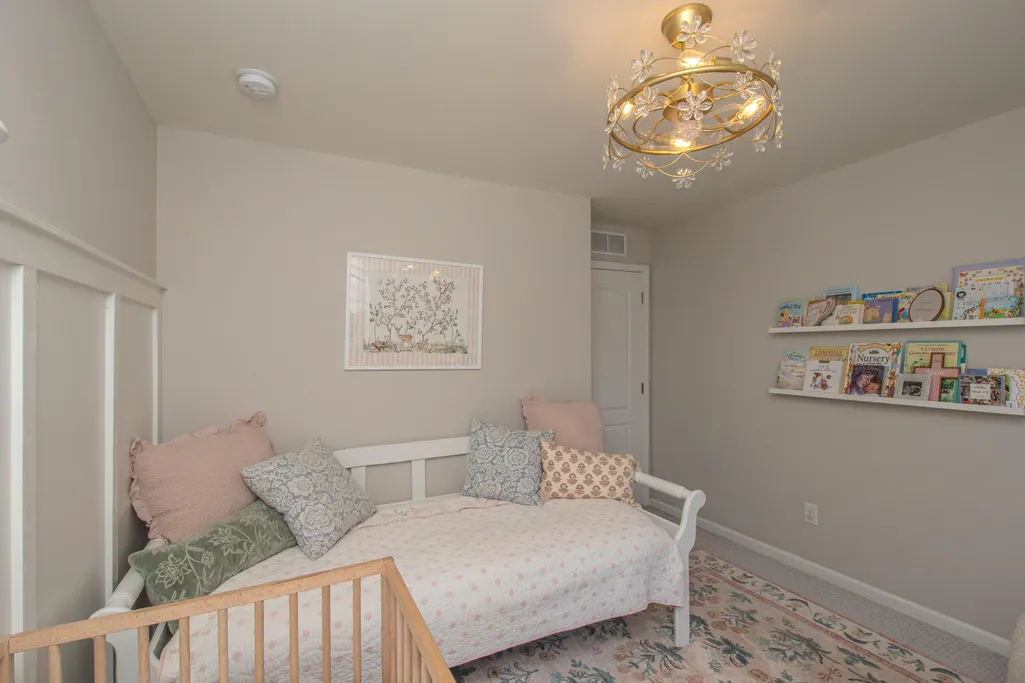
| Exclusions | Nursery flower light (will be replaced with original fixture),Bookshelves in sunroom |
| Year Built | 2019 |
| Stories Count | 2 |
| Township | Pittsfield Charter Twp |
| Property Subtype | Condominium |
| Tax Year | 2026 |
| Ownership | Private Owned |
| Assoc Fee Paid Per | Monthly |
| County | Washtenaw |
| New Construction | No |
| Property Type | Residential |
| HOA | Yes |
| Attached Garage | Yes |
| Subdivision Name | Villas at PIttsfield Glen |
| Garage Y/N | Yes |
| Total Rooms | 10 |
| Full Baths | 2 |
| Status | Active |
| Directions | Platt Rd,then West on E Textile Rd to Whispering Springs Dr |
| City | Ann Arbor |
| High School District | Ann Arbor |
| Zoning Description | R-3 |
| Lot Size Units | Acres |
| Lot Size Square Feet | 0.0 |
| Carport Y/N | No |
| Listing Terms | Cash,Conventional |
| Land Lease Y/N | No |
| Tax Annual Amount | 8935.79 |
| Home Warranty Y/N | No |
| Lease Renewal Y/N | No |
| Additional Parcels Y/N | No |
| Rent Control Y/N | No |
| Structure Type | Townhouse |
| Standard Status | Active |
| Occupancy Type | Owner |
| Tax Assessed Value | 221410 |
| MobileHomeRemainsYN | No |
| Legal Description | NEW CONDOMINIUM M.D. L5309 P990 07/2019 UNIT 42,VILLAS AT PITTSFIELD GLEN SPLIT ON 09/03/2019 FROM L -12-22-400-023; |
| Senior Community | None |
Interior Features
| Interior Amenities | Ceiling Fan(s),Garage Door Opener,Center Island,Pantry |
|---|---|
| Basement | Full |
| Flooring | Carpet,Engineered Hardwood,Tile |
| Total Fireplaces | 1 |
| Fireplace Features | Gas Log,Living Room |
| Air Conditioning Y/N | Yes |
| Heating Y/N | Yes |
| Window Features | Screens,Window Treatments |
| Fireplace Y/N | Yes |
| Half Baths | 1 |
| Laundry Features | Upper Level |
| Total Bedrooms | 4 |
| Below Grade Finished Area | 862.0 |
| Total Baths | 3 |
| Pantry | True |
Exterior Features
| Parking Features | Garage Faces Front,Garage Door Opener,Attached |
|---|---|
| Lot Features | Sidewalk |
| Water Source | Public |
| Spa | No |
| Building Area Total | 2167.0 |
| Lot Size Acres | 0.0 |
| Road Surface Type | Paved |
| Waterfront Y/N | No |
| Crops Included Y/N | No |
| Horse Y/N | No |
| Irrigation Water Rights Y/N | No |
Amenities
- Foreclosure
- Views
- Short Sale
- New Construction
- Adult 55+
- Lease To Own
- No HOA Fees
- Furnished
- Pets
- Primary On Main
- Air Conditioning
- Seller Finance
- Green
- Fixer Upper
- Horse
- Golf
- Fireplace
- Deck
- Garage
- Basement
- Pool
Property vs Condos Average in 48108
Price
Taxes
Year Built
In The Neighborhood
Just Listed
Ann Arbor
$ 485,000
4029 Boulder Pond Drive
Ann Arbor, MI 48108
- Type
- Condos
- Size
- 1,966 SqFt
- Rooms
- 3 Beds + 3 Baths
Open House
Ann Arbor
$ 425,000
2150 Park Drive
Ann Arbor, MI 48103
- Type
- Condos
- Size
- 1,639 SqFt
- Rooms
- 2 Beds + 2.5 Baths
Ann Arbor
$ 450,000
3742 Bridle Pass Court
Ann Arbor, MI 48108
- Type
- Condos
- Size
- 1,669 SqFt
- Rooms
- 2 Beds + 2 Baths
Ann Arbor
$ 419,900
1938 Bancroft Drive
Ann Arbor, MI 48108
- Type
- Condos
- Size
- 2,141 SqFt
- Rooms
- 3 Beds + 3.5 Baths
Ypsilanti
$ 212,500
3208 Primrose Lane
Ypsilanti, MI 48197
- Type
- Condos
- Size
- 1,193 SqFt
- Rooms
- 2 Beds + 2 Baths
Ann Arbor
$ 672,500
2243 Old Falls Drive
Ann Arbor, MI 48103
- Type
- Condos
- Size
- 2,190 SqFt
- Rooms
- 4 Beds + 3.5 Baths
Ypsilanti
$ 256,000
5796 Hampshire Lane
Ypsilanti, MI 48197
- Type
- Condos
- Size
- 1,316 SqFt
- Rooms
- 2 Beds + 2.5 Baths
Ypsilanti
$ 257,000
5575 Hampshire Lane
Ypsilanti, MI 48197
- Type
- Condos
- Size
- 1,341 SqFt
- Rooms
- 2 Beds + 2 Baths
Ann Arbor
$ 271,000
1145 Addington Lane
Ann Arbor, MI 48108
- Type
- Condos
- Size
- 1,217 SqFt
- Rooms
- 2 Beds + 2 Baths
Ann Arbor
$ 258,000
1579 Oakfield Drive
Ann Arbor, MI 48108
- Type
- Condos
- Size
- 1,212 SqFt
- Rooms
- 2 Beds + 2 Baths
Ann Arbor
$ 524,900
2817 Fairgrove Crescent
Ann Arbor, MI 48108
- Type
- Condos
- Size
- 3,084 SqFt
- Rooms
- 4 Beds + 3.5 Baths
Ann Arbor
$ 508,000
4023 Boulder Pond Drive
Ann Arbor, MI 48108
- Type
- Condos
- Size
- 1,863 SqFt
- Rooms
- 3 Beds + 3 Baths
 Listing information is provided by Participants of the MichRIC MLS. IDX information is provided exclusively for personal, non-commercial use, and may not be used for any purpose other than to identify prospective properties consumers may be interested in purchasing. Information deemed reliable but not guaranteed. ©: MichRIC MLS. Last Update September 27, 2026 9:34 PM UTC
 Greater Lansing Association of Realtors® (GLAR) All information deemed reliable but not guaranteed. All properties are subject to prior sale, change or withdrawal. Neither listing broker(s) or information provider(s) shall be responsible for any typographical errors, misinformation, misprints and shall be held totally harmless. Listing(s) information is provided for consumer's personal, non-commercial use and may not be used for any purpose other than to identify prospective properties consumers
