
Address
301 Jackson Street # A, Grand Haven, MI
Price
$ 699,900
Property Attributes
- MLS#26043215
- TypeCondos
- Listing Status Active
- CountyOTTAWA
- CityGrand Haven
- AreaGrand Haven City
- NeighborhoodGrand Haven City
- Zip49417
- StyleContemporary
- Year Built2027
- Taxes$ 3730
- Price$ 699,900
- Bedrooms3
- Full Bathrooms3
- Half Bathrooms1
- Sqr Footage1824
- Lot Size0.14 Acres
Data Source:
Michigan Regional Information Center (MICHRIC)
Property Description
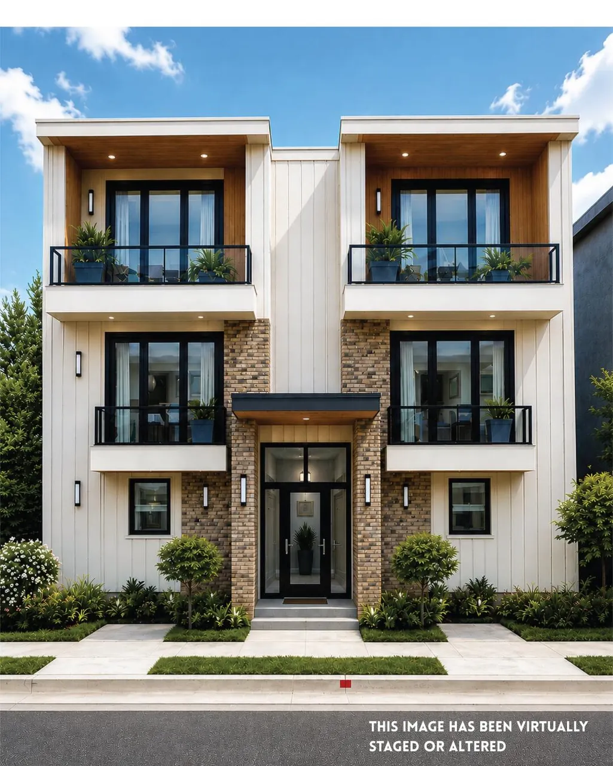
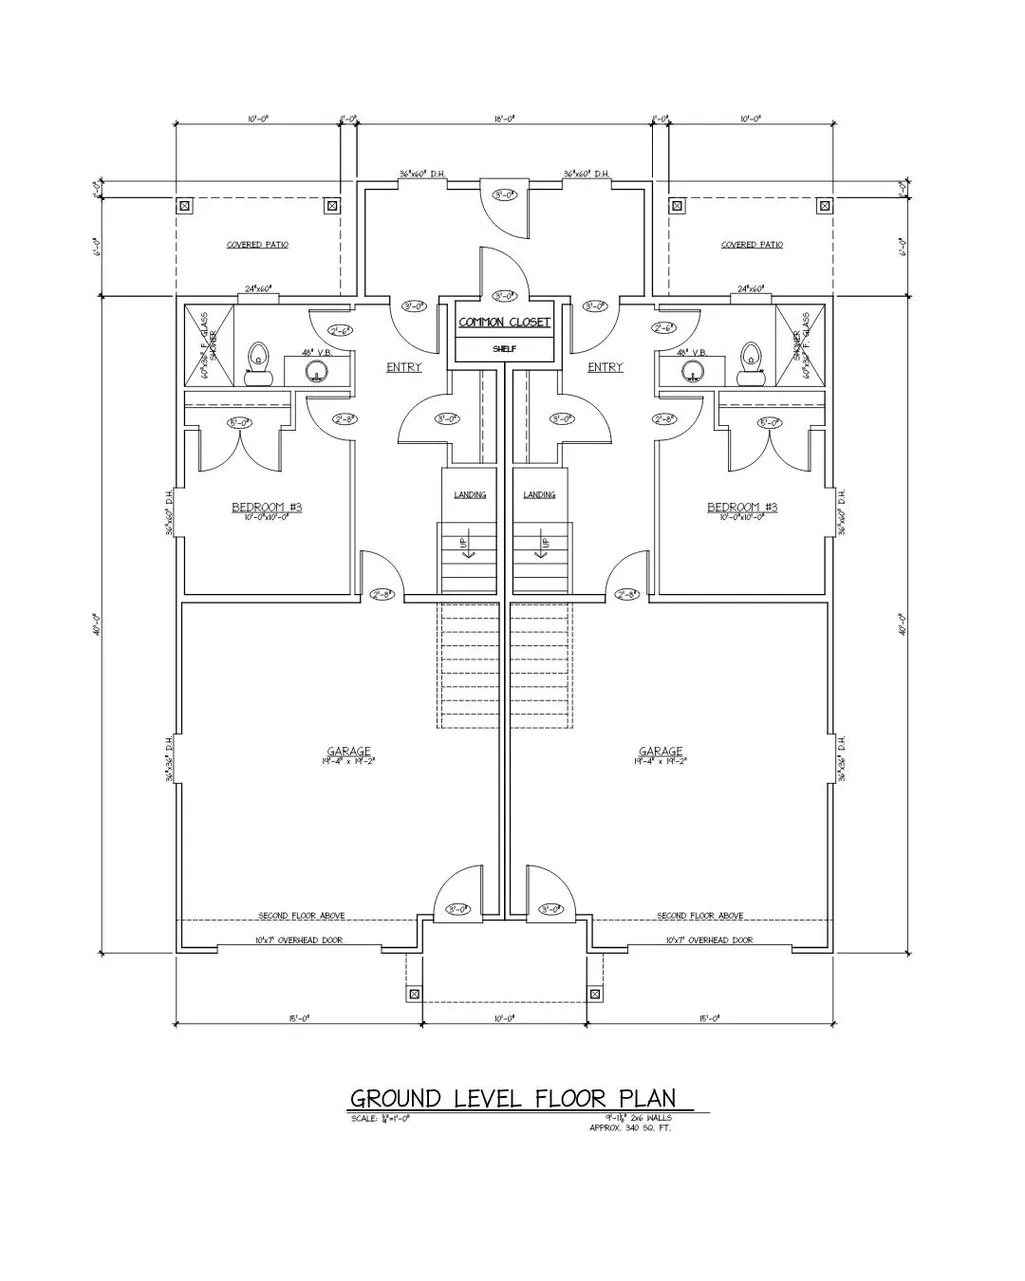
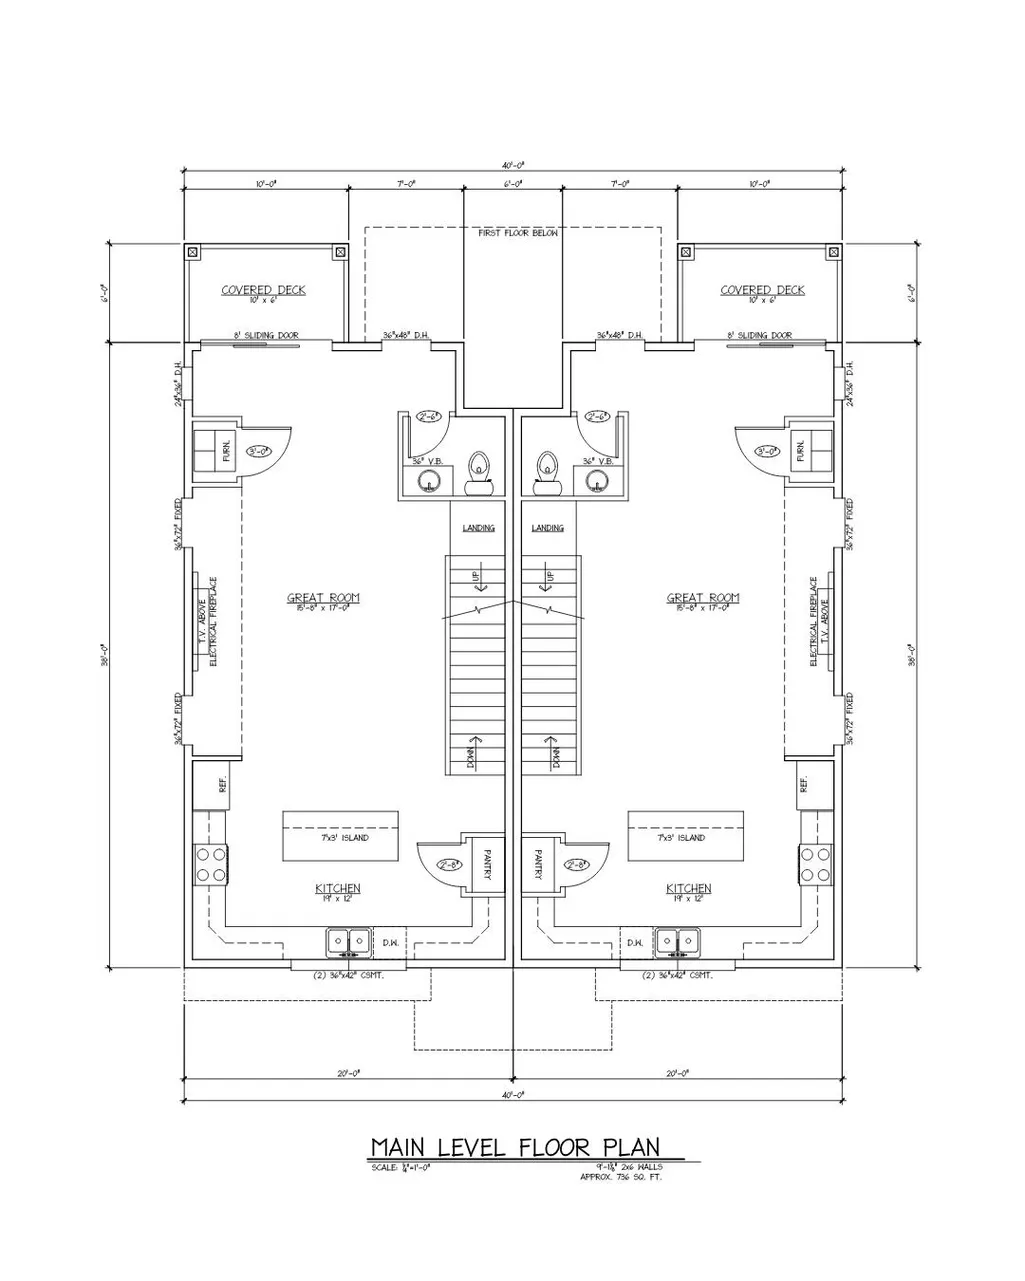
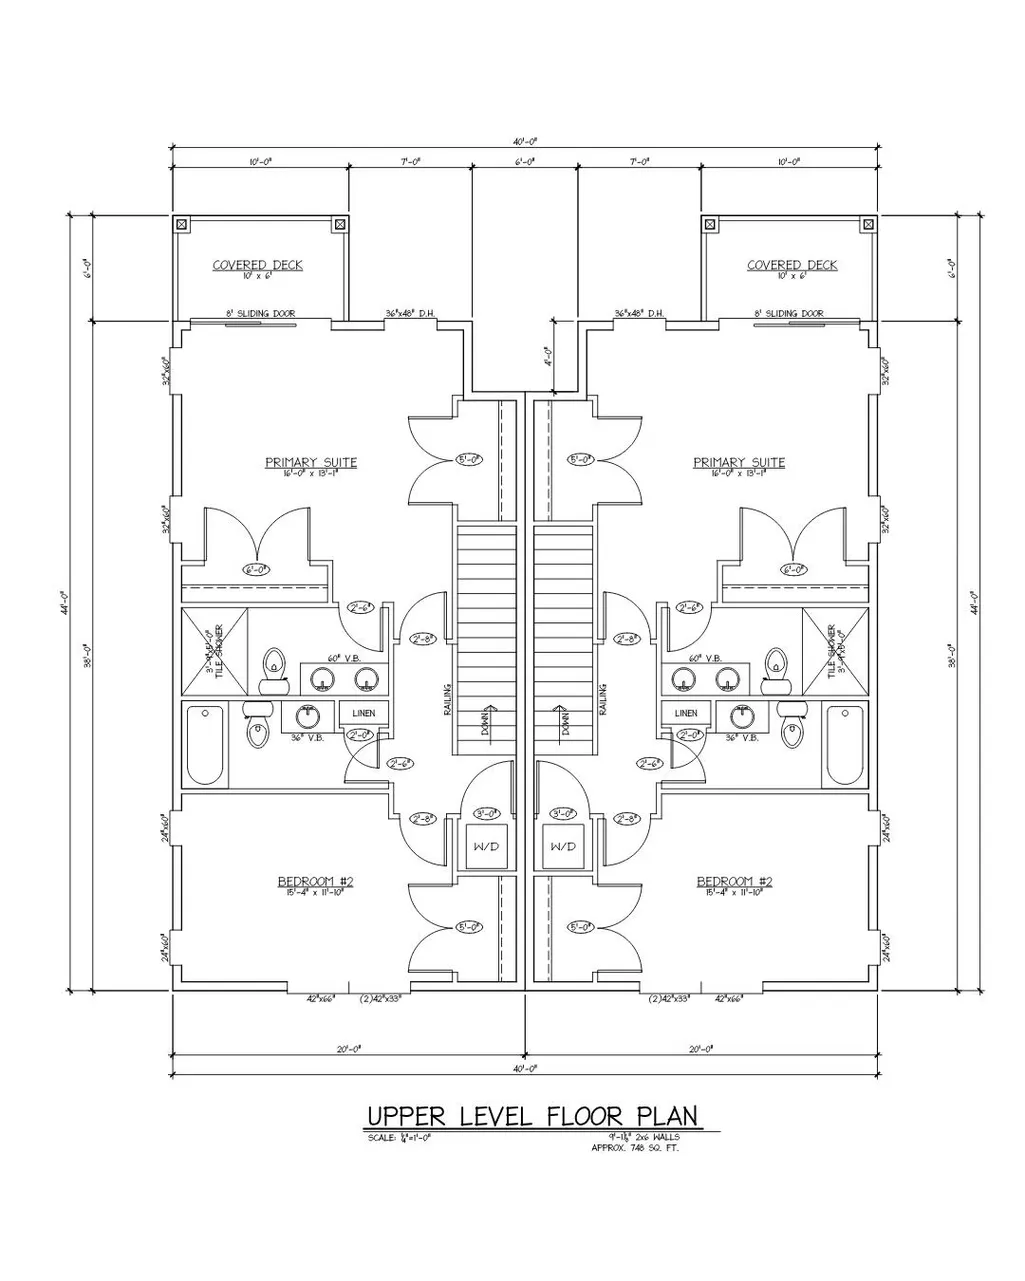
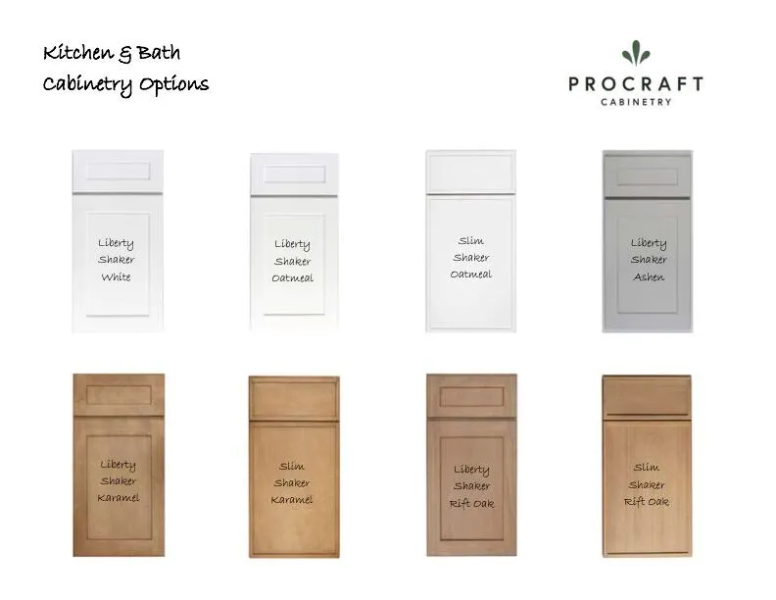
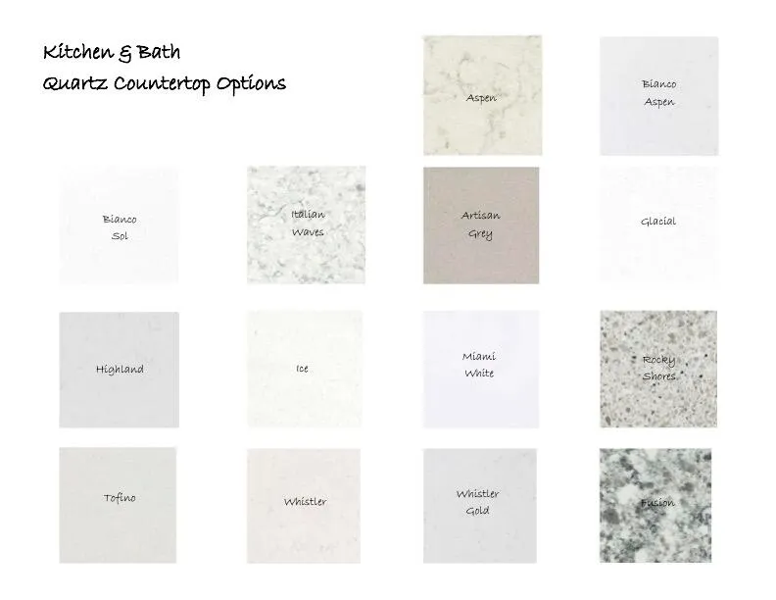
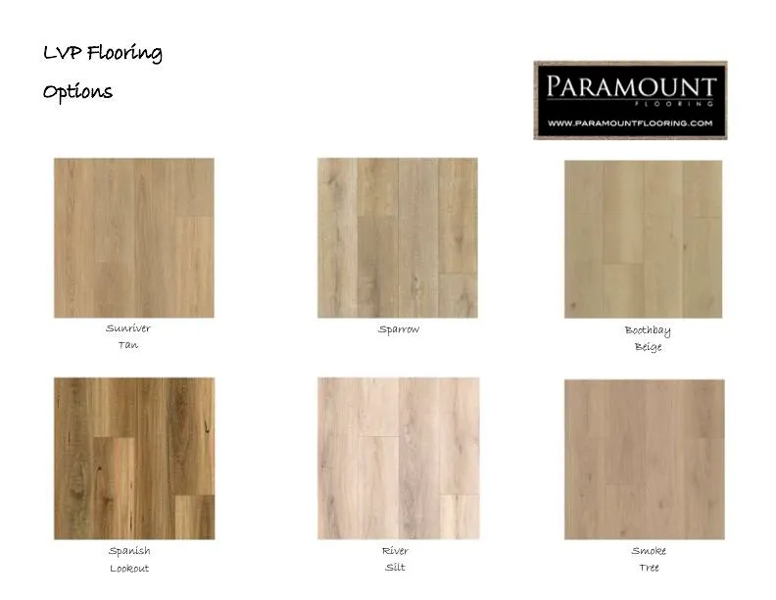
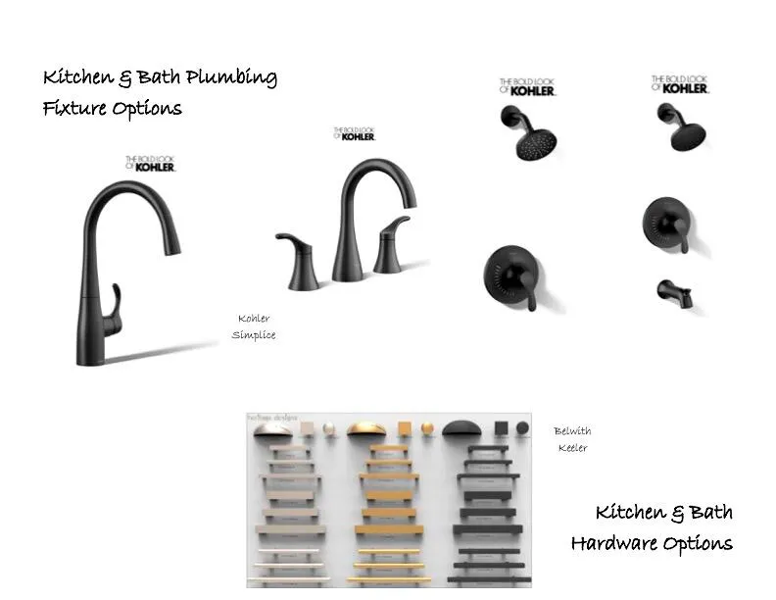
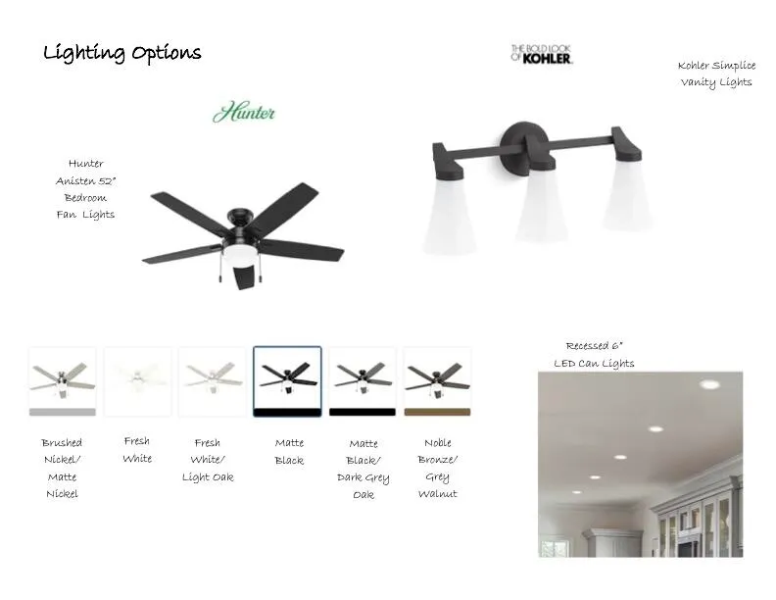
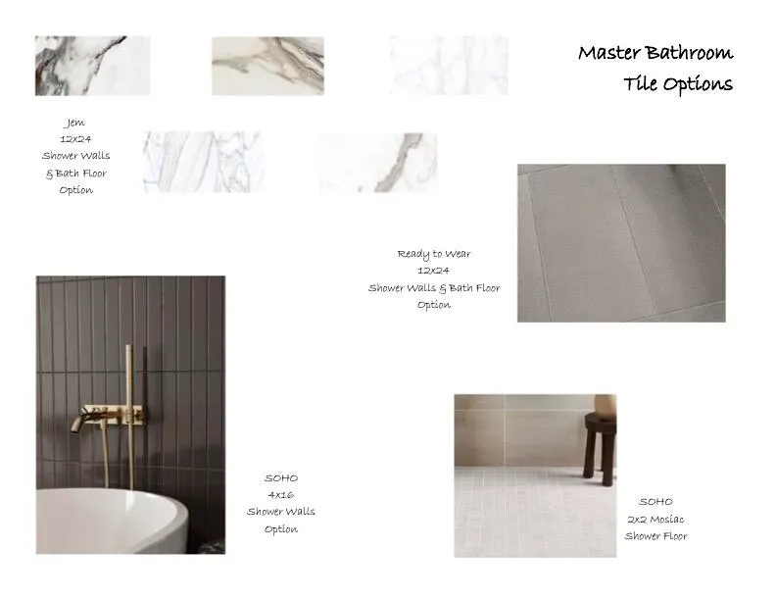
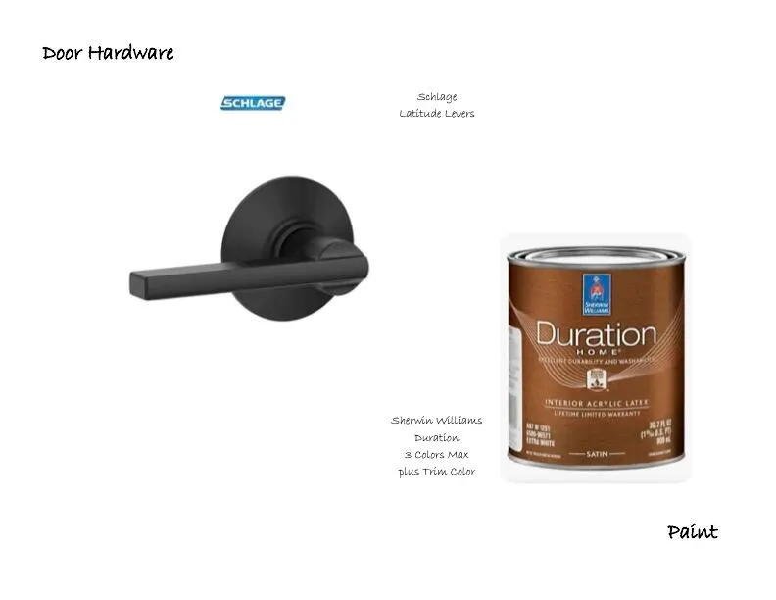
BRAND NEW PROPOSED BUILD IN DOWNTOWN GRAND HAVEN! This beautifully designed 3-bedroom, 3.5-bathroom condominium offers 1,872 finished square feet, blending modern elegance with thoughtful functionality. Designed with both comfort and style in mind, the open layout showcases soaring ceilings, expansive windows, and abundant natural light that create a bright, inviting atmosphere throughout. The entry level offers a no-step entrance, a spacious bedroom, and a full bathroom—ideal for guests, multigenerational living, or a private home office. Upstairs, you'll find the heart of the home featuring an open-concept living area with a beautifully appointed kitchen complete with a center island, flowing seamlessly into the dining and living spaces. Cozy up by the electric fireplace or step onto the private covered balcony, the perfect place to enjoy your morning coffee or unwind at the end of the day. The upper floor features a generously sized primary suite with its own private covered balcony, thoughtfully designed with privacy walls for a secluded outdoor retreat. This level also includes two additional bedrooms, a full bathroom, and a conveniently located laundry room. Located just blocks from downtown Grand Haven's restaurants, shopping, marina, public boat launch, and Lake Michigan beaches, this home offers the best of coastal living. An exciting bonus—this development has been approved by the association for short-term rentals. Buyers may apply with the City of Grand Haven for a short-term rental certificate, subject to city approval. These condos are currently proposed builds (AI generated photo of the front exterior), giving buyers the opportunity to personalize selections and, depending on the stage of construction, request certain modifications to the interior layout within the existing footprint. The finishes shown in the renderings are included in the list price, with additional upgrade options available. Don't miss your opportunity to own a brand-new home in one of Grand Haven's most desirable locations!
| Price History | |
|---|---|
| 8/17/2026 | Listed $699,900 |
General Features
| Sewer | Public |
|---|---|
| Heating | Forced Air |
| Cooling | Central Air |
| Utilities | Cable Available,Natural Gas Connected |
| Roof | Asphalt,Shingle |
| Appliances | Dishwasher,Disposal,Dryer,Microwave,Range,Refrigerator,Washer |
| HOA Fee | 300.0 |
| Garage Spaces | 1.0 |
| Association Fee Includes | Other,Snow Removal,Lawn/Yard Care |
| Architectural Style | Contemporary |
| Construction Materials | Brick,Vinyl Siding |
| Year Built | 2027 |
| Stories Count | 3 |
| Township | Grand Haven City |
| Unit Number | A |
| Property Subtype | Condominium |
| Tax Year | 2025 |
| Ownership | Private Owned |
| Assoc Fee Paid Per | Monthly |
| County | Ottawa |
| New Construction | Yes |
| Property Type | Residential |
| HOA | Yes |
| Attached Garage | Yes |
| Garage Y/N | Yes |
| Total Rooms | 9 |
| Full Baths | 3 |
| Status | Active |
| Directions | Jackson to 3rd,right on third. Lot is on corner,curb cut off Third. |
| City | Grand Haven |
| High School District | Grand Haven |
| Zoning Description | Residential |
| Lot Size Units | Acres |
| Lot Size Square Feet | 5933.0 |
| Carport Y/N | No |
| Listing Terms | Cash,Conventional |
| Land Lease Y/N | No |
| Tax Annual Amount | 3730.0 |
| Home Warranty Y/N | No |
| Lease Renewal Y/N | No |
| Additional Parcels Y/N | No |
| Rent Control Y/N | No |
| Virtual Tour | https://www.propertypanorama.com/instaview/wmlar/26043215 |
| Builder Name | Teachout Builders,Inc. |
| Standard Status | Active |
| Tax Assessed Value | 72847 |
| MobileHomeRemainsYN | No |
| Legal Description | S 90 FT OF LOT 11 BLK 3 AKELEY'S ADD |
| Senior Community | None |
Interior Features
| Interior Amenities | Broadband,Center Island,Pantry |
|---|---|
| Basement | Slab |
| Flooring | Carpet,Other,Vinyl |
| Total Fireplaces | 1 |
| Fireplace Features | Family Room |
| Air Conditioning Y/N | Yes |
| Heating Y/N | Yes |
| Window Features | Insulated Windows |
| Fireplace Y/N | Yes |
| Half Baths | 1 |
| Laundry Features | In Hall,Laundry Closet,Upper Level |
| Total Bedrooms | 3 |
| Total Baths | 4 |
| Pantry | True |
Exterior Features
| Exterior Amenities | Balcony |
|---|---|
| Parking Features | Garage Faces Rear,Garage Door Opener,Attached |
| Lot Features | Corner Lot,Level |
| Water Source | Public |
| Lot Size Area | 0.14 |
| Spa | No |
| Building Area Total | 1824.0 |
| Lot Dimensions | 66 x 90 |
| Lot Size Acres | 0.14 |
| Road Surface Type | Paved |
| Waterfront Y/N | No |
| Crops Included Y/N | No |
| Horse Y/N | No |
| Irrigation Water Rights Y/N | No |
Amenities
- Foreclosure
- Views
- Short Sale
- New Construction
- Adult 55+
- Lease To Own
- No HOA Fees
- Furnished
- Pets
- Primary On Main
- Air Conditioning
- Seller Finance
- Green
- Fixer Upper
- Horse
- Golf
- Fireplace
- Deck
- Garage
- Basement
- Pool
Property vs Condos Average in 49417
Price
Taxes
Year Built
Visits
In The Neighborhood
Just Listed
Grand Haven
$ 689,000
7 N 7th Street # 3a
Grand Haven, MI 49417
- Type
- Condos
- Size
- 1,275 SqFt
- Rooms
- 2 Beds + 2 Baths
Just Listed
Grand Haven
$ 686,500
7 N 7th Street # 3b
Grand Haven, MI 49417
- Type
- Condos
- Size
- 1,337 SqFt
- Rooms
- 2 Beds + 2 Baths
Just Listed
Grand Haven
$ 699,100
7 N 7th Street # 2c
Grand Haven, MI 49417
- Type
- Condos
- Size
- 1,431 SqFt
- Rooms
- 2 Beds + 2 Baths
Just Listed
Grand Haven
$ 654,100
7 N 7th Street # 2a
Grand Haven, MI 49417
- Type
- Condos
- Size
- 1,275 SqFt
- Rooms
- 2 Beds + 2 Baths
Just Listed
Grand Haven
$ 686,500
7 N 7th Street # 2b
Grand Haven, MI 49417
- Type
- Condos
- Size
- 1,337 SqFt
- Rooms
- 2 Beds + 2 Baths
Grand Haven
$ 685,000
11 S 1st Street # 505
Grand Haven, MI 49417
- Type
- Condos
- Size
- 1,251 SqFt
- Rooms
- 2 Beds + 2 Baths
Grand Haven
$ 424,900
555 Gidley Circle # F
Grand Haven, MI 49417
- Type
- Condos
- Size
- 1,420 SqFt
- Rooms
- 2 Beds + 2 Baths
Grand Haven
$ 699,900
301 Jackson Street # B
Grand Haven, MI 49417
- Type
- Condos
- Size
- 1,824 SqFt
- Rooms
- 3 Beds + 3.5 Baths
Grand Haven
$ 299,900
529 Miller Drive # 204
Grand Haven, MI 49417
- Type
- Condos
- Size
- 1,207 SqFt
- Rooms
- 2 Beds + 2 Baths
Grand Haven
$ 499,000
204 N Harbor Avenue # 7
Grand Haven, MI 49417
- Type
- Condos
- Size
- 1,087 SqFt
- Rooms
- 3 Beds + 1.5 Baths
Grand Haven
$ 849,900
820 S Harbor Drive # 5
Grand Haven, MI 49417
- Type
- Condos
- Size
- 1,263 SqFt
- Rooms
- 2 Beds + 2 Baths
Grand Haven
$ 425,000
931 Bluff Creek Drive # 21
Grand Haven, MI 49417
- Type
- Condos
- Size
- 1,618 SqFt
- Rooms
- 2 Beds + 2 Baths
 Listing information is provided by Participants of the MichRIC MLS. IDX information is provided exclusively for personal, non-commercial use, and may not be used for any purpose other than to identify prospective properties consumers may be interested in purchasing. Information deemed reliable but not guaranteed. ©: MichRIC MLS. Last Update September 27, 2026 9:34 PM UTC
 Greater Lansing Association of Realtors® (GLAR) All information deemed reliable but not guaranteed. All properties are subject to prior sale, change or withdrawal. Neither listing broker(s) or information provider(s) shall be responsible for any typographical errors, misinformation, misprints and shall be held totally harmless. Listing(s) information is provided for consumer's personal, non-commercial use and may not be used for any purpose other than to identify prospective properties consumers
