


Address
931 Bluff Creek Drive # 21, Grand Haven, MI
Price
$ 425,000
Property Attributes
- MLS#26031433
- TypeCondos
- Listing Status Active
- CountyOTTAWA
- CityGrand Haven
- AreaGrand Haven City
- NeighborhoodGrand Haven City
- Zip49417
- StyleTraditional
- Year Built2002
- Taxes$ 2756
- Price$ 425,000
- Bedrooms2
- Full Bathrooms2
- Half Bathrooms0
- Sqr Footage1618
Data Source:
Michigan Regional Information Center (MICHRIC)
Property Description
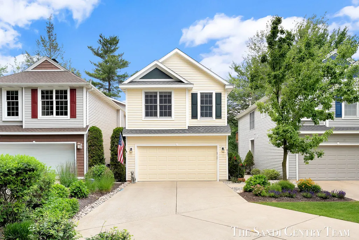
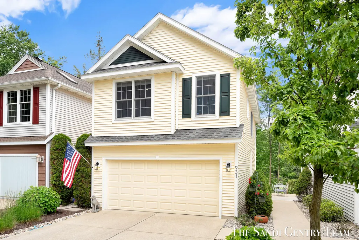
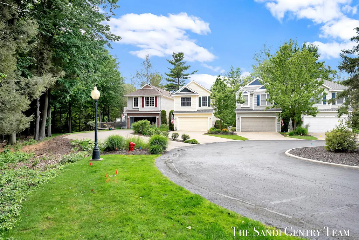
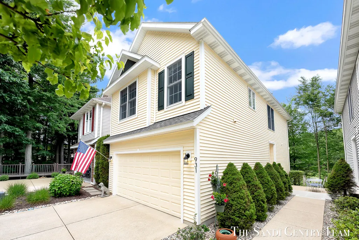
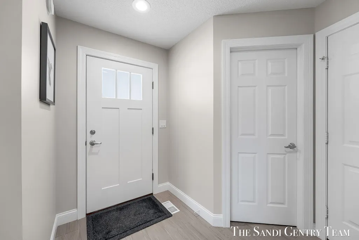
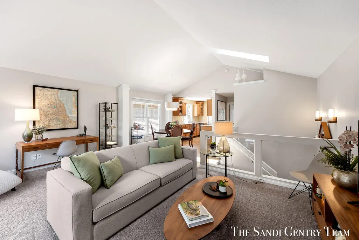
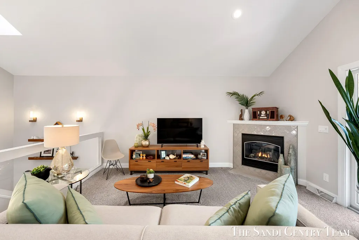
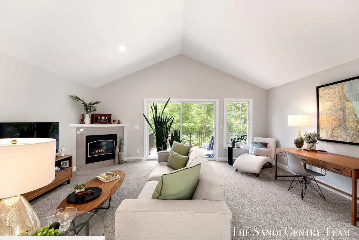
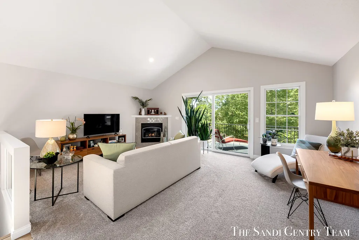
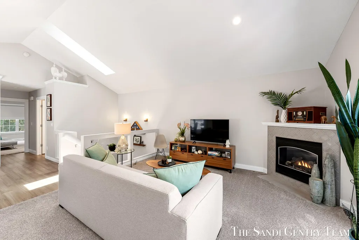
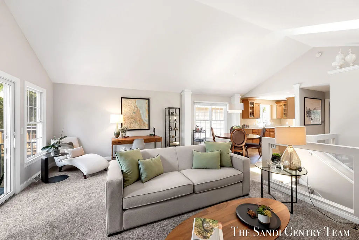
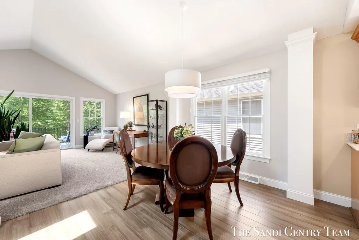
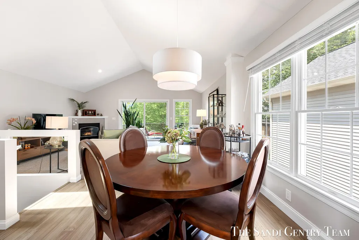
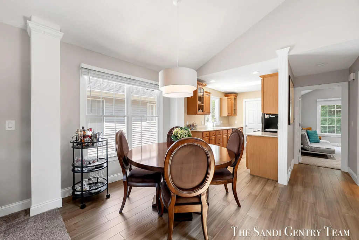
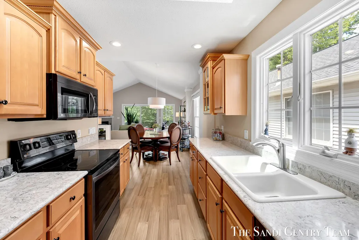
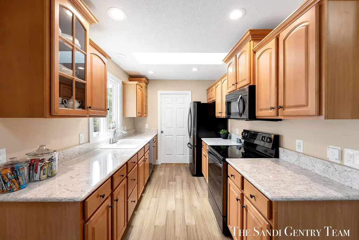
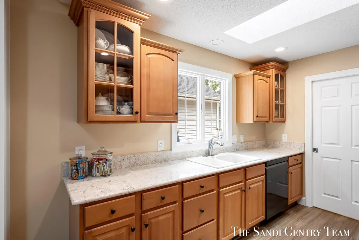
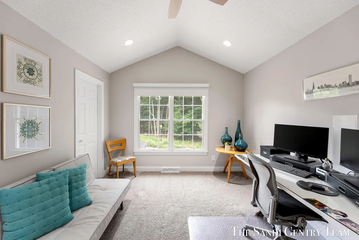
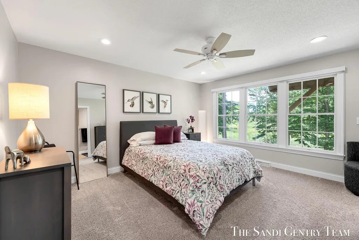
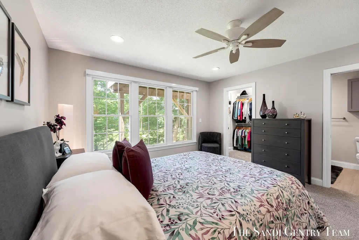
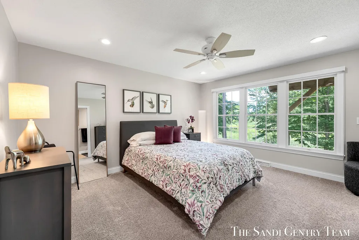
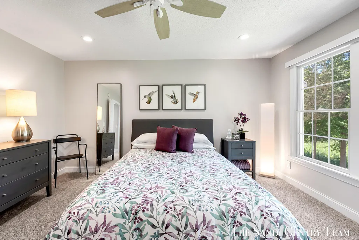
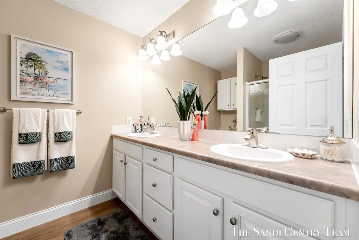
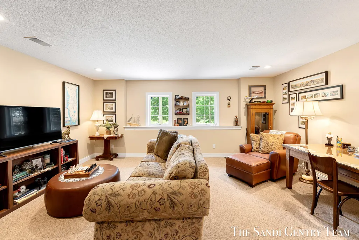
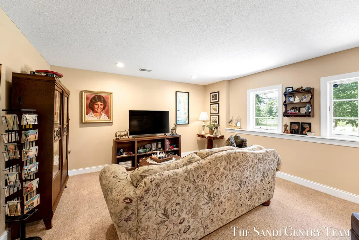
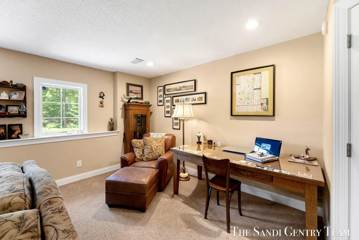
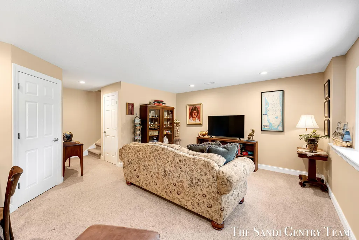
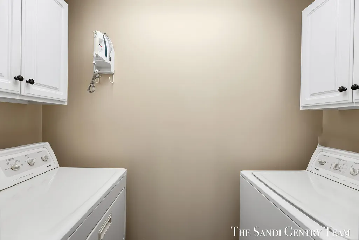
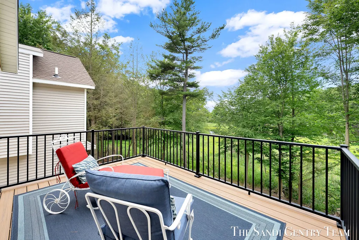
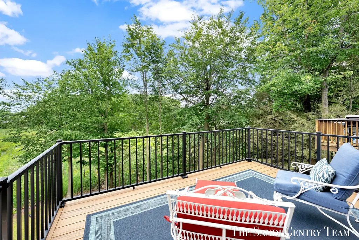
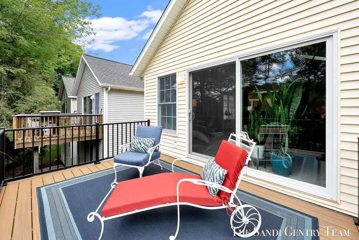
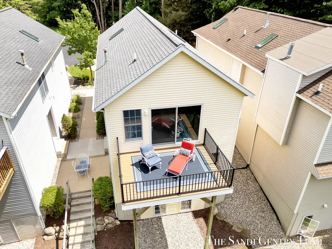
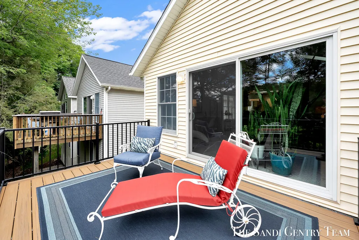
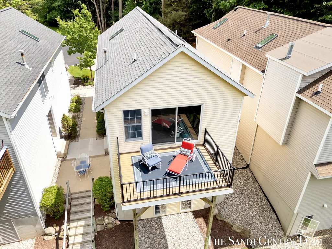
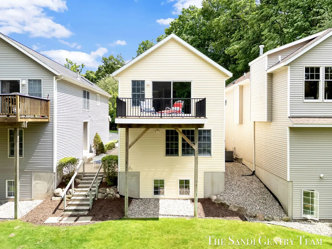
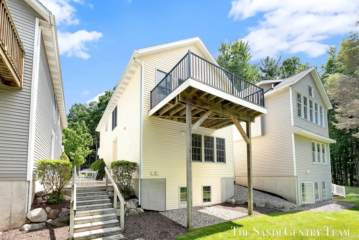
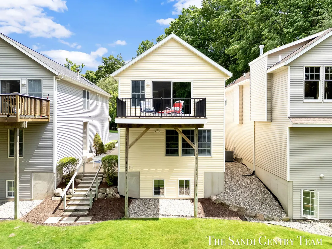
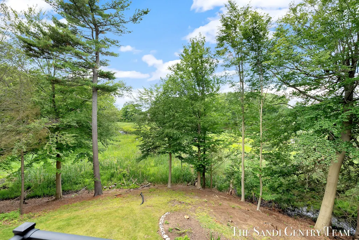
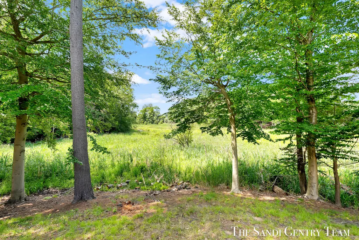
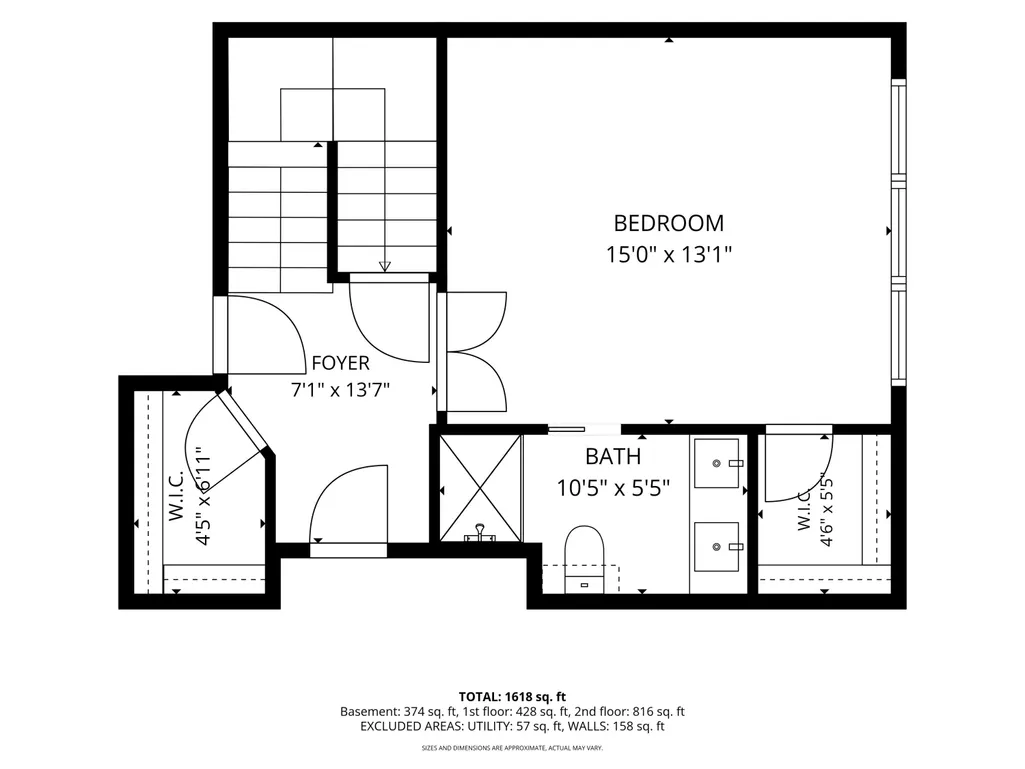
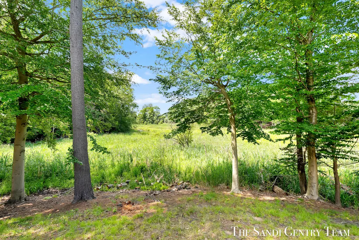
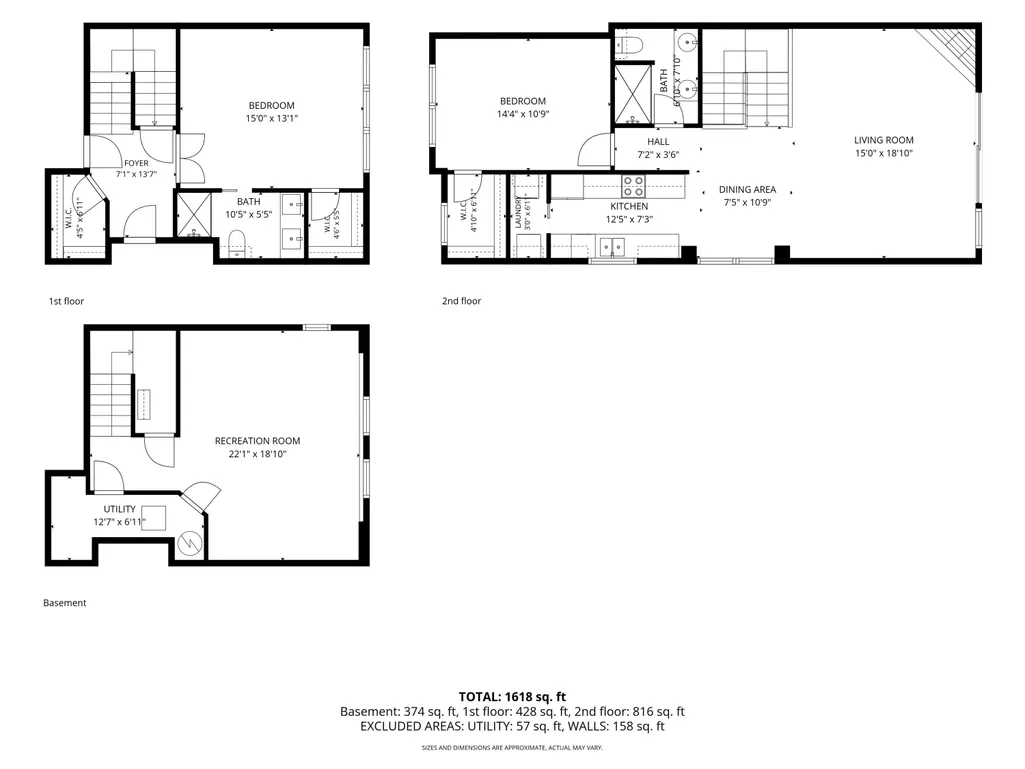
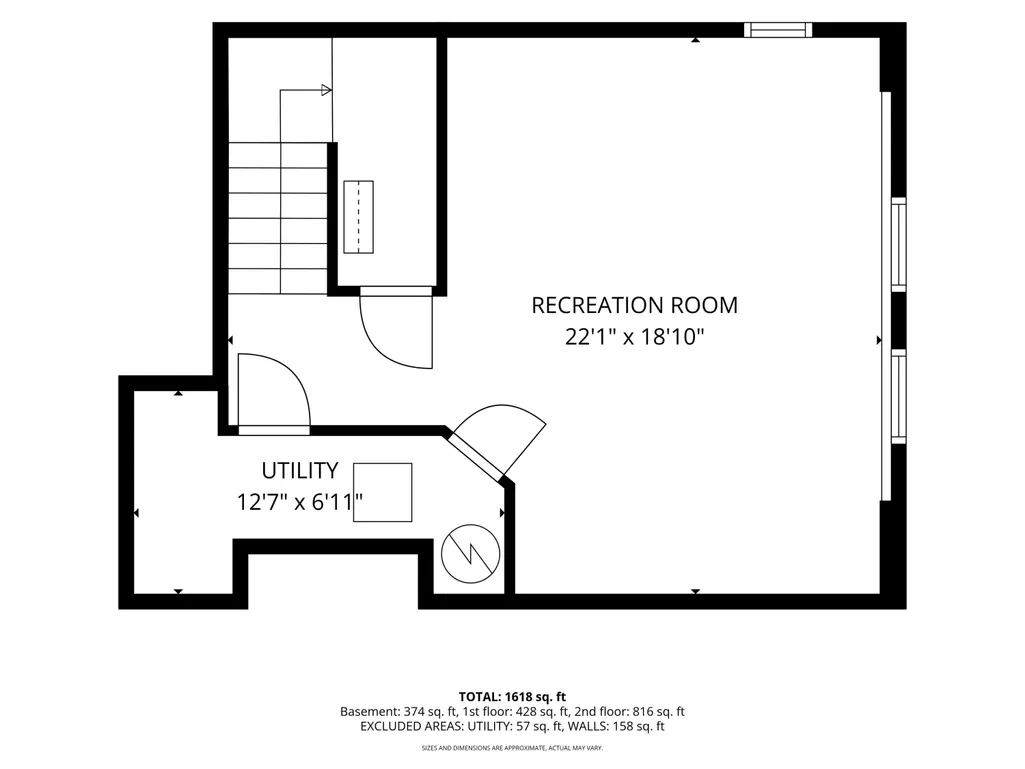
Welcome to easy living in the desirable Bluff Creek Condominiums of Grand Haven! Tucked away on a quiet cul-de-sac and surrounded by mature trees and peaceful natural water views, this beautifully maintained 2 large bedrooms, 2 bath condo offers the perfect blend of comfort, convenience, and privacy. The bright and airy upper level main living area features soaring vaulted ceilings, 2 skylights (with remote control blinds) providing abundant natural light, and an open-concept design that seamlessly connects the living room, dining area, laundry and kitchen. The spacious kitchen offers ample cabinetry, generous counter space, and a convenient layout ideal for everyday living and entertaining. Step outside to the private low-maintenance Trex decking and enjoy tranquil wooded views, creating the perfect setting for morning coffee or relaxing evenings. The main level includes a spacious primary bedroom with a walk-in closet and en suite bath, and a welcoming foyer entry with an additional walk-in closet. The finished lower level adds valuable living space with a large recreation room, utility area, and endless possibilities for a home office, fitness room, media space, or guest accommodations. Highlights also include builder add ons, such as an extended driveway that accommodates 4+ vehicles, climate controlled garage (1 foot deeper than some others in the community), garage floor drain, hot and cold water access in garage. Courtyard/patio, includes large concrete pad with available 220v power source for outdoor kitchen or hot tub/Jacuzzi. Additional lighting at back of condo for added security. Exterior stairs leading to backyard which is larger than others in the community. Additional highlights include a smart thermostat, updated finishes, neutral décor, and over 1,600 square feet of finished living space across three levels. Enjoy the peaceful Bluff Creek setting while being just minutes from downtown Grand Haven, Lake Michigan beaches, shopping, dining, parks, and trails. Don't miss this opportunity to own a move-in-ready condo in one of Grand Haven's most sought-after communities!
| Price History | |
|---|---|
| 6/24/2026 | Listed $425,000 |
General Features
| Sewer | Public |
|---|---|
| Heating | Forced Air |
| Cooling | Central Air |
| Utilities | Electricity Available,Natural Gas Connected,Cable Connected,Storm Sewer |
| Roof | Composition |
| Appliances | Dishwasher,Disposal,Microwave,Range,Refrigerator |
| HOA Fee | 225.0 |
| Garage Spaces | 2.0 |
| Association Fee Includes | Trash,Snow Removal,Lawn/Yard Care |
| Architectural Style | Traditional |
| Construction Materials | Vinyl Siding |
| Year Built | 2002 |
| Stories Count | 2 |
| Township | Grand Haven City |
| Unit Number | 21 |
| Property Subtype | Condominium |
| Tax Year | 2026 |
| Ownership | Private Owned |
| Assoc Fee Paid Per | Monthly |
| County | Ottawa |
| New Construction | No |
| Property Type | Residential |
| HOA | Yes |
| Attached Garage | Yes |
| Garage Y/N | Yes |
| Total Rooms | 7 |
| Full Baths | 2 |
| Status | Active |
| Directions | Waverly E to Moreland S to Bluff Creek |
| City | Grand Haven |
| High School District | Grand Haven |
| Lot Size Units | Acres |
| Lot Size Square Feet | 0.0 |
| Carport Y/N | No |
| Listing Terms | Cash,Conventional |
| Land Lease Y/N | No |
| Tax Annual Amount | 2756.0 |
| Home Warranty Y/N | No |
| Lease Renewal Y/N | No |
| Additional Parcels Y/N | No |
| Rent Control Y/N | No |
| Virtual Tour | https://www.propertypanorama.com/instaview/wmlar/26031433 |
| Standard Status | Active |
| Occupancy Type | Owner |
| Tax Assessed Value | 86271 |
| MobileHomeRemainsYN | No |
| Legal Description | UNIT 21 BEECHWOOD BLUFF CONDOMINIUM,AS AMENDED,MASTER DEED RECORDED IN OTTAWA COUNTY REGISTER OF DEEDS LIBER 2794 PAGE 136,CONDOMINIUM SUBDIVISION PLAN NO. 265. SEC 27 T8N R16W DOC #2000-0008856 |
| Senior Community | None |
Interior Features
| Interior Amenities | Ceiling Fan(s),Garage Door Opener |
|---|---|
| Basement | Full,Walk-Out Access |
| Flooring | Ceramic Tile |
| Total Fireplaces | 1 |
| Fireplace Features | Gas Log,Living Room |
| Air Conditioning Y/N | Yes |
| Heating Y/N | Yes |
| Window Features | Screens,Insulated Windows |
| Fireplace Y/N | Yes |
| Laundry Features | Laundry Room |
| Total Bedrooms | 2 |
| Below Grade Finished Area | 0.0 |
| Main Level Bedrooms | 1 |
| Total Baths | 2 |
Exterior Features
| Parking Features | Attached |
|---|---|
| Lot Features | Cul-De-Sac |
| Water Source | Public |
| Spa | No |
| Building Area Total | 1244.0 |
| Lot Size Acres | 0.0 |
| Road Surface Type | Paved |
| Waterfront Y/N | No |
| Crops Included Y/N | No |
| Horse Y/N | No |
| Irrigation Water Rights Y/N | No |
Amenities
- Foreclosure
- Views
- Short Sale
- New Construction
- Adult 55+
- Lease To Own
- No HOA Fees
- Furnished
- Pets
- Primary On Main
- Air Conditioning
- Seller Finance
- Green
- Fixer Upper
- Horse
- Golf
- Fireplace
- Deck
- Garage
- Basement
- Pool
Property vs Condos Average in 49417
Price
Taxes
Year Built
In The Neighborhood
Grand Haven
$ 689,000
7 N 7th Street # 3a
Grand Haven, MI 49417
- Type
- Condos
- Size
- 1,275 SqFt
- Rooms
- 2 Beds + 2 Baths
Grand Haven
$ 686,500
7 N 7th Street # 3b
Grand Haven, MI 49417
- Type
- Condos
- Size
- 1,337 SqFt
- Rooms
- 2 Beds + 2 Baths
Grand Haven
$ 699,100
7 N 7th Street # 2c
Grand Haven, MI 49417
- Type
- Condos
- Size
- 1,431 SqFt
- Rooms
- 2 Beds + 2 Baths
Grand Haven
$ 654,100
7 N 7th Street # 2a
Grand Haven, MI 49417
- Type
- Condos
- Size
- 1,275 SqFt
- Rooms
- 2 Beds + 2 Baths
Grand Haven
$ 686,500
7 N 7th Street # 2b
Grand Haven, MI 49417
- Type
- Condos
- Size
- 1,337 SqFt
- Rooms
- 2 Beds + 2 Baths
Grand Haven
$ 685,000
11 S 1st Street # 505
Grand Haven, MI 49417
- Type
- Condos
- Size
- 1,251 SqFt
- Rooms
- 2 Beds + 2 Baths
Grand Haven
$ 424,900
555 Gidley Circle # F
Grand Haven, MI 49417
- Type
- Condos
- Size
- 1,420 SqFt
- Rooms
- 2 Beds + 2 Baths
Grand Haven
$ 699,900
301 Jackson Street # A
Grand Haven, MI 49417
- Type
- Condos
- Size
- 1,824 SqFt
- Rooms
- 3 Beds + 3.5 Baths
Grand Haven
$ 699,900
301 Jackson Street # B
Grand Haven, MI 49417
- Type
- Condos
- Size
- 1,824 SqFt
- Rooms
- 3 Beds + 3.5 Baths
Grand Haven
$ 299,900
529 Miller Drive # 204
Grand Haven, MI 49417
- Type
- Condos
- Size
- 1,207 SqFt
- Rooms
- 2 Beds + 2 Baths
Grand Haven
$ 499,000
204 N Harbor Avenue # 7
Grand Haven, MI 49417
- Type
- Condos
- Size
- 1,087 SqFt
- Rooms
- 3 Beds + 1.5 Baths
Grand Haven
$ 849,900
820 S Harbor Drive # 5
Grand Haven, MI 49417
- Type
- Condos
- Size
- 1,263 SqFt
- Rooms
- 2 Beds + 2 Baths
 Listing information is provided by Participants of the MichRIC MLS. IDX information is provided exclusively for personal, non-commercial use, and may not be used for any purpose other than to identify prospective properties consumers may be interested in purchasing. Information deemed reliable but not guaranteed. ©: MichRIC MLS. Last Update September 27, 2026 9:34 PM UTC
 Greater Lansing Association of Realtors® (GLAR) All information deemed reliable but not guaranteed. All properties are subject to prior sale, change or withdrawal. Neither listing broker(s) or information provider(s) shall be responsible for any typographical errors, misinformation, misprints and shall be held totally harmless. Listing(s) information is provided for consumer's personal, non-commercial use and may not be used for any purpose other than to identify prospective properties consumers
