
Just Listed


Address
11656 Bishop Highway, Lansing, MI
Price
$ 399,900
Property Attributes
- MLS#299393
- TypeSingle Family
- Listing Status Coming Soon
- MunicipalityWindsor Charter Twp
- CountyEaton
- CityLansing
- AreaWindsor Charter Twp
- Zip48911
- StyleRanch
- Year Built1958
- Taxes$ 3481
- Price$ 399,900
- Bedrooms3
- Full Bathrooms2
- Half Bathrooms0
- Sqr Footage2936
- Lot Size5.78 Acres
Data Source:
Greater Lansing AOR (GLMLS)
Property Description
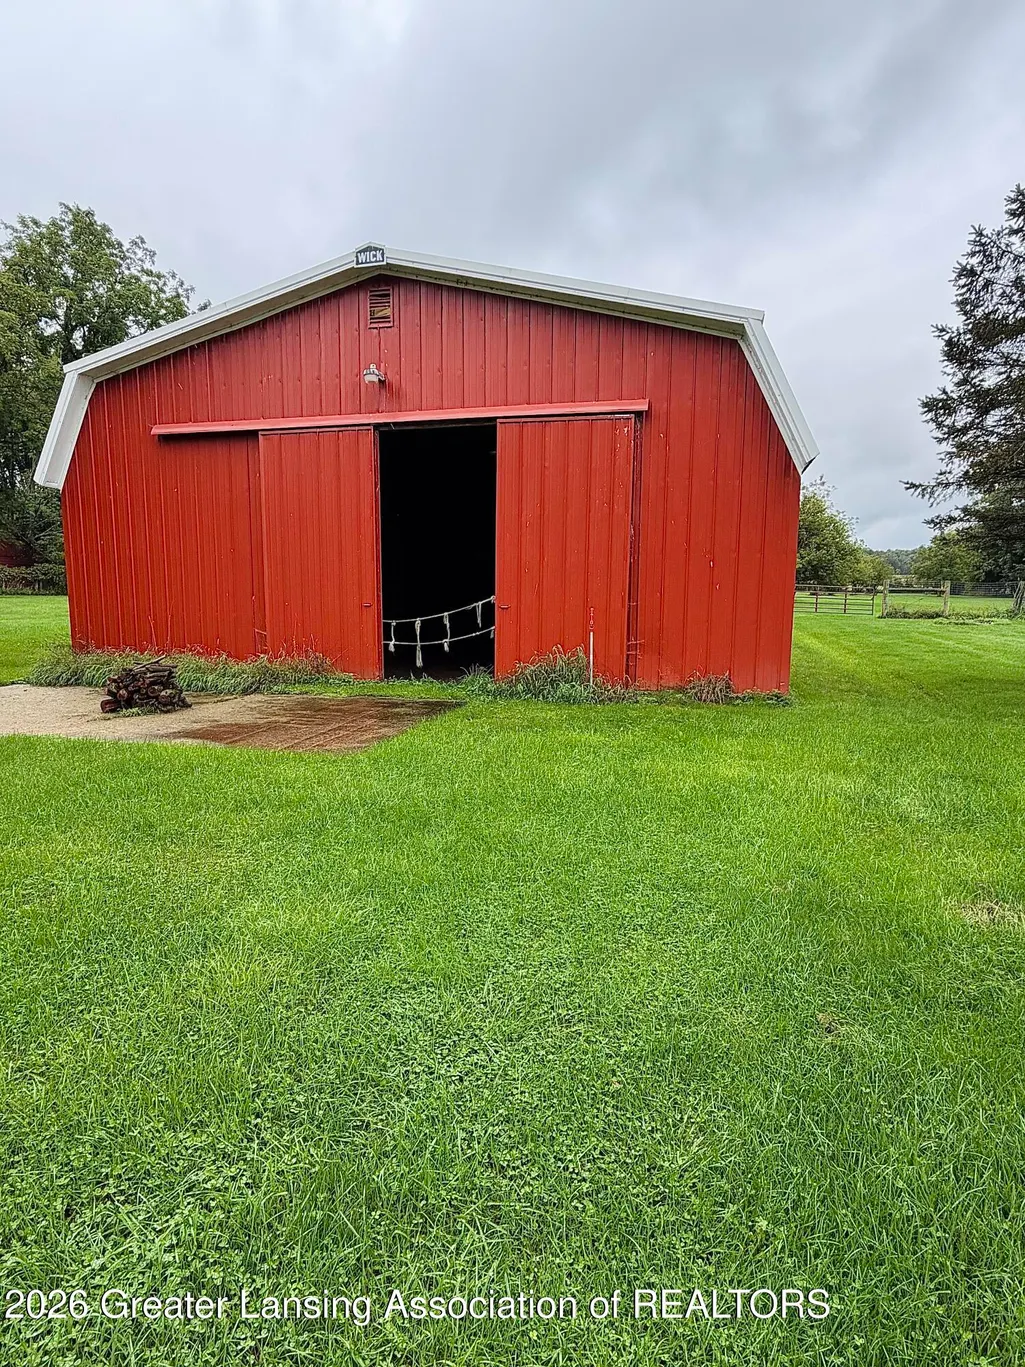
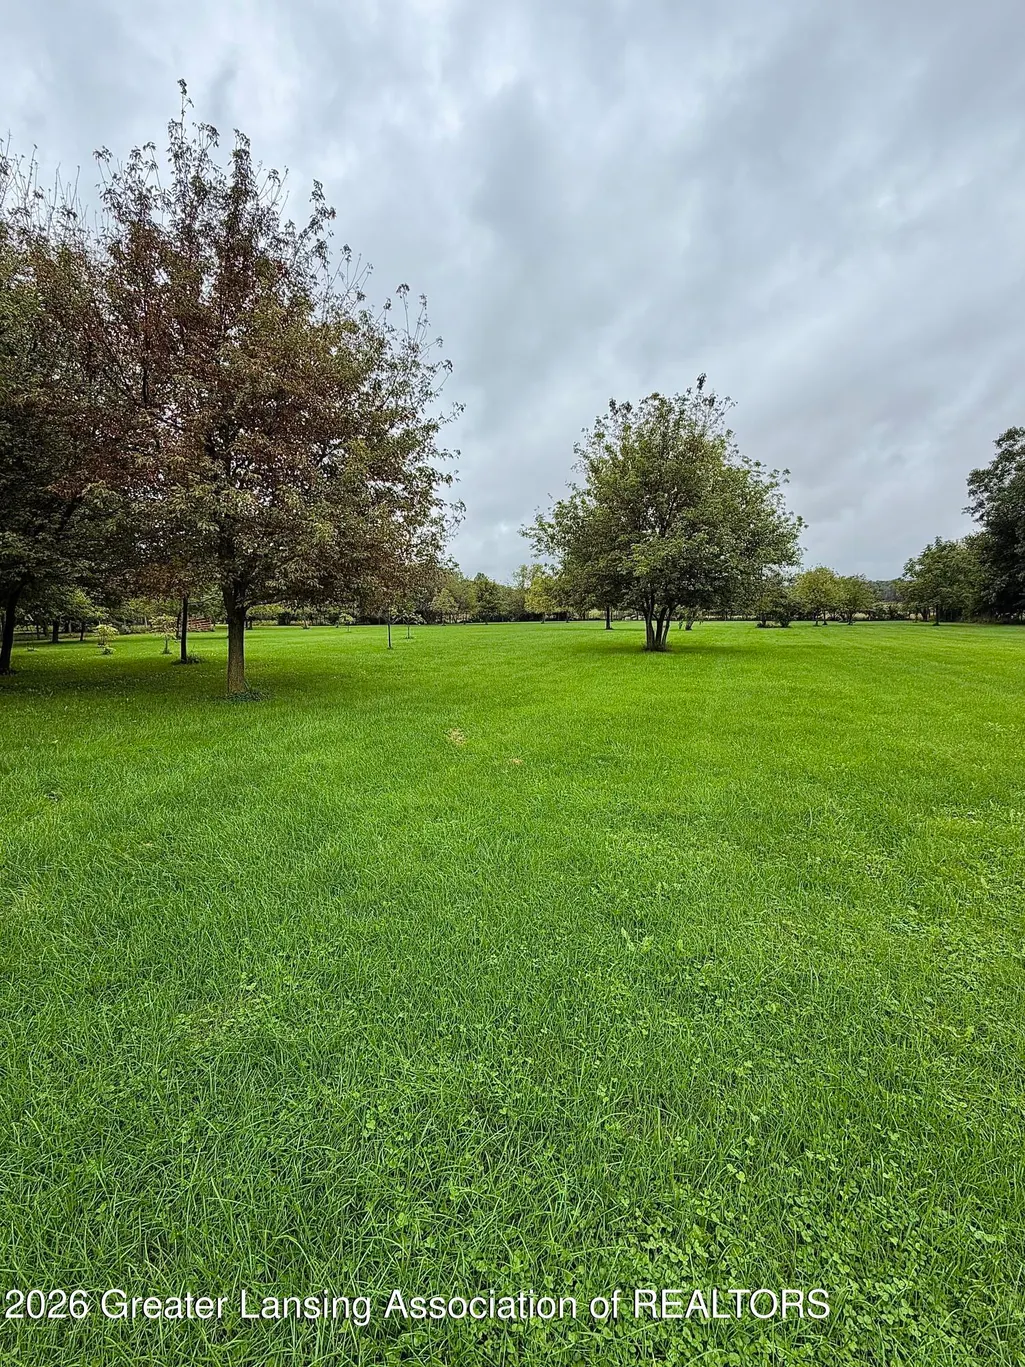
Imagine arriving home each day to nearly six acres of peaceful countryside, where mature trees frame the landscape, horses graze in the pastures, and the pace of life feels a little quieter. Tucked within the Holt/Dimondale school district and just minutes from the conveniences of Greater Lansing, this special property offers a rare opportunity to enjoy the space and serenity of country living without feeling removed from the city. The story begins at the front of this charming brick ranch, where a brand new front door and new front deck welcome you home. Step inside and the expansive living and dining area immediately draws your attention to the large windows overlooking the pastures and fenced dog run beyond. Natural light fills the space, while an ornamental fireplace creates a warm gathering place for quiet evenings or entertaining guests. At the heart of the home is the kitchen, designed for both everyday living and easy entertaining. With abundant cabinet storage, a gas range, and convenient access to the living and dining areas, bedrooms, and enclosed sunroom, the kitchen naturally becomes the center of the home. The spacious primary suite offers a peaceful retreat with large windows overlooking the property, generous closet space, and a private ensuite bathroom. The ensuite features a stand up shower and whirlpool tub, creating a comfortable space to unwind at the end of the day. On the opposite side of the home, two additional bedrooms offer privacy and flexibility. Both are generously sized and feature deep closets, with a combination of carpet and beautiful white oak hardwood flooring throughout the main living spaces. Nearby, the recently renovated second full bathroom features a beautifully tiled walk in shower with a built in bench and rain shower, a double sink vanity, and real wood cabinetry. The living space continues downstairs, where the partially finished basement provides even more room to spread out. A large family room with a high efficiency fireplace with blower creates an inviting space for movie nights, entertaining, or relaxing, while an additional finished room offers an ideal home office, hobby space, or flex room. Large glass block windows bring natural light into the lower level. From the main floor, the enclosed sunroom provides a seamless connection between the home and the outdoors. Step outside and the property truly begins to unfold. A large, approximately 150' x 60' fenced dog run provides exceptional space for pets to roam, while the surrounding acreage opens to the property's equestrian amenities, pastures, and barn. At the heart of the property is the impressive 37' x 67' insulated pole barn, formerly used as a breeding and training facility. The barn features 10 generously sized 10' x 12' horse stalls, each equipped with rubber mat flooring, along with water hydrants, a hayloft, and electricity. Recent electrical updates inside and outside the barn include new LED lighting, providing excellent visibility and functionality. The barn opens directly toward the fenced pastures, making daily care and access to the horses convenient. The approximately 4.5 acre pasture is enclosed by well maintained 6 foot anti climb fencing and offers an exceptional setting for horses, complete with mature trees throughout the landscape. Crabapple and Boxelder trees add beauty and shade, while a mature apple orchard and milkweed patch bring an additional natural element to the property. The property offers the kind of privacy and open setting that is difficult to replicate. Farm fields border two sides of the property, limiting neighboring homes and creating a peaceful country atmosphere. Yet, you're never far from the conveniences of Greater Lansing, with easy access to I-96 and a paved road that serves as a school bus route and receives priority for snow removal. Additional features include a Daikin heat pump and central air conditioning, tankless water heater, automatic whole house generator, fully insulated brick walls, mudroom, four linen closets, two fireplaces with gas inserts, composite front deck, rear concrete patio, and a paved driveway. This is more than a home with acreage. It is a property designed around a way of life, where mornings can begin with coffee overlooking the pastures, afternoons can be spent caring for horses or enjoying the outdoors, and evenings can end in the comfort of a home surrounded by open space and mature trees. For the equestrian enthusiast, hobby farmer, animal lover, or anyone searching for privacy without giving up convenient access to Greater Lansing, this is a rare opportunity to create something truly your own.
| Price History | |
|---|---|
| 9/23/2026 | Listed $399,900 |
General Features
| Sewer | Septic Tank |
|---|---|
| Heating | Forced Air,Propane |
| Cooling | Central Air |
| Utilities | Propane |
| Appliances | Disposal,Dryer,Freezer,Gas Oven,Gas Range,Microwave,Oven,Refrigerator,Washer,Water Softener,Water Softener Owned |
| Garage Spaces | 2 |
| Patio/Porch Features | Glass Enclosed,Rear Porch |
| Architectural Style | Ranch |
| Construction Materials | Brick |
| Year Built | 1958 |
| Electric | Generator |
| View | Pasture |
| Township | Windsor Charter Twp |
| Levels | One |
| Property Subtype | Single Family Residence |
| Tax Year | 2025 |
| County | Eaton |
| New Construction | No |
| Property Type | Residential |
| Attached Garage | false |
| Subdivision Name | None |
| Garage Y/N | No |
| Other Structures | Barn(s),Kennel/Dog Run,Stable(s) |
| Total Rooms | 7 |
| Full Baths | 2 |
| Status | Coming Soon |
| Directions | Turn left (South) onto M-99 S / S Martin Luther King Jr. Blvd at the end of the ramp, Drive south on M-99 S for about 1.5 miles. Turn right (West) onto Bishop Hwy, Proceed west on Bishop Hwy, 11656 Bi |
| City | Lansing |
| Senior Community Y/N | No |
| High School District | Holt/Dimondale |
| Zoning Description | Zoning |
| Lot Size Units | Acres |
| Lot Size Square Feet | 251776.8 |
| Carport Y/N | No |
| Land Lease Y/N | No |
| Tax Annual Amount | 3481.51 |
| Home Warranty Y/N | false |
| Lease Renewal Y/N | No |
| Lease Considered Y/N | No |
| Rent Control Y/N | No |
| Standard Status | Coming Soon |
| MobileHomeRemainsYN | No |
| Legal Description | COM. 335 FEET W OF NE CORNER OF W 1/2 OF SE 1/4, S 398 FEET, E 335 FEET, S 247 FEET, W 597 FEET, N 645 FEET, E 262 FEET TO BEG. SEC. 12, T3N,R3W, WINDSOR TOWNSHIP |
Interior Features
| Interior Amenities | Double Vanity,Laminate Counters,Recessed Lighting |
|---|---|
| Basement | Full,Partially Finished |
| Flooring | Carpet,Hardwood,Vinyl |
| Total Fireplaces | 2 |
| Fireplace Features | Basement,Decorative,Family Room,Living Room,Propane |
| Basement (Y/N) | No |
| Air Conditioning Y/N | true |
| Heating Y/N | true |
| Fireplace Y/N | true |
| Above Grade Finished Area | 1756 |
| Laundry Features | In Basement |
| Total Bedrooms | 3 |
| Below Grade Finished Area | 604 |
| Total Baths | 2 |
Exterior Features
| Exterior Amenities | Dog Run,Fire Pit |
|---|---|
| Fencing | Chain Link,Fenced,Gate,Partial |
| Parking Features | Detached,Driveway,Garage,Paved |
| Lot Features | Agricultural,Back Yard,Few Trees,Open Lot,Other |
| Water Source | Well |
| Lot Size Area | 5.78 |
| Spa | No |
| Building Area Total | 2936 |
| Lot Dimensions | IRR |
| Lot Size Acres | 5.78 |
| Waterfront Y/N | No |
| Foundation Area | 1180 |
| Road Frontage Type | See Remarks |
| Other Equipment | Generator,Negotiable,Other |
| Crops Included Y/N | No |
| Horse Y/N | No |
| Irrigation Water Rights Y/N | No |
Amenities
- Foreclosure
- Views
- Short Sale
- New Construction
- Adult 55+
- Lease To Own
- No HOA Fees
- Furnished
- Primary On Main
- Air Conditioning
- Seller Finance
- Green
- Fixer Upper
- Horse
- Golf
- Fireplace
- Deck
- Garage
- Basement
- Pool
Property vs Single Family Average in 48911
Price
Taxes
Year Built
 Listing information is provided by Participants of the MichRIC MLS. IDX information is provided exclusively for personal, non-commercial use, and may not be used for any purpose other than to identify prospective properties consumers may be interested in purchasing. Information deemed reliable but not guaranteed. ©: MichRIC MLS. Last Update September 24, 2026 10:03 PM UTC
 Greater Lansing Association of Realtors® (GLAR) All information deemed reliable but not guaranteed. All properties are subject to prior sale, change or withdrawal. Neither listing broker(s) or information provider(s) shall be responsible for any typographical errors, misinformation, misprints and shall be held totally harmless. Listing(s) information is provided for consumer's personal, non-commercial use and may not be used for any purpose other than to identify prospective properties consumers
