







Address
12196 Center Road, Bath, MI
Price
$ 510,000
Property Attributes
- MLS#297451
- TypeSingle Family
- Listing Status Active
- MunicipalityBath Charter Twp
- CountyClinton
- CityBath
- AreaBath Charter Twp
- Zip48808
- StyleRanch
- Year Built1974
- Taxes$ 6101
- Price$ 510,000
- Bedrooms4
- Full Bathrooms3
- Half Bathrooms1
- Sqr Footage4596
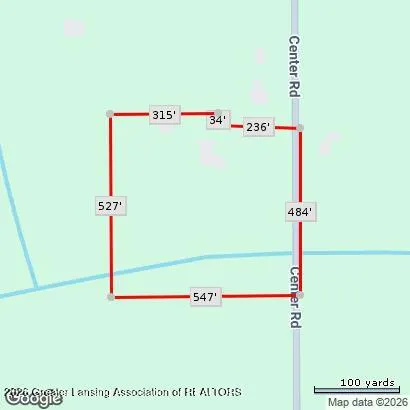
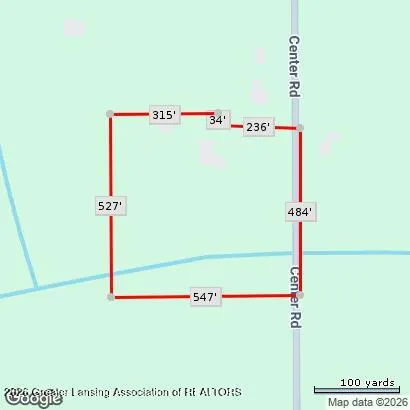
- Lot Size6.18 Acres
Data Source:
Greater Lansing AOR (GLMLS)
Property Description
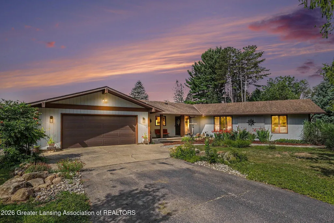
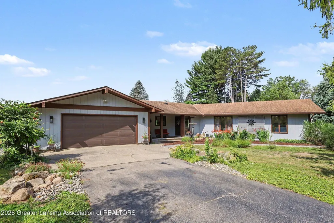
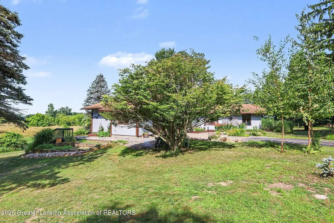
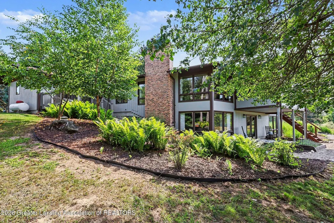
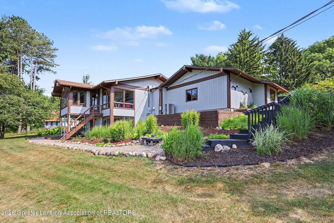
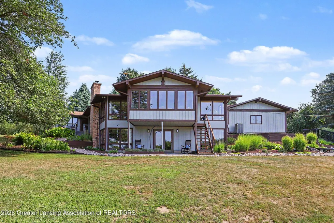
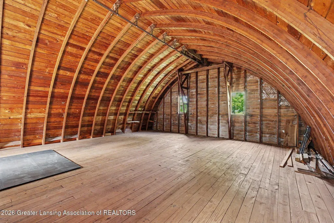
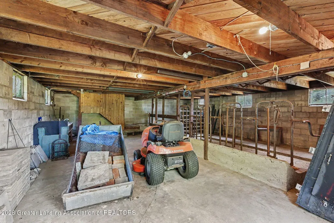
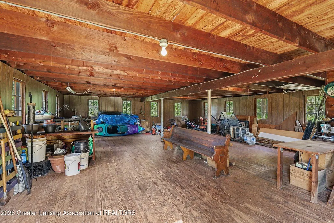
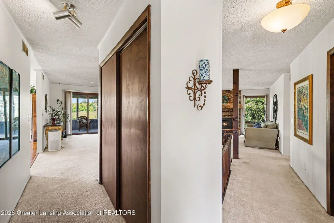
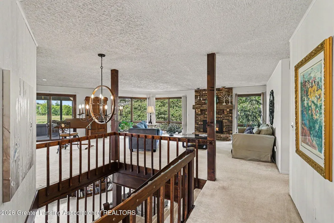
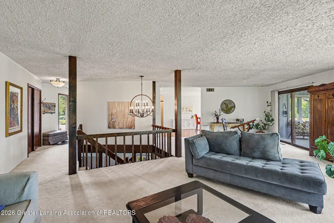
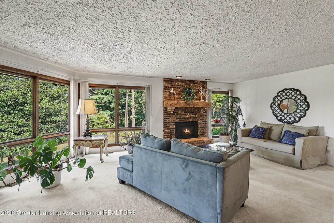
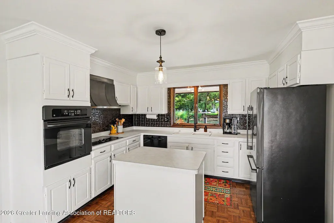
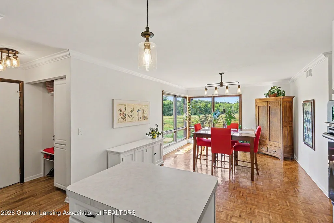
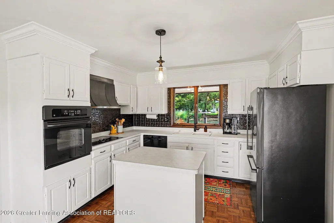
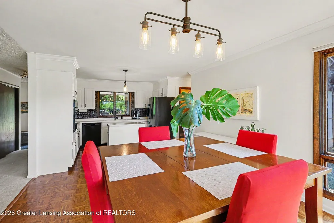
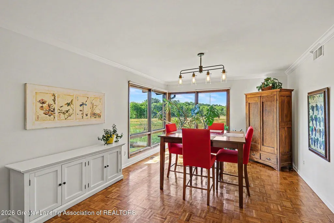
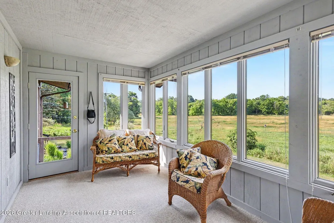
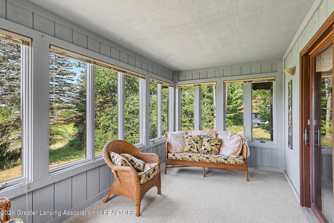
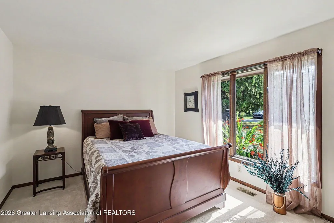
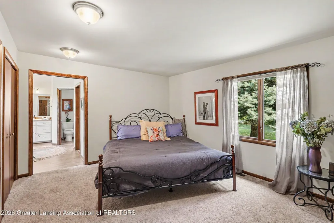
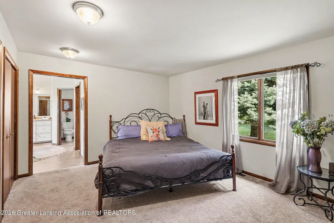
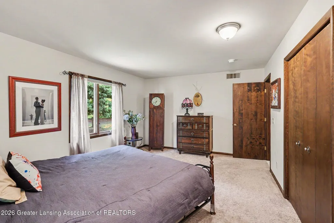
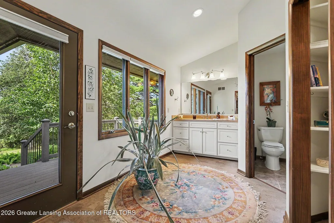
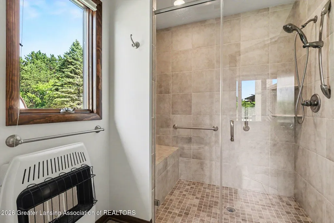
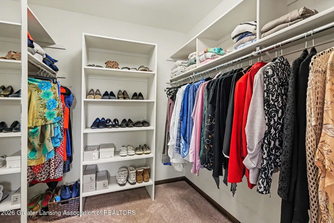
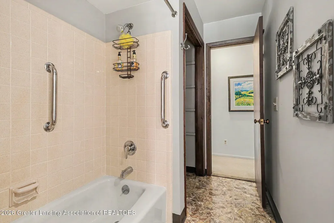
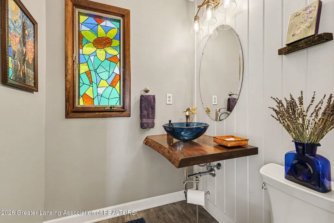
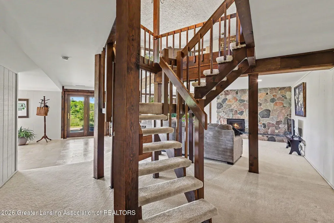
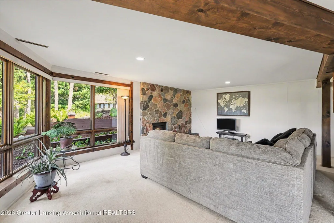
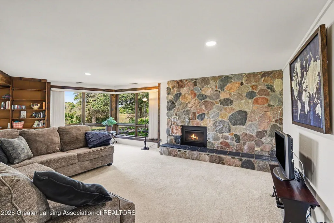
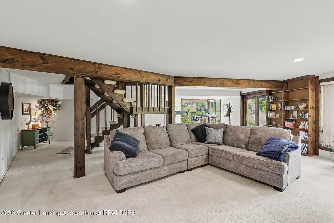
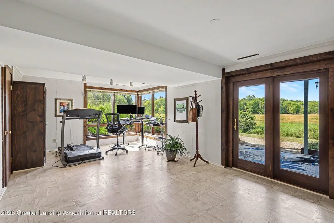
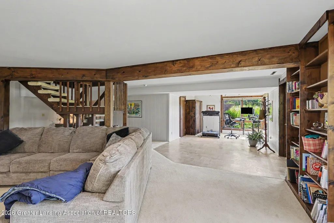
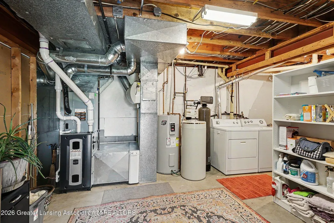
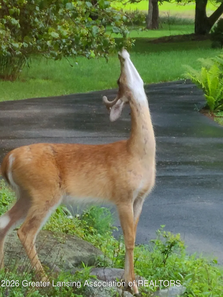
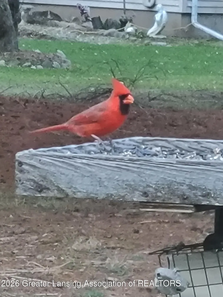
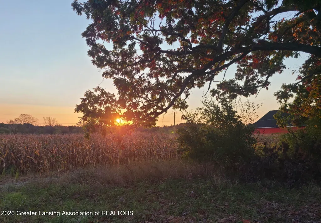
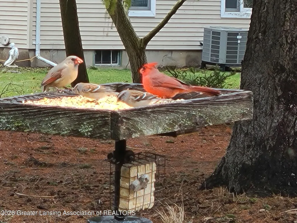
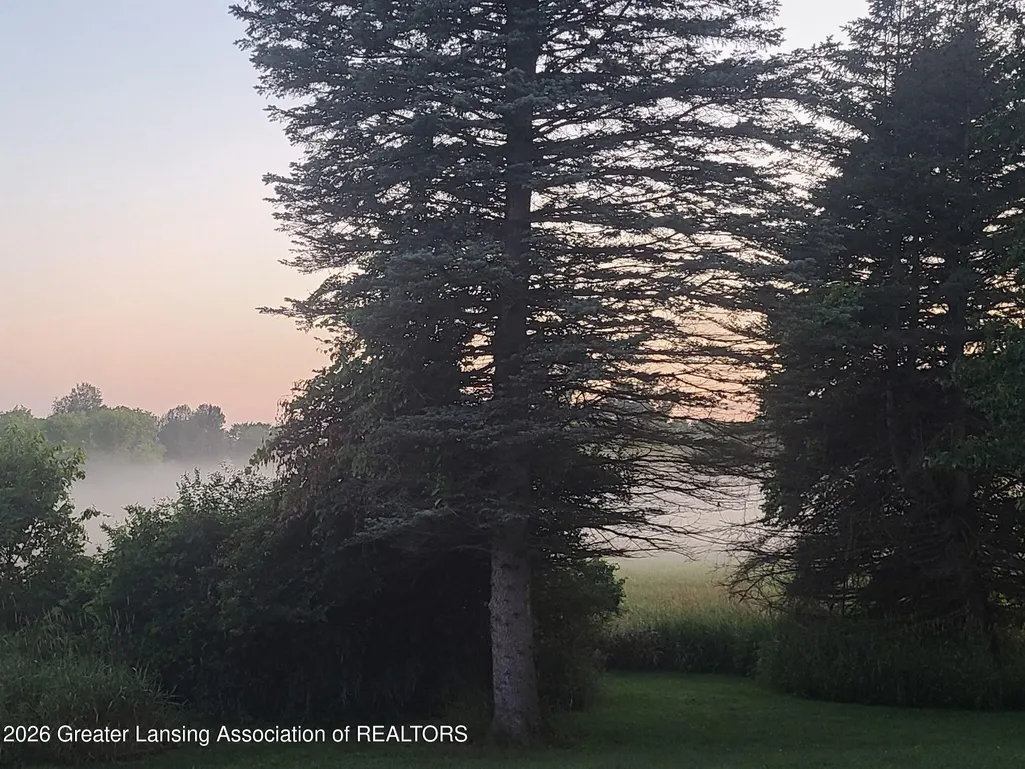
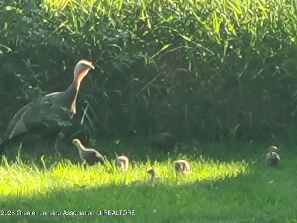
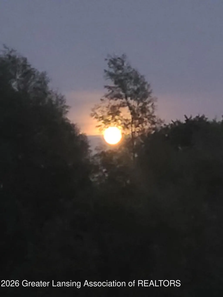
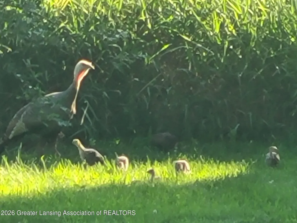
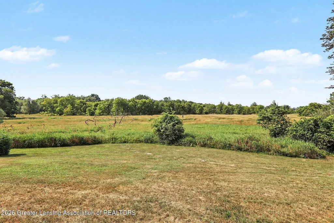
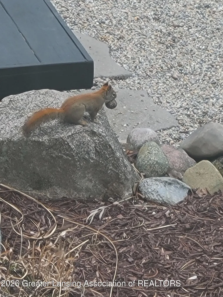
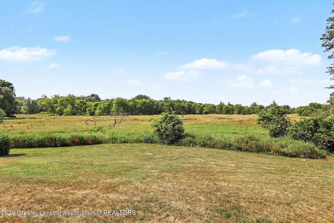
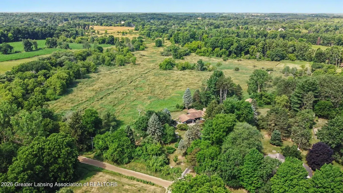
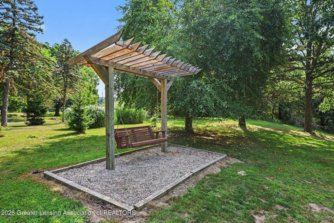
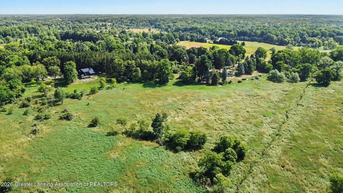
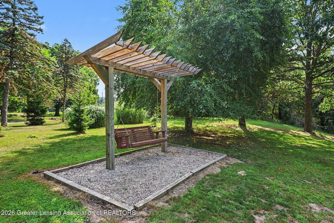
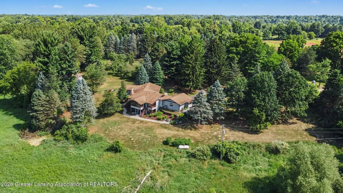
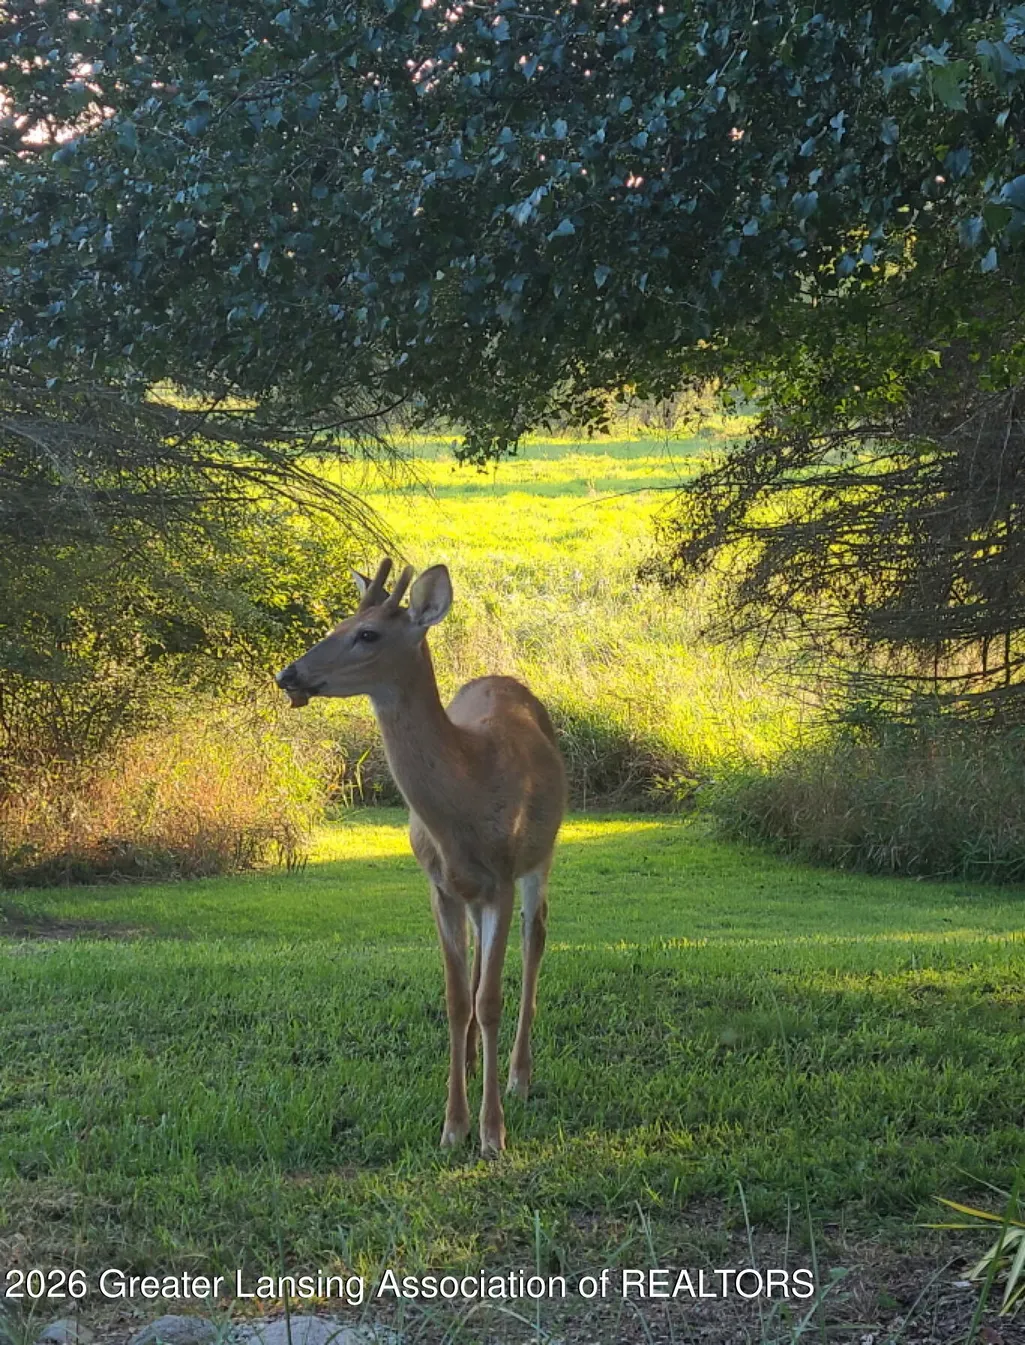
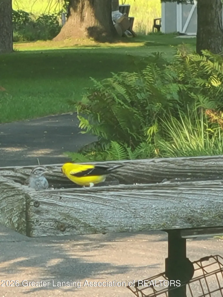
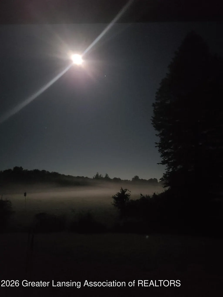
A peaceful retreat surrounded by nature and abundant wildlife. Only 15 minutes from MSU and nestled on more than 6 picturesque acres, this beautifully maintained walk-out ranch in Bath offers the perfect blend of privacy, charm, and functionality. Inside, the dramatic great room features a soaring wood cathedral ceiling and fireplace. The dining area opens to a peaceful three-season room where you can enjoy your morning coffee while taking in the surrounding nature. The freshly painted eat-in kitchen features an island, generous cabinet space, and panoramic views of the property. The main level offers a primary suite with double closets and a beautifully renovated bath featuring a huge walk-in closet, tile and glass walk-in shower, and access to a private deck. The main bath includes dual The walk-out lower level is designed for gathering and entertaining, featuring a large family room with a stunning cut-stone fireplace, oversized windows, a study or media nook, and French doors leading to a covered patio. You'll also find a convenient laundry/full bath combination and ample storage space. Adding character and endless possibilities is the impressive three-story hip-roof barn, complete with original cattle stalls, abundant storage, and flexible space for hobbies, workshops, or creative pursuits. Lovingly cared for and meticulously maintained inside and out, this truly special property is one you must experience in person. Seller to pay $10,000 in concessions for flooring update.
| Price History | |
|---|---|
| 7/13/2026 | Listed $532,000 |
| 8/7/2026 | 4$510,000 |
General Features
| Sewer | Septic Tank |
|---|---|
| Heating | Fireplace(s),Heat Pump,Propane |
| Cooling | Heat Pump |
| Utilities | Water Connected,Sewer Not Available,Phone Available,Natural Gas Not Available,Electricity Connected |
| Roof | Shingle |
| Appliances | Dishwasher,Disposal,Dryer,Microwave,Oven,Range,Refrigerator,Washer,Water Heater,Water Softener Owned |
| Garage Spaces | 2 |
| Patio/Porch Features | Covered,Deck,Front Porch,Patio |
| Architectural Style | Ranch |
| Pool Features | None |
| Construction Materials | Rough Sawn |
| Year Built | 1974 |
| View | Rural |
| Township | Bath Charter Twp |
| Levels | One |
| Property Subtype | Single Family Residence |
| Tax Year | 2025 |
| Current Use | Primary |
| County | Clinton |
| New Construction | No |
| Property Type | Residential |
| Attached Garage | true |
| Subdivision Name | None |
| Facing Direction | East |
| Garage Y/N | No |
| Other Structures | Barn(s) |
| Total Rooms | 10 |
| Full Baths | 3 |
| Status | Active |
| Directions | North on Upton from M78 to Herbison, West on Herbison to Center, north on Center to property. |
| City | Bath |
| Entry Location | Front door |
| Senior Community Y/N | false |
| High School District | Bath |
| Zoning Description | Zoning |
| Lot Size Units | Acres |
| Lot Size Square Feet | 269200.8 |
| Carport Y/N | No |
| Elementary School | Bath Elementary School |
| Land Lease Y/N | No |
| Tax Annual Amount | 6101 |
| Home Warranty Y/N | false |
| Current Financing | Conventional |
| Lease Renewal Y/N | No |
| Lease Considered Y/N | No |
| Rent Control Y/N | No |
| Standard Status | Active |
| Elementary School District | Bath |
| MobileHomeRemainsYN | No |
| Legal Description | NORTHWEST 1/4 OF THE NORTHWEST 1/4 OF SECTION 10, T5N, R1W, BATH TOWNSHIP, CLINTON COUNTY, MICHIGAN, BEGINNING AT A POINT ALONG THE NORTH SECTION LINE EAST 788.50 FEET AND SOUTH 803 FEET FROM THE NORT |
Interior Features
| Interior Amenities | Cathedral Ceiling(s),Double Vanity,Eat-in Kitchen,Entrance Foyer,Kitchen Island,Walk-In Closet(s) |
|---|---|
| Basement | Bath/Stubbed,Exterior Entry,Full,Partially Finished,Walk-Out Access |
| Flooring | Combination |
| Total Fireplaces | 2 |
| Fireplace Features | Gas,Basement,Family Room |
| Basement (Y/N) | No |
| Air Conditioning Y/N | true |
| Heating Y/N | true |
| Window Features | Blinds,Drapes,Window Treatments |
| Fireplace Y/N | true |
| Above Grade Finished Area | 2298 |
| Half Baths | 1 |
| Laundry Features | In Basement |
| Total Bedrooms | 4 |
| Below Grade Finished Area | 850 |
| Entry Level | 1 |
| Total Baths | 4 |
Exterior Features
| Exterior Amenities | Fire Pit,Garden,Lighting,Rain Gutters |
|---|---|
| Fencing | Electric,Invisible |
| Parking Features | Asphalt,Attached,Driveway,Garage,Garage Door Opener,Garage Faces Front,Inside Entrance,Kitchen Level,Paved |
| Lot Features | Back Yard,Front Yard,Gentle Sloping,Landscaped,Many Trees,Native Plants,Wetlands |
| Water Source | Well |
| Lot Size Area | 6.18 |
| Foundation Details | Block |
| Spa | false |
| Building Area Total | 4596 |
| Lot Dimensions | 517x520.61 |
| Lot Size Acres | 6.18 |
| Road Surface Type | Unimproved |
| Waterfront Y/N | false |
| Foundation Area | 2298 |
| Road Frontage Type | City Street,Unimproved |
| Other Equipment | Fuel Tank(s),TV Antenna |
| Crops Included Y/N | No |
| Horse Y/N | No |
| Irrigation Water Rights Y/N | No |
Amenities
- Foreclosure
- Views
- Short Sale
- New Construction
- Adult 55+
- Lease To Own
- No HOA Fees
- Furnished
- Primary On Main
- Air Conditioning
- Seller Finance
- Green
- Fixer Upper
- Horse
- Golf
- Fireplace
- Deck
- Garage
- Basement
- Pool
Property vs Single Family Average in 48808
Price
Taxes
Year Built
 Listing information is provided by Participants of the MichRIC MLS. IDX information is provided exclusively for personal, non-commercial use, and may not be used for any purpose other than to identify prospective properties consumers may be interested in purchasing. Information deemed reliable but not guaranteed. ©: MichRIC MLS. Last Update September 25, 2026 9:36 PM UTC
 Greater Lansing Association of Realtors® (GLAR) All information deemed reliable but not guaranteed. All properties are subject to prior sale, change or withdrawal. Neither listing broker(s) or information provider(s) shall be responsible for any typographical errors, misinformation, misprints and shall be held totally harmless. Listing(s) information is provided for consumer's personal, non-commercial use and may not be used for any purpose other than to identify prospective properties consumers
