
Just Listed








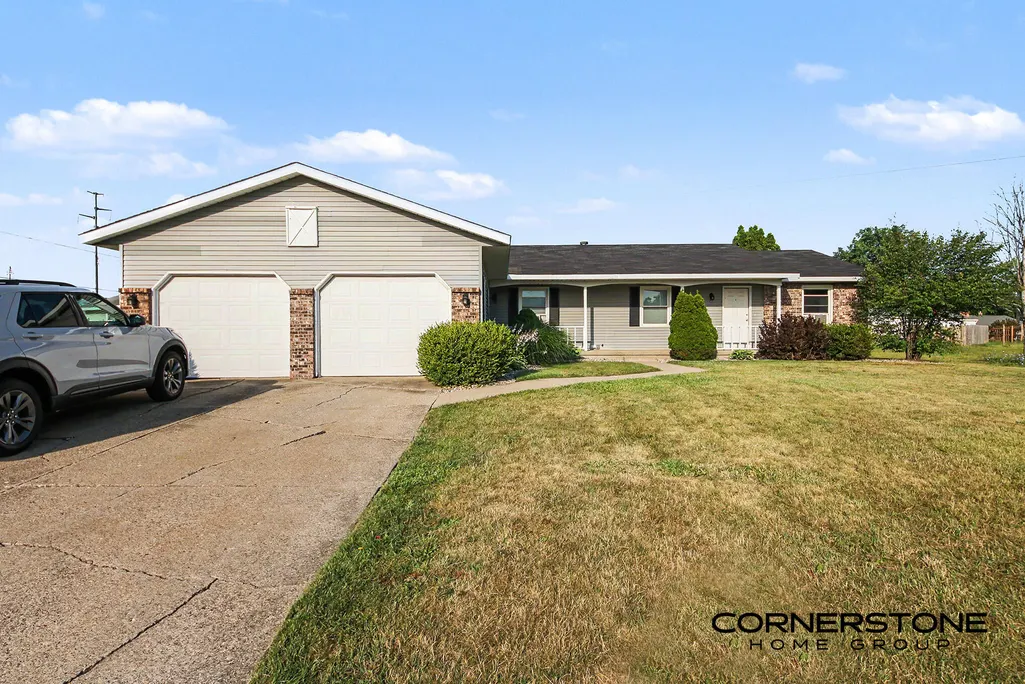
Address
5991 Valley Ln Drive Se, Kentwood, MI
Price
$ 349,900
Property Attributes
- MLS#26050934
- TypeMulti-Family
- Listing Status Active
- CountyKent
- CityKentwood
- Zip49508
- Style2 to 4 Units
- Year Built1978
- Taxes$ 5304
- Price$ 349,900
- Bedrooms0
- Full Bathrooms0
- Half Bathrooms0
- Lot Size0.33 Acres
Data Source:
Michigan Regional Information Center (MICHRIC)
Property Description
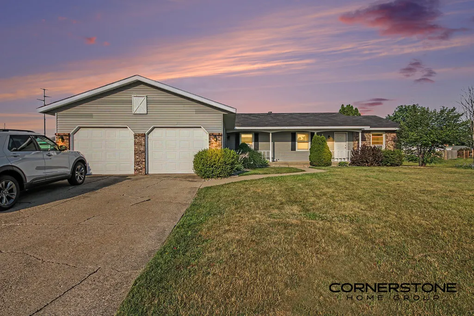
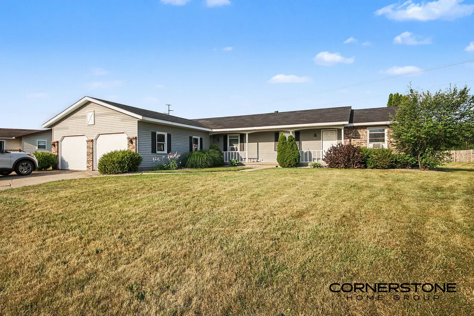
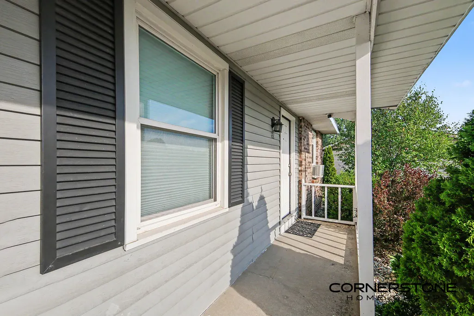
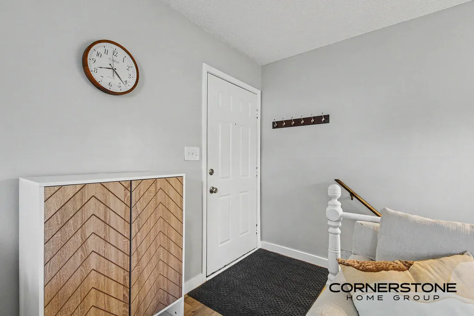
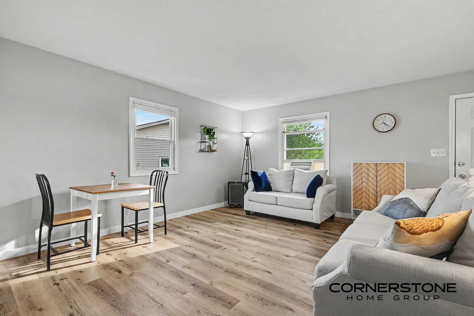
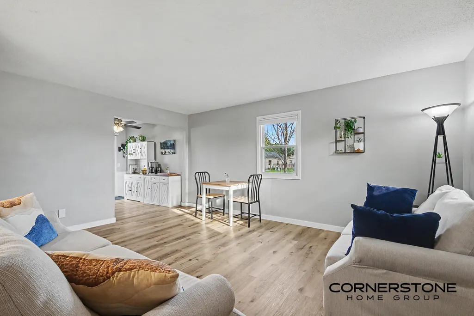
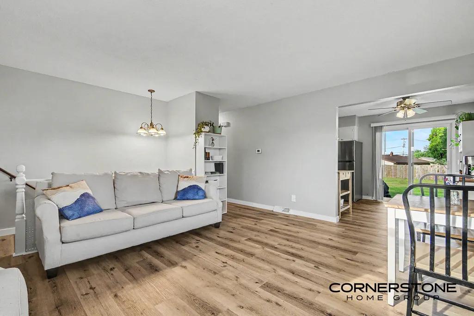
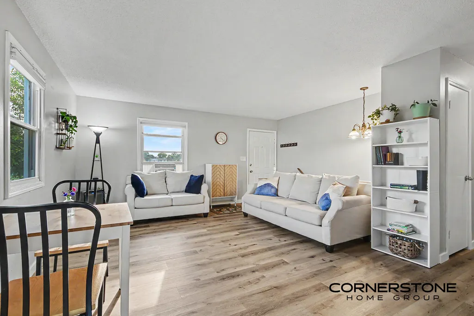
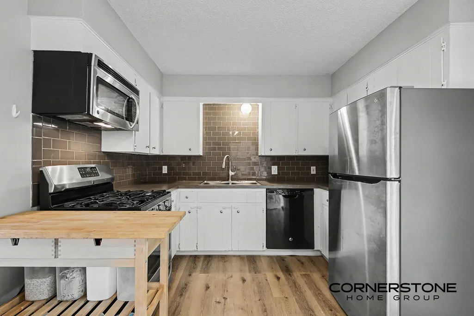
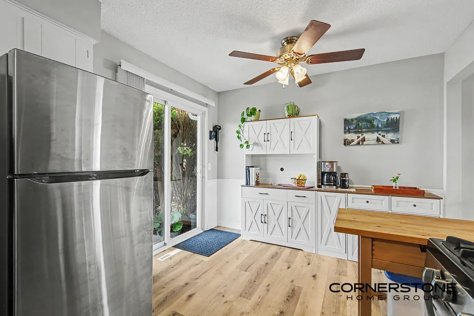
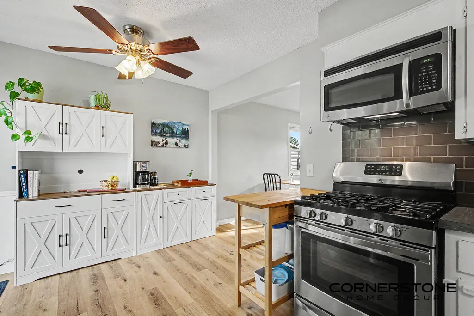
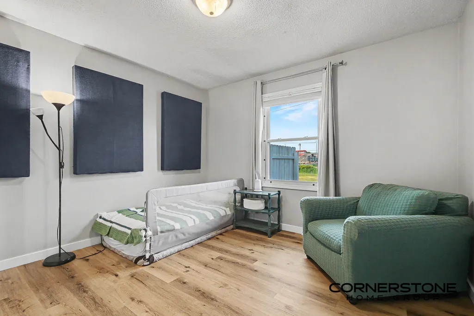
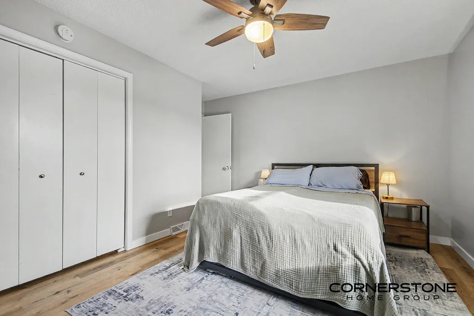
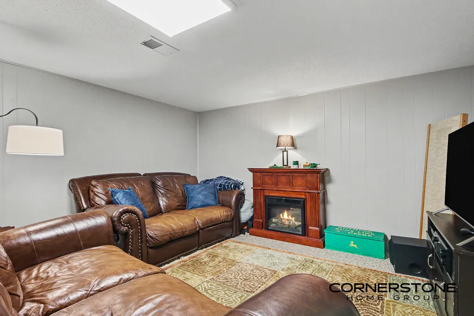
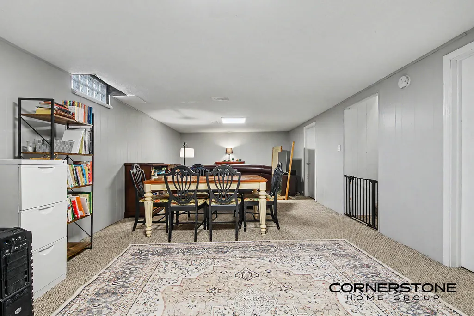
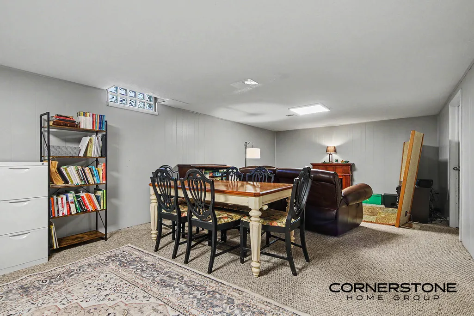
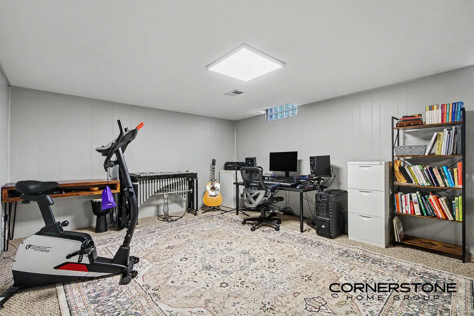
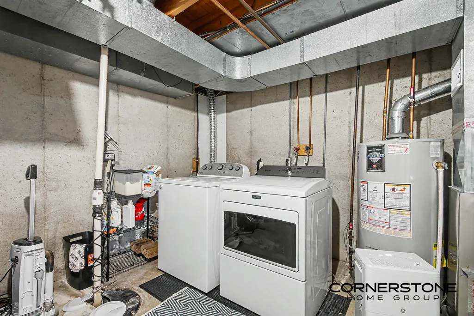
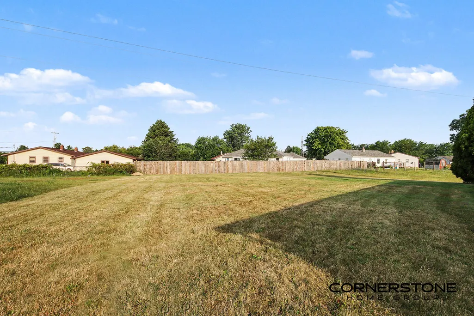
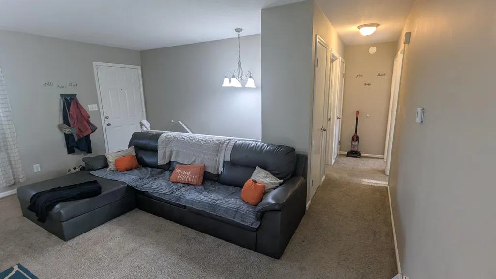
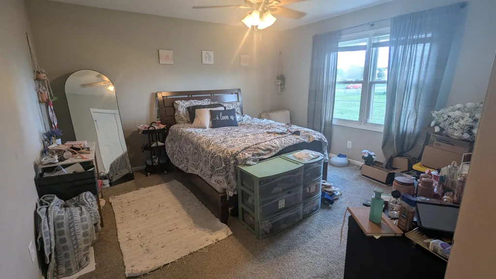
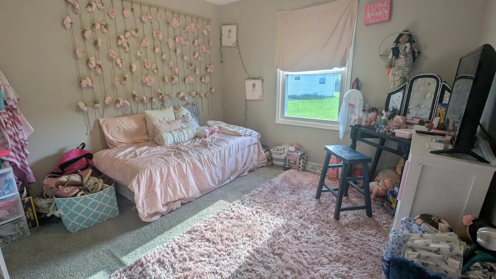
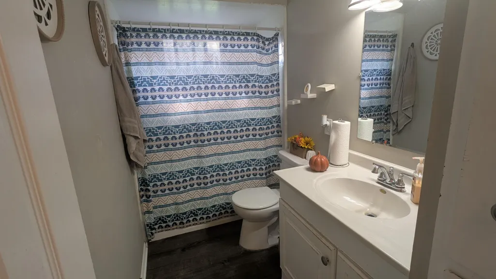
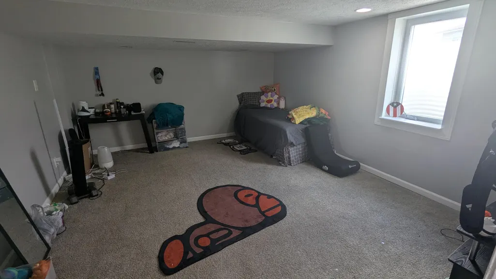
Welcome to an incredible investment or house-hacking opportunity! This well-maintained side-by-side ranch duplex offers the perfect layout: live in one unit while collecting steady income from the other, or add a turnkey, high-performing property to your portfolio. Unit 5991 (owner occupied): Features 2 bd/1 ba, newer flooring and baseboards, stainless steel appliances, tiled backsplash, slider off the dining area leading to a concrete patio and expansive backyard. Includes a partially finished basement for additional living space, in-unit washer/dryer, and dedicated utilities/storage area. Rental or owner-occupied flexibility. Unit 5993 (tenant): Features 3 bd/1 ba, stainless steel appliances and slider off the dining area to a concrete patio and expansive backyard. Includes partially finished basement for additional living space, new egress window in 3rd bedroom, in-unit washer/dryer, and dedicated utilities/storage area. Unit 5993 lease through July 2027 for immediate cashflow. Upgrades include two new furnaces (2024) in unit 5991 and (2023) in unit 5993, added blown-in insulation (2022). Units have separate meters for gas and electric, and separate internet and cable for seamless tenant management. Attached 2-stall garage, landscaping and a covered front porch provide excellent curb appeal. Prime location conveniently situated near M-6 for easy commuting, minutes from local shopping and dining, and walking distance to East Kentwood High School. Don't miss out on this turnkey property—schedule your private tour today! Seller instructs Listing Agent/Broker that Seller will not review any offers until Tuesday, September 29th at 2:00pm.
| Price History | |
|---|---|
| 9/24/2026 | Listed $349,900 |
General Features
| Sewer | Public Sewer |
|---|---|
| Heating | Forced Air |
| Cooling | None |
| Utilities | Phone Available,Natural Gas Available,Electricity Available,Cable Available,Natural Gas Connected,Electricity Connected |
| Possession | Close Plus 30 Days |
| Roof | Composition |
| Construction Materials | Brick,Vinyl Siding |
| Exclusions | Items Reserved by Seller: Basement freezer, dehumidifier, small wooden island/cart in kitchen by oven. |
| Year Built | 1978 |
| Tenant Pays | Electric,Gas |
| Township | City of Kentwood |
| Property Subtype | 2 to 4 Units |
| Tax Year | 2026 |
| Ownership | Private Owned |
| OwnerPays | Trash Collection,Water,Sewer |
| County | Kent |
| New Construction | false |
| Property Type | Multi Family |
| Attached Garage | false |
| Status | Active |
| Directions | M-6 to Kalamazoo Ave Exit, North on Kalamazoo Ave to 60th St, East on 60th St to Valley Lane Dr, North on Valley Lane Dr to Home. |
| City | Kentwood |
| High School District | Kentwood |
| Zoning Description | R-2 |
| Number Of Units Total | 2 |
| Lot Size Units | Acres |
| Lot Size Square Feet | 14375 |
| Listing Terms | VA Loan,MSHDA,FHA,Cash,Conventional |
| Land Lease Y/N | No |
| Tax Annual Amount | 5304 |
| Lease Renewal Y/N | No |
| Additional Parcels Y/N | No |
| Rent Control Y/N | No |
| Standard Status | Active |
| Occupancy Type | Owner |
| Tax Assessed Value | 111833 |
| MobileHomeRemainsYN | No |
| Legal Description | LOT 240 * DARTMOUTH FARMS NO.4 |
| Senior Community | None |
Interior Features
| Basement | Full |
|---|---|
| Basement (Y/N) | true |
| Air Conditioning Y/N | false |
| Heating Y/N | true |
| Laundry Features | Gas Dryer Hookup,In Basement,Washer Hookup |
Exterior Features
| Parking Features | Concrete,Driveway,Paved |
|---|---|
| Lot Features | Level,Sidewalk |
| Total Parking | 2 |
| Lot Size Area | 0.33 |
| Number of Buildings | 1 |
| Spa | No |
| Lot Dimensions | 102x141 |
| Lot Size Acres | 0.33 |
| Road Surface Type | Paved |
| Waterfront Y/N | false |
| Crops Included Y/N | No |
| Horse Y/N | No |
| Irrigation Water Rights Y/N | No |
Amenities
- Foreclosure
- Views
- Short Sale
- New Construction
- Adult 55+
- Lease To Own
- No HOA Fees
- Furnished
- Primary On Main
- Air Conditioning
- Seller Finance
- Green
- Fixer Upper
- Horse
- Golf
- Fireplace
- Deck
- Garage
- Basement
- Pool
Property vs Multi-Family Average in 49508
Price
Taxes
Year Built
 Listing information is provided by Participants of the MichRIC MLS. IDX information is provided exclusively for personal, non-commercial use, and may not be used for any purpose other than to identify prospective properties consumers may be interested in purchasing. Information deemed reliable but not guaranteed. ©: MichRIC MLS. Last Update September 27, 2026 9:34 PM UTC
 Greater Lansing Association of Realtors® (GLAR) All information deemed reliable but not guaranteed. All properties are subject to prior sale, change or withdrawal. Neither listing broker(s) or information provider(s) shall be responsible for any typographical errors, misinformation, misprints and shall be held totally harmless. Listing(s) information is provided for consumer's personal, non-commercial use and may not be used for any purpose other than to identify prospective properties consumers
