









Address
10176 Clarkshire Court, South Lyon, MI
Price
$ 420,000
Property Attributes
- MLS#26050484
- TypeCondos
- Listing Status Active
- CountyLivingston
- CitySouth Lyon
- NeighborhoodCentennial Village Condos
- Zip48178
- StyleContemporary
- Year Built2005
- Taxes$ 3291
- Price$ 420,000
- Bedrooms3
- Full Bathrooms2
- Half Bathrooms1
- Sqr Footage3187
- Lot Size0.25 Acres
Data Source:
Michigan Regional Information Center (MICHRIC)
Property Description
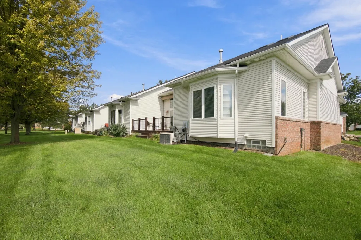
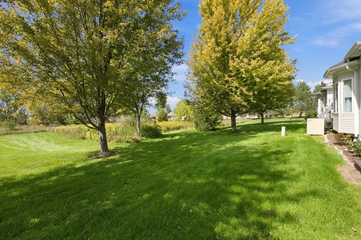
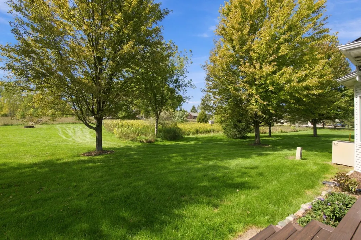
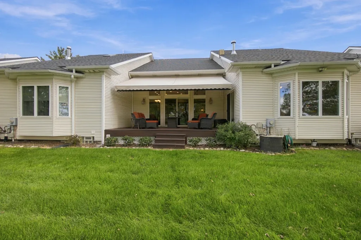
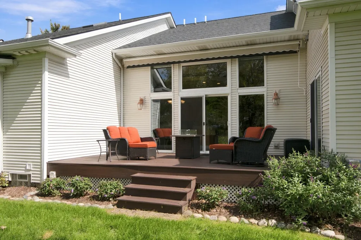
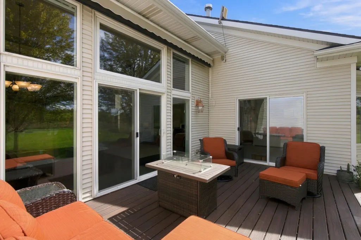
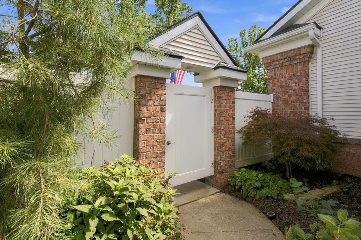
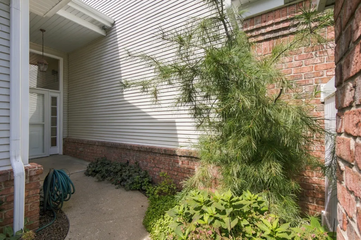
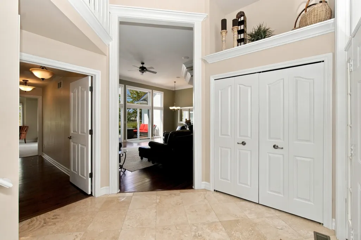
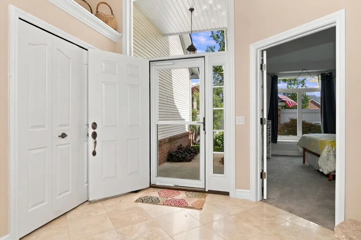
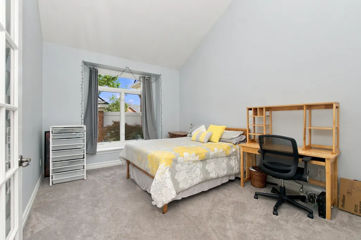
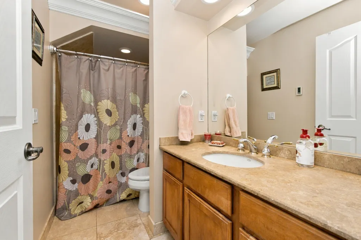
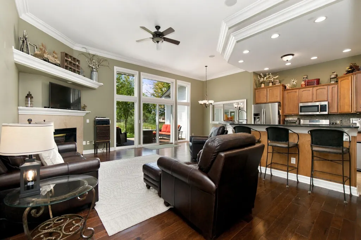
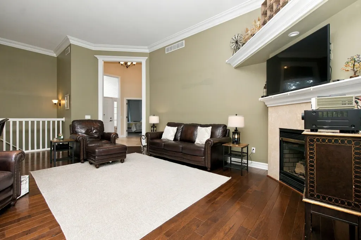
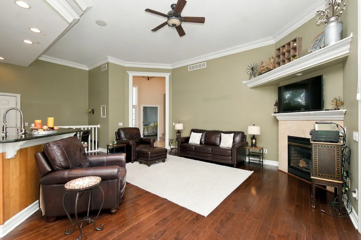
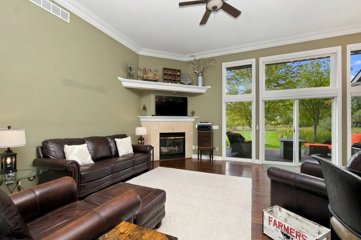
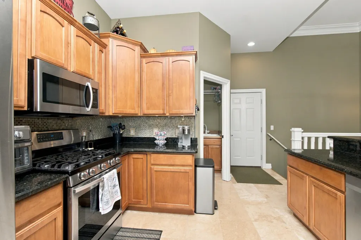
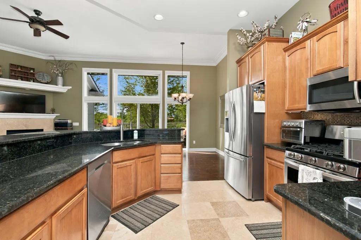
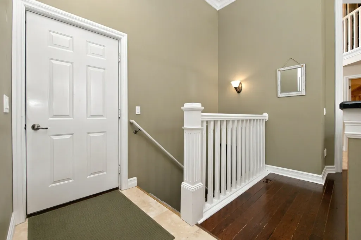
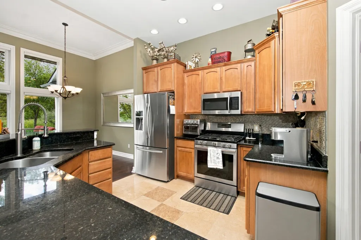
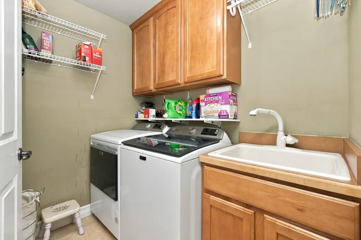
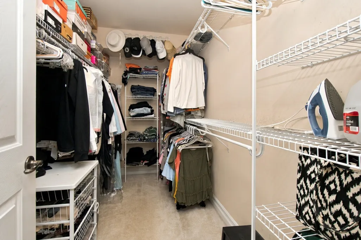
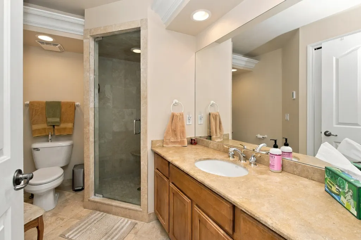
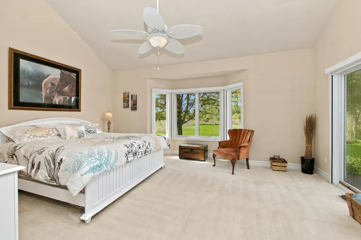
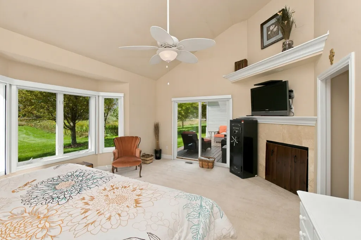
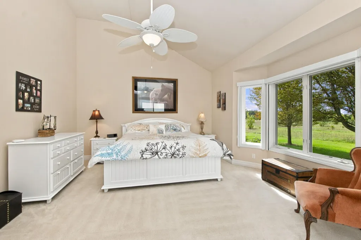
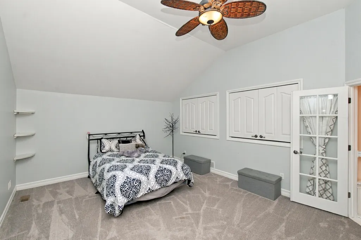
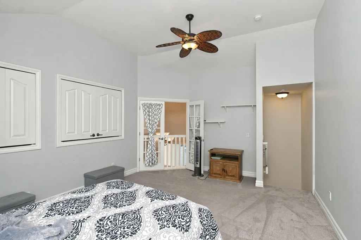
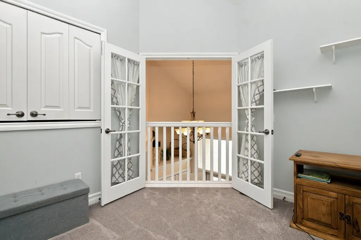
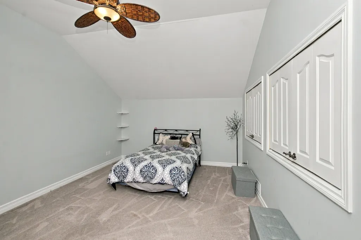
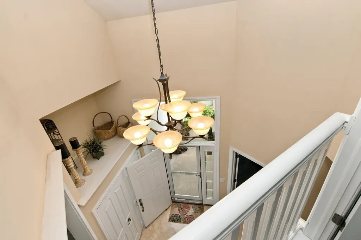
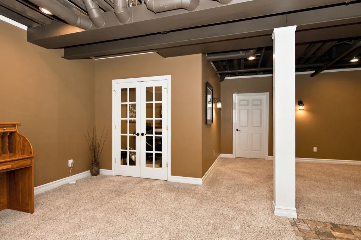
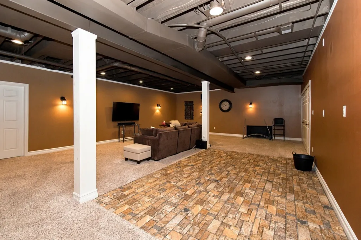
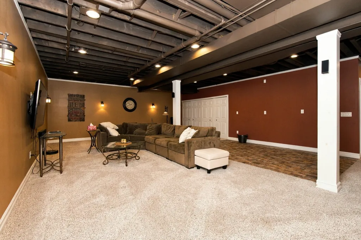
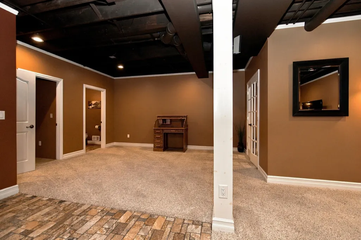
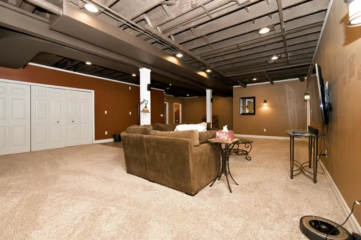
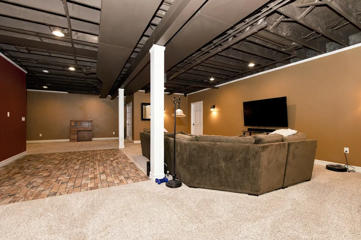
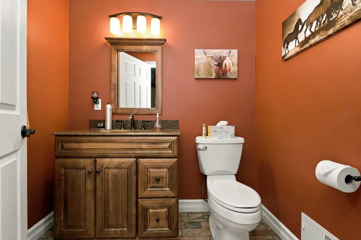
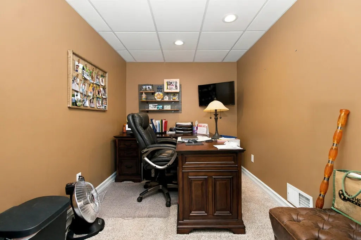
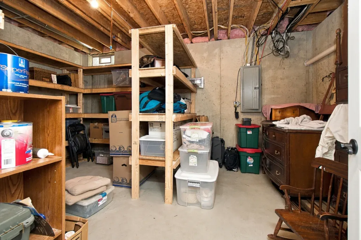
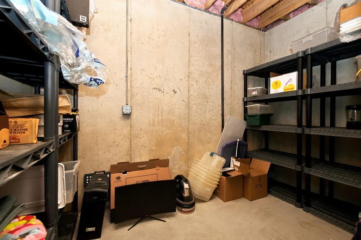
Welcome to 10176 Clarkshire Court, ideally located on a private cul-de-sac in Green Oak Township with a South Lyon mailing address and South Lyon Schools. This turn-key, original-owner home offers 3 bedrooms, 2 full and 1 half baths, 1,736 sq ft above grade plus an impressive 1,136 sq ft of finished basement space. Step inside to a spacious foyer with travertine flooring and soaring 15-foot ceilings leading to an open-concept living room, kitchen and dining area. The kitchen features granite countertops, while a two-way gas fireplace creates a warm focal point shared between the living room and primary suite. The entry-level primary suite includes a large walk-in closet, room-darkening shades and private bath with heated flooring. A second bedroom, full bath and first-floor laundry/mudroom complete the main level. Upstairs, the loft-style third bedroom features two large closets. The finished basement expands your living space with a large recreation room, home office, half bath, two storage rooms and additional closets. Outside, enjoy a private Trex deck overlooking a peaceful open field, complete with a Marygrove electric awning. Additional highlights include crown molding, track lighting, heated bathroom floors, a 2-car attached garage and private front courtyard. Quiet setting, scenic views and a thoughtfully designed floor plan make this home truly move-in ready.
| Price History | |
|---|---|
| 9/22/2026 | Listed $420,000 |
General Features
| Sewer | Septic Tank |
|---|---|
| Heating | Forced Air |
| Cooling | Central Air |
| Utilities | Phone Connected,Natural Gas Connected,Cable Connected,High-Speed Internet |
| Possession | Close Plus 30 Days |
| Roof | Shingle |
| Appliances | Dishwasher,Disposal,Dryer,Microwave,Range,Refrigerator,Washer,Water Softener Owned |
| HOA Fee | 350 |
| Garage Spaces | 2 |
| Association Fee Includes | Snow Removal,Lawn/Yard Care |
| Architectural Style | Contemporary |
| Security Features | Carbon Monoxide Detector(s),Smoke Detector(s) |
| Construction Materials | Brick,Vinyl Siding |
| Exclusions | None |
| Year Built | 2005 |
| Stories Count | 2 |
| Township | Green Oak Twp |
| Property Subtype | Condominium |
| Tax Year | 2025 |
| Ownership | Private Owned |
| Assoc Fee Paid Per | Monthly |
| County | Livingston |
| New Construction | false |
| Property Type | Residential |
| Association Amenities | Pets Allowed |
| HOA | true |
| Attached Garage | true |
| Subdivision Name | Centennial Village Condos |
| Garage Y/N | true |
| Total Rooms | 11 |
| Full Baths | 2 |
| Status | Active |
| Directions | Rushton to Cloverdale to Clarkshire Ct to Home |
| City | South Lyon |
| High School District | South Lyon |
| Lot Size Units | Acres |
| Lot Size Square Feet | 10890 |
| Carport Y/N | No |
| Listing Terms | Cash,Conventional |
| Land Lease Y/N | No |
| Tax Annual Amount | 3291.53 |
| Home Warranty Y/N | No |
| Lease Renewal Y/N | No |
| Additional Parcels Y/N | No |
| Rent Control Y/N | No |
| Virtual Tour | https://smartfloorplan.com/adminka/public/api/shell/v513405/info-&-map/idx |
| Standard Status | Active |
| Occupancy Type | Owner |
| Tax Assessed Value | 108549 |
| MobileHomeRemainsYN | No |
| Legal Description | SEC 26 T1N R6E CENTENNIAL VILLAGE CONDOMINIUM UNIT 9 ADDED FROM 4716-26-100-009 (1/2005) |
| Senior Community | None |
Interior Features
| Interior Amenities | Ceiling Fan(s),Garage Door Opener,Center Island,Pantry |
|---|---|
| Basement | Full |
| Flooring | Carpet,Engineered Hardwood,Tile,Wood |
| Total Fireplaces | 1 |
| Fireplace Features | Bedroom,Living Room,Primary Bedroom |
| Air Conditioning Y/N | true |
| Heating Y/N | true |
| Window Features | Screens,Insulated Windows |
| Fireplace Y/N | true |
| Half Baths | 1 |
| Laundry Features | Laundry Room,Main Level,Sink |
| Total Bedrooms | 3 |
| Below Grade Finished Area | 1136 |
| Main Level Bedrooms | 2 |
| Total Baths | 3 |
| Pantry | true |
Exterior Features
| Parking Features | Garage Faces Front,Attached |
|---|---|
| Lot Features | Cul-De-Sac |
| Water Source | Well |
| Lot Size Area | 0.25 |
| Spa | No |
| Building Area Total | 1736 |
| Lot Size Acres | 0.25 |
| Road Surface Type | Paved |
| Waterfront Y/N | false |
| Road Frontage Type | Private Road |
| Crops Included Y/N | No |
| Horse Y/N | No |
| Irrigation Water Rights Y/N | No |
Amenities
- Foreclosure
- Views
- Short Sale
- New Construction
- Adult 55+
- Lease To Own
- No HOA Fees
- Furnished
- Pets
- Primary On Main
- Air Conditioning
- Seller Finance
- Green
- Fixer Upper
- Horse
- Golf
- Fireplace
- Deck
- Garage
- Basement
- Pool
Property vs Condos Average in 48178
Price
Taxes
Year Built
 Listing information is provided by Participants of the MichRIC MLS. IDX information is provided exclusively for personal, non-commercial use, and may not be used for any purpose other than to identify prospective properties consumers may be interested in purchasing. Information deemed reliable but not guaranteed. ©: MichRIC MLS. Last Update September 27, 2026 9:34 PM UTC
 Greater Lansing Association of Realtors® (GLAR) All information deemed reliable but not guaranteed. All properties are subject to prior sale, change or withdrawal. Neither listing broker(s) or information provider(s) shall be responsible for any typographical errors, misinformation, misprints and shall be held totally harmless. Listing(s) information is provided for consumer's personal, non-commercial use and may not be used for any purpose other than to identify prospective properties consumers
