







Address
1761 Fulton Street W, Grand Rapids, MI
Price
$ 399,000
Property Attributes
- MLS#26050335
- TypeSingle Family
- Listing Status Active
- CountyKent
- CityGrand Rapids
- Zip49504
- StyleSingle Family Residence
- Year Built1966
- Taxes$ 3793
- Price$ 399,000
- Bedrooms5
- Full Bathrooms2
- Half Bathrooms0
- Sqr Footage2080
- Lot Size0.28 Acres
Data Source:
Michigan Regional Information Center (MICHRIC)
Property Description
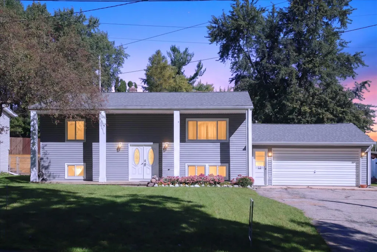
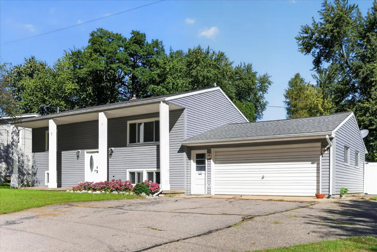
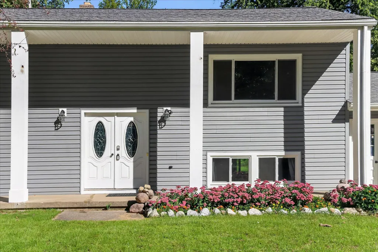
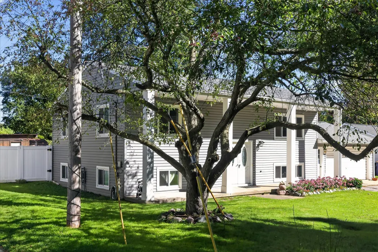
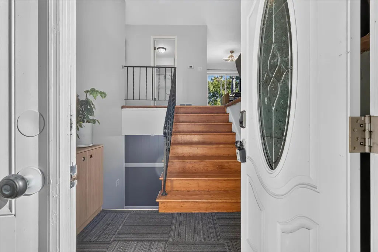
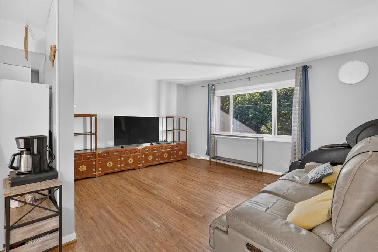
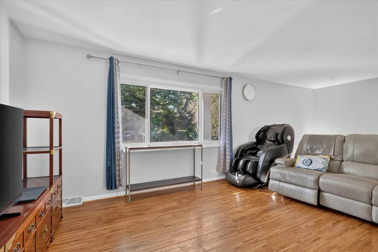
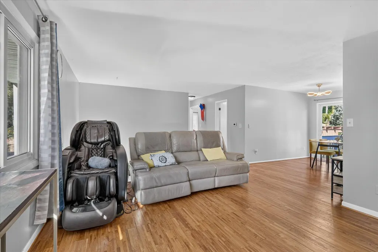
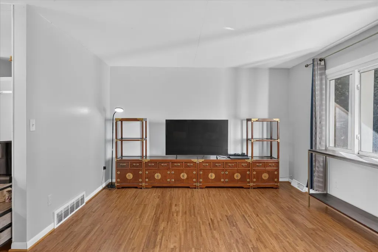
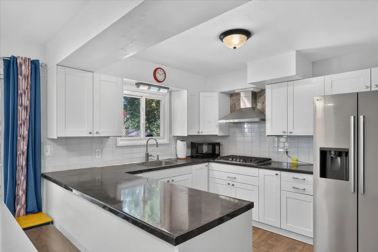
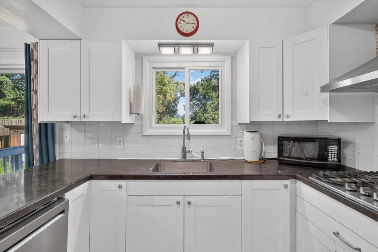
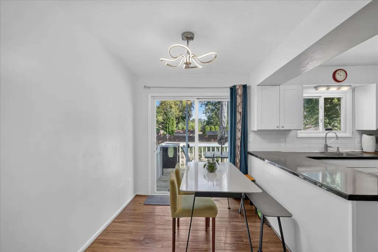
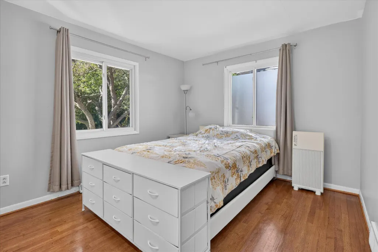
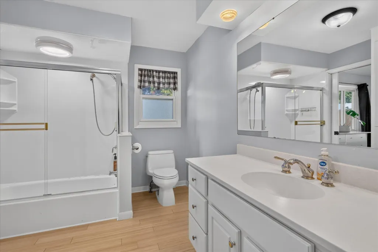
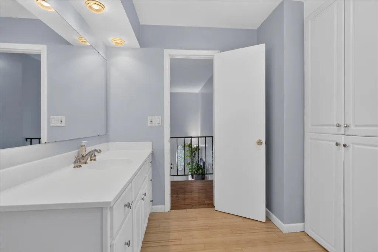
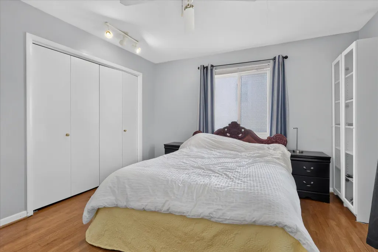
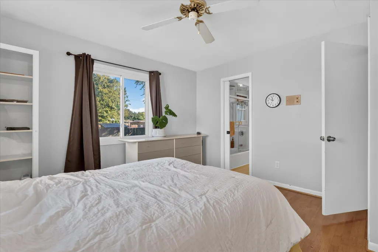
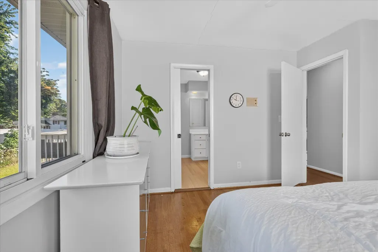
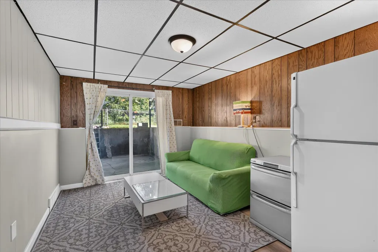
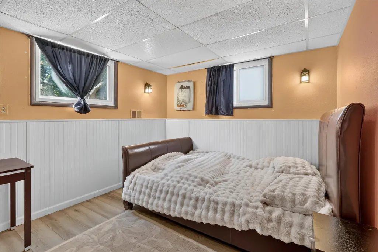
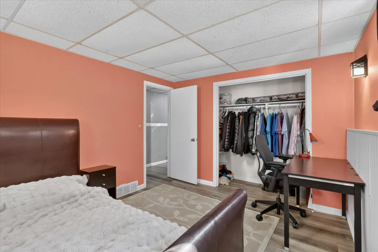
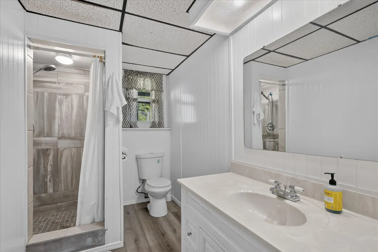
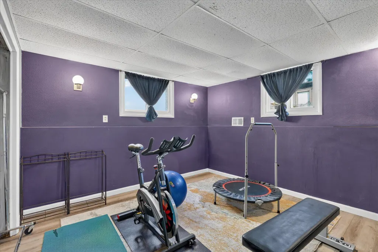
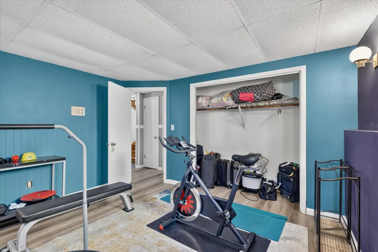
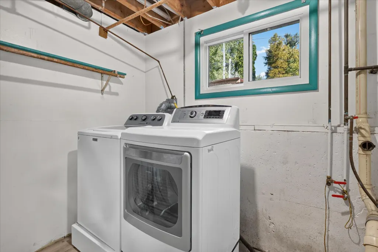
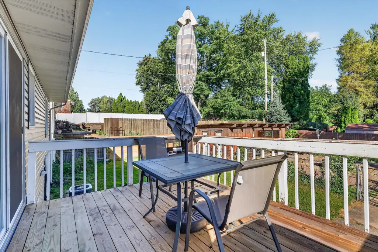
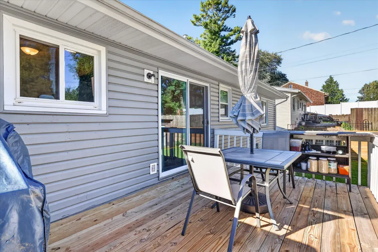
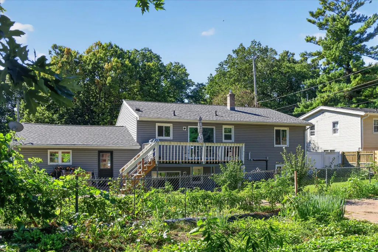
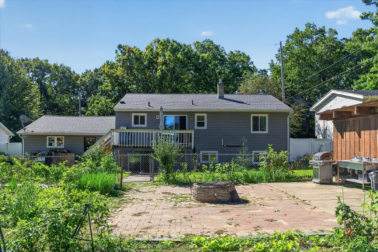
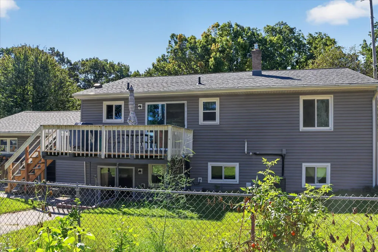
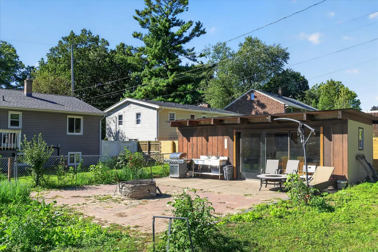
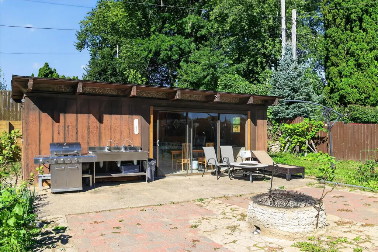
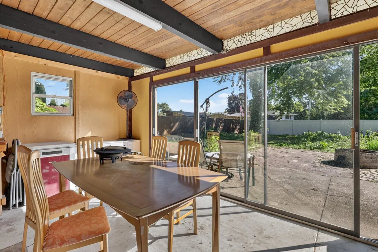
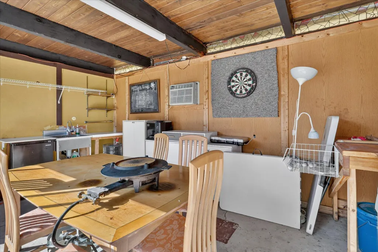
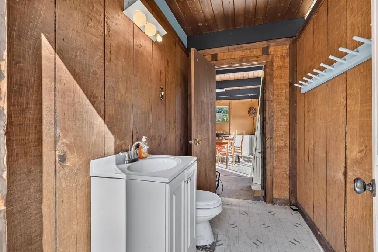
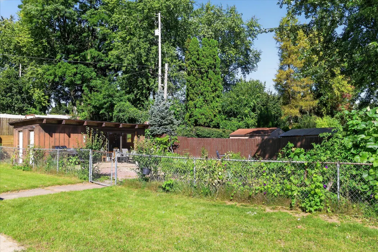
Welcome to this beautifully updated 5-bedroom, 2-bathroom home on the west side! The bright main floor features a spacious living area and a modern kitchen with ample storage, flowing into the dining room. This level includes two bedrooms and a full bath connected to the primary suite. Downstairs offers three more bedrooms, a second full bath, a spacious rec room, and a laundry area. Enjoy major peace of mind with extensive recent upgrades, including new flooring throughout, updated exterior siding, replacement double-pane windows, a newer roof, updated central A/C, and an upgraded electrical panel. Outside, enjoy a private backyard with a vegetable garden and a unique former pool house with a half bath and full plumbing—perfect for entertaining. Don't miss this turn-key home!
| Price History | |
|---|---|
| 9/22/2026 | Listed $399,000 |
General Features
| Sewer | Public |
|---|---|
| Heating | Forced Air |
| Cooling | Central Air |
| Possession | Close Of Escrow |
| Appliances | Cooktop,Dishwasher,Disposal,Dryer,Microwave,Refrigerator,Washer |
| Garage Spaces | 2 |
| Construction Materials | Aluminum Siding |
| Year Built | 1966 |
| Stories Count | 2 |
| Township | City of Grand Rapids |
| Property Subtype | Single Family Residence |
| Tax Year | 2025 |
| Ownership | Private Owned |
| County | Kent |
| New Construction | false |
| Property Type | Residential |
| Attached Garage | true |
| Garage Y/N | true |
| Total Rooms | 5 |
| Full Baths | 2 |
| Status | Active |
| City | Grand Rapids |
| High School District | Grand Rapids |
| Zoning Description | RES |
| Lot Size Units | Acres |
| Lot Size Square Feet | 12098 |
| Carport Y/N | No |
| Listing Terms | Cash,FHA,Conventional |
| Land Lease Y/N | No |
| Tax Annual Amount | 3793 |
| Home Warranty Y/N | No |
| Lease Renewal Y/N | No |
| Additional Parcels Y/N | No |
| Rent Control Y/N | No |
| Standard Status | Active |
| Tax Assessed Value | 116106 |
| MobileHomeRemainsYN | No |
| Legal Description | LOT 30 EXC THAT PART LYING N OF A LINE COM AT SE COR OF LOT 27 SD PLAT TH W LY PAR WITH N LINE OF FULTON ST 117.87 FT TO A PT ON W LINE OF SD LOT 30, 33.52 FT S OF NW COR OF SD LOT 30* PARKVIEW HEIGHT |
| Senior Community | None |
Interior Features
| Interior Amenities | Ceiling Fan(s) |
|---|---|
| Basement | Daylight |
| Air Conditioning Y/N | true |
| Heating Y/N | true |
| Fireplace Y/N | false |
| Laundry Features | Lower Level |
| Total Bedrooms | 5 |
| Main Level Bedrooms | 2 |
| Total Baths | 2 |
Exterior Features
| Parking Features | Attached |
|---|---|
| Water Source | Public |
| Lot Size Area | 0.28 |
| Spa | No |
| Building Area Total | 1040 |
| Lot Dimensions | 80 X 151 |
| Lot Size Acres | 0.28 |
| Road Surface Type | Paved |
| Waterfront Y/N | false |
| Crops Included Y/N | No |
| Horse Y/N | No |
| Irrigation Water Rights Y/N | No |
Amenities
- Foreclosure
- Views
- Short Sale
- New Construction
- Adult 55+
- Lease To Own
- No HOA Fees
- Furnished
- Primary On Main
- Air Conditioning
- Seller Finance
- Green
- Fixer Upper
- Horse
- Golf
- Fireplace
- Deck
- Garage
- Basement
- Pool
Property vs Single Family Average in 49504
Price
Taxes
Year Built
 Listing information is provided by Participants of the MichRIC MLS. IDX information is provided exclusively for personal, non-commercial use, and may not be used for any purpose other than to identify prospective properties consumers may be interested in purchasing. Information deemed reliable but not guaranteed. ©: MichRIC MLS. Last Update September 28, 2026 10:46 AM UTC
 Greater Lansing Association of Realtors® (GLAR) All information deemed reliable but not guaranteed. All properties are subject to prior sale, change or withdrawal. Neither listing broker(s) or information provider(s) shall be responsible for any typographical errors, misinformation, misprints and shall be held totally harmless. Listing(s) information is provided for consumer's personal, non-commercial use and may not be used for any purpose other than to identify prospective properties consumers
