





Address
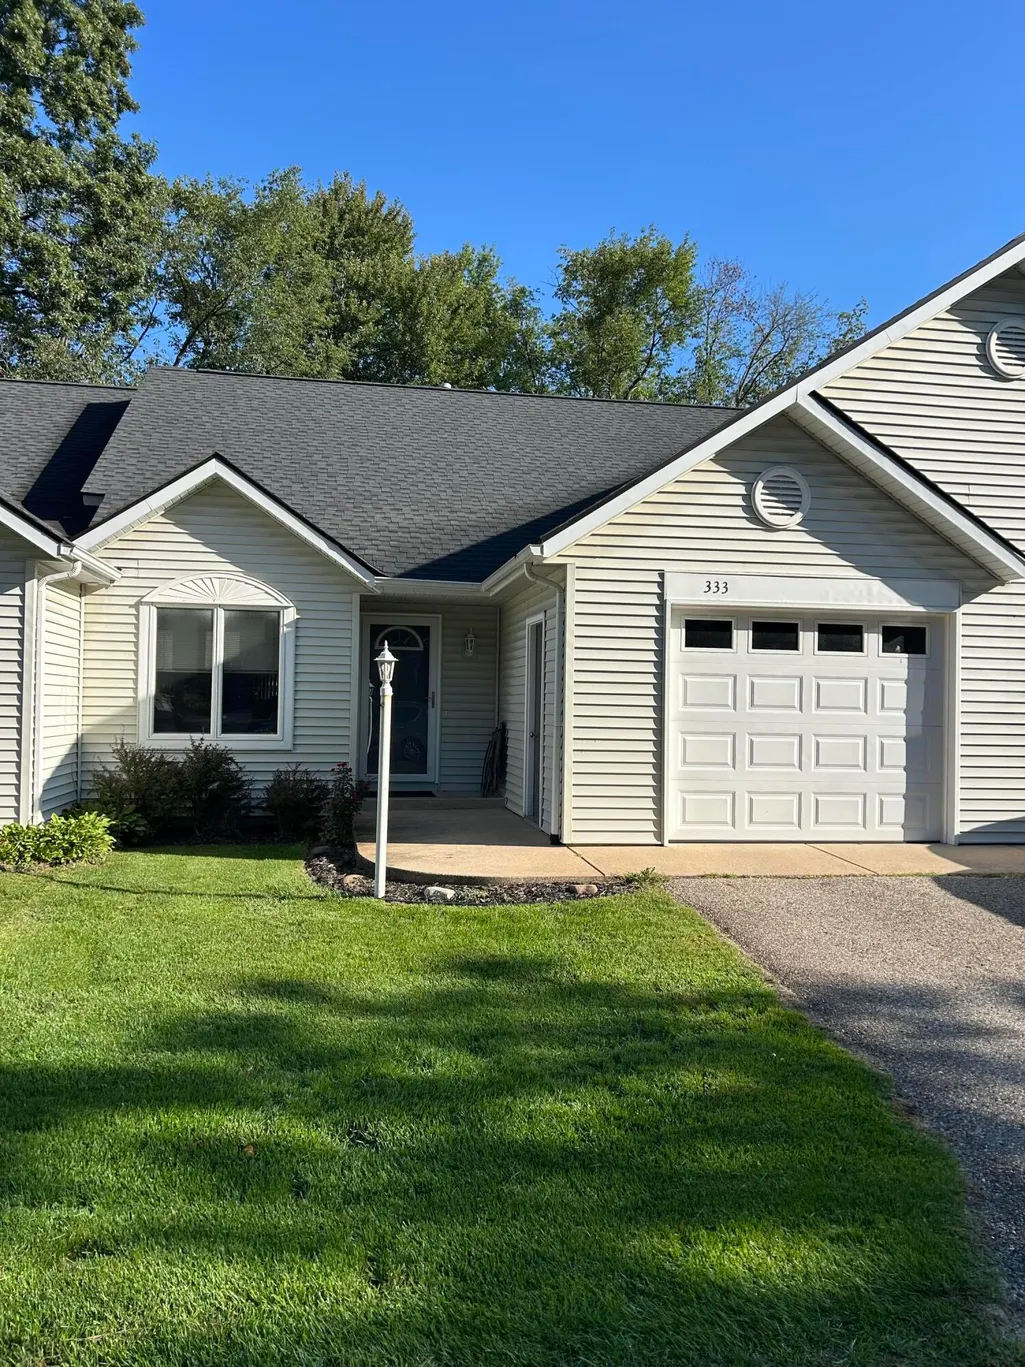
333 Nestlewood Drive, Holland, MI
Price
$ 229,900
Property Attributes
- MLS#26048825
- TypeCondos
- Listing Status Active
- CountyOTTAWA
- CityHolland
- AreaHolland Twp
- NeighborhoodHolland Twp
- Zip49424
- StyleRanch
- Year Built2001
- Taxes$ 3060
- Price$ 229,900
- Bedrooms1
- Full Bathrooms1
- Half Bathrooms0
- Sqr Footage896
- Lot Size1.98 Acres
Data Source:
Michigan Regional Information Center (MICHRIC)
Property Description
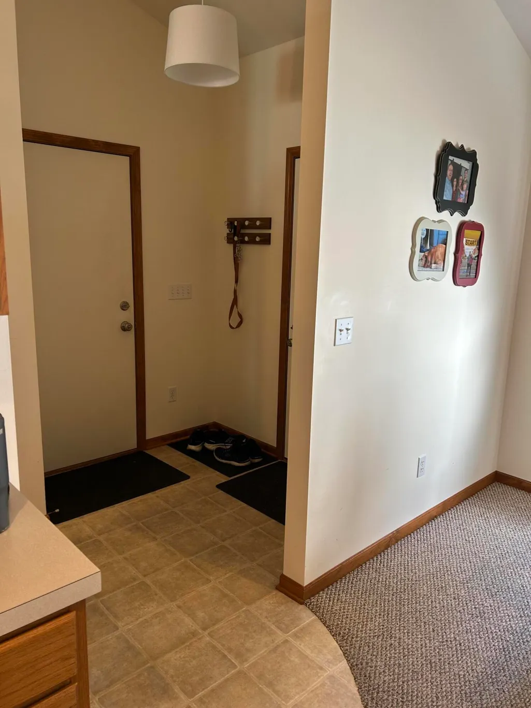
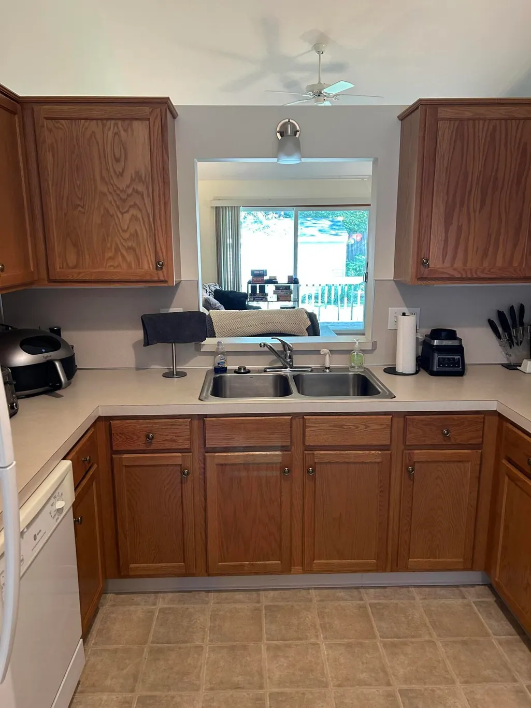
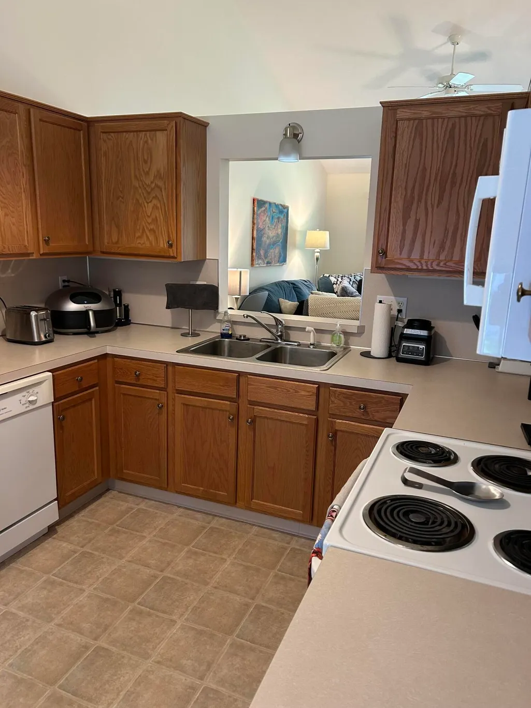
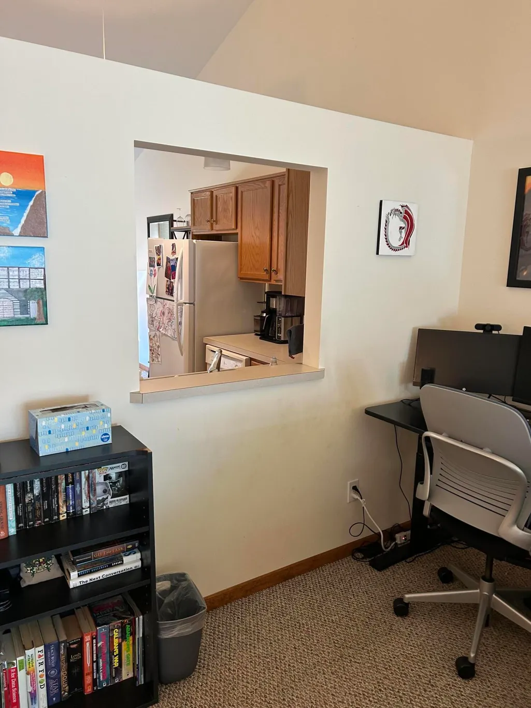
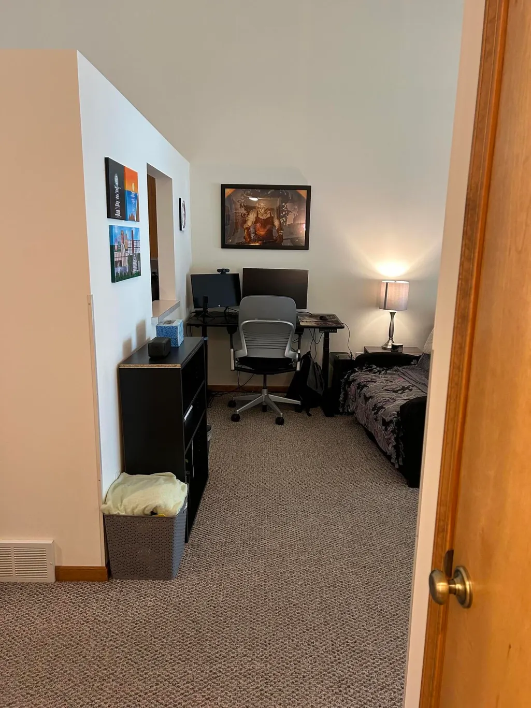
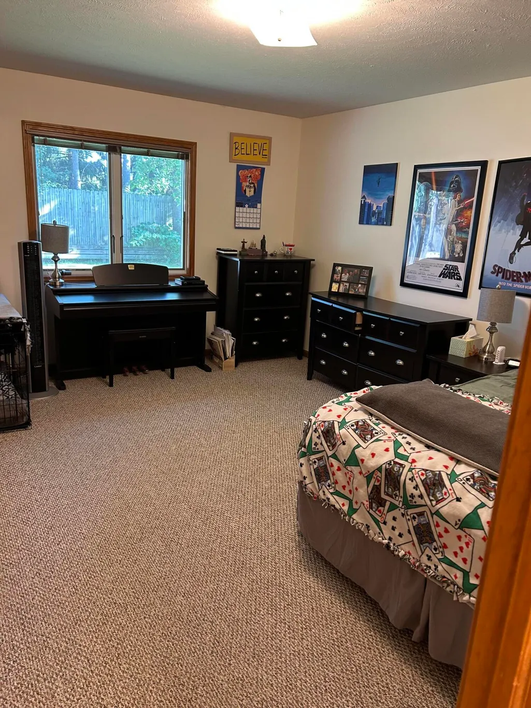
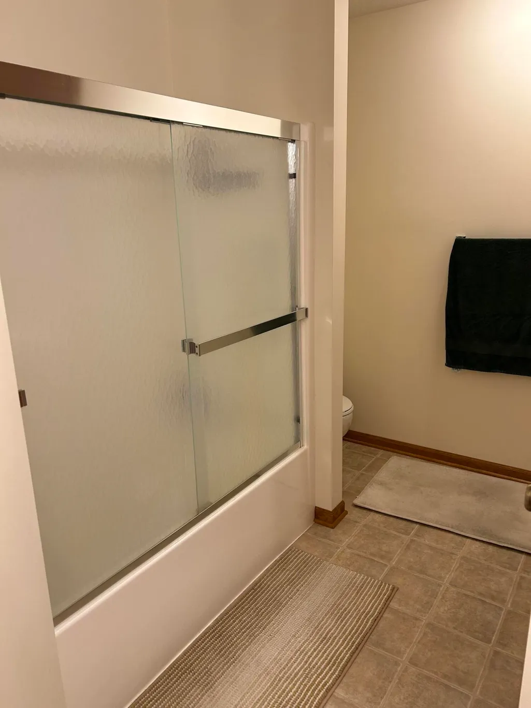
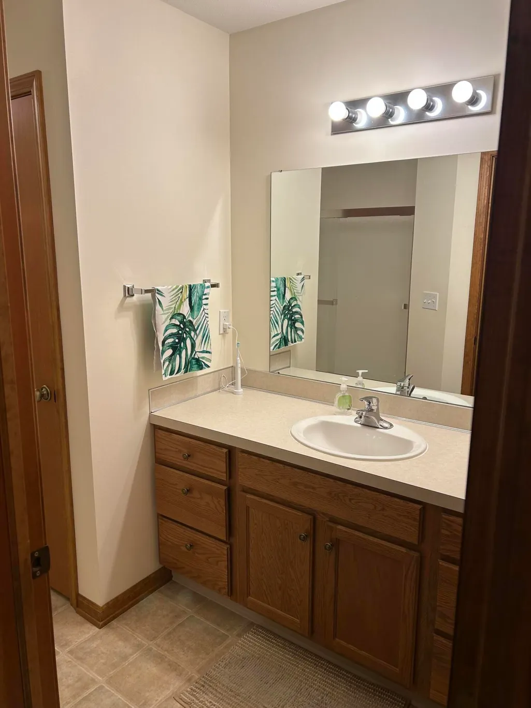
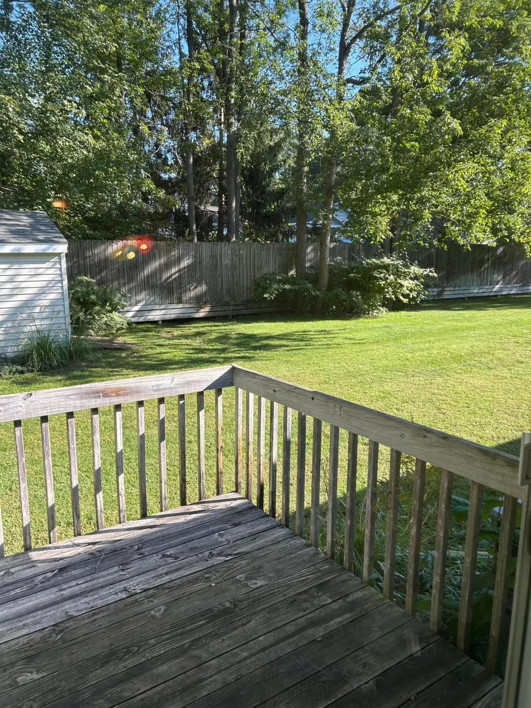
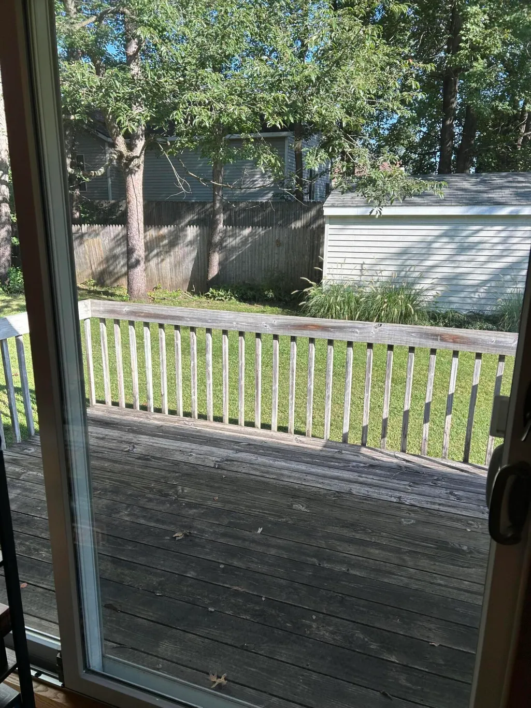
Very nice affordable Northside condo in a great location. This is a 1 bedroom 1 full bath condo with attached 1 stall garage. All appliance are included, the crawl space is large and easily accessible for additional storage. Yes pets are allowed. The association does have all new shingles on the roof so that will not be a future expense for a long time. Another nice feature is these condos you are able to rent with Holland Township approval. Great investment for long term. Please call for a private showing.
| Price History | |
|---|---|
| 9/14/2026 | Listed $229,900 |
General Features
| Sewer | Public |
|---|---|
| Heating | Forced Air |
| Cooling | Central Air |
| Utilities | Phone Available,Natural Gas Available,Electricity Available,Cable Available,Natural Gas Connected,Cable Connected,High-Speed Internet |
| Possession | Close Plus 3 to 5 Days |
| Roof | Composition,Shingle |
| Appliances | Dishwasher,Dryer,Microwave,Oven,Range,Refrigerator,Washer |
| HOA Fee | 165.0 |
| Garage Spaces | 1.0 |
| Association Fee Includes | Other,Snow Removal,Lawn/Yard Care |
| Architectural Style | Ranch |
| Construction Materials | Vinyl Siding |
| Year Built | 2001 |
| Stories Count | 1 |
| Township | Holland Twp |
| Property Subtype | Condominium |
| Tax Year | 2025 |
| Assoc Fee Paid Per | Monthly |
| County | Ottawa |
| New Construction | No |
| Property Type | Residential |
| Association Amenities | Interior Unit,Pets Allowed |
| HOA | Yes |
| Attached Garage | Yes |
| Garage Y/N | Yes |
| Total Rooms | 5 |
| Full Baths | 1 |
| Status | Active |
| Directions | Butternut Dr to Hayes,West on Hayes to Elm go North on Elm to Nestlewood Dr. |
| City | Holland |
| High School District | West Ottawa |
| Lot Size Units | Acres |
| Lot Size Square Feet | 86068.0 |
| Carport Y/N | No |
| Listing Terms | Cash,Conventional |
| Land Lease Y/N | No |
| Tax Annual Amount | 3060.0 |
| Home Warranty Y/N | No |
| Lease Renewal Y/N | No |
| Additional Parcels Y/N | No |
| Rent Control Y/N | No |
| Virtual Tour | https://www.propertypanorama.com/instaview/wmlar/26048825 |
| Standard Status | Active |
| Occupancy Type | Owner |
| Tax Assessed Value | 97051 |
| MobileHomeRemainsYN | No |
| Legal Description | UNIT 8. NESTLEWOOD CONDOMINIUM AS RECORDED IN OTTAWA COUNTY REGISTER OF DEEDS DOC #2022-0022006 CONDO PLAN #723. SEC 19 T5N R15W. |
| Senior Community | None |
Interior Features
| Interior Amenities | Ceiling Fan(s),Broadband,Garage Door Opener,Eat-in Kitchen |
|---|---|
| Basement | Crawl Space |
| Flooring | Carpet,Linoleum,Tile |
| Air Conditioning Y/N | Yes |
| Heating Y/N | Yes |
| Window Features | Insulated Windows,Garden Window,Window Treatments |
| Fireplace Y/N | No |
| Laundry Features | In Bathroom,In Unit,Main Level |
| Total Bedrooms | 1 |
| Main Level Bedrooms | 1 |
| Total Baths | 1 |
Exterior Features
| Exterior Amenities | Other |
|---|---|
| Parking Features | Garage Faces Front,Garage Door Opener,Attached |
| Lot Features | Cul-De-Sac |
| Water Source | Public |
| Lot Size Area | 1.98 |
| Spa | No |
| Building Area Total | 896.0 |
| Lot Size Acres | 1.98 |
| Road Surface Type | Paved |
| Waterfront Y/N | No |
| Crops Included Y/N | No |
| Horse Y/N | No |
| Irrigation Water Rights Y/N | No |
Amenities
- Foreclosure
- Views
- Short Sale
- New Construction
- Adult 55+
- Lease To Own
- No HOA Fees
- Furnished
- Pets
- Primary On Main
- Air Conditioning
- Seller Finance
- Green
- Fixer Upper
- Horse
- Golf
- Fireplace
- Deck
- Garage
- Basement
- Pool
Property vs Condos Average in 49424
Price
Taxes
Year Built
Visits
In The Neighborhood
Zeeland
$ 309,900
10283 Castlecourt # 7
Zeeland, MI 49464
- Type
- Condos
- Size
- 1,840 SqFt
- Rooms
- 2 Beds + 2 Baths
Zeeland
$ 399,900
10964 Cranberry Court
Zeeland, MI 49464
- Type
- Condos
- Size
- 2,049 SqFt
- Rooms
- 3 Beds + 2.5 Baths
Holland
$ 277,000
14 W Scotts Drive # 11
Holland, MI 49424
- Type
- Condos
- Size
- 1,852 SqFt
- Rooms
- 3 Beds + 2 Baths
Holland
$ 216,000
3074 W Crystal Waters Drive # 8
Holland, MI 49424
- Type
- Condos
- Size
- 1,176 SqFt
- Rooms
- 2 Beds + 2 Baths
Holland
$ 323,900
13682 Signature Drive
Holland, MI 49424
- Type
- Condos
- Size
- 1,520 SqFt
- Rooms
- 3 Beds + 2.5 Baths
Holland
$ 323,900
13676 Signature Drive
Holland, MI 49424
- Type
- Condos
- Size
- 1,520 SqFt
- Rooms
- 3 Beds + 2.5 Baths
Holland
$ 319,900
13680 Signature Drive
Holland, MI 49424
- Type
- Condos
- Size
- 1,520 SqFt
- Rooms
- 3 Beds + 2.5 Baths
 Listing information is provided by Participants of the MichRIC MLS. IDX information is provided exclusively for personal, non-commercial use, and may not be used for any purpose other than to identify prospective properties consumers may be interested in purchasing. Information deemed reliable but not guaranteed. ©: MichRIC MLS. Last Update September 28, 2026 10:46 AM UTC
 Greater Lansing Association of Realtors® (GLAR) All information deemed reliable but not guaranteed. All properties are subject to prior sale, change or withdrawal. Neither listing broker(s) or information provider(s) shall be responsible for any typographical errors, misinformation, misprints and shall be held totally harmless. Listing(s) information is provided for consumer's personal, non-commercial use and may not be used for any purpose other than to identify prospective properties consumers
