
Address
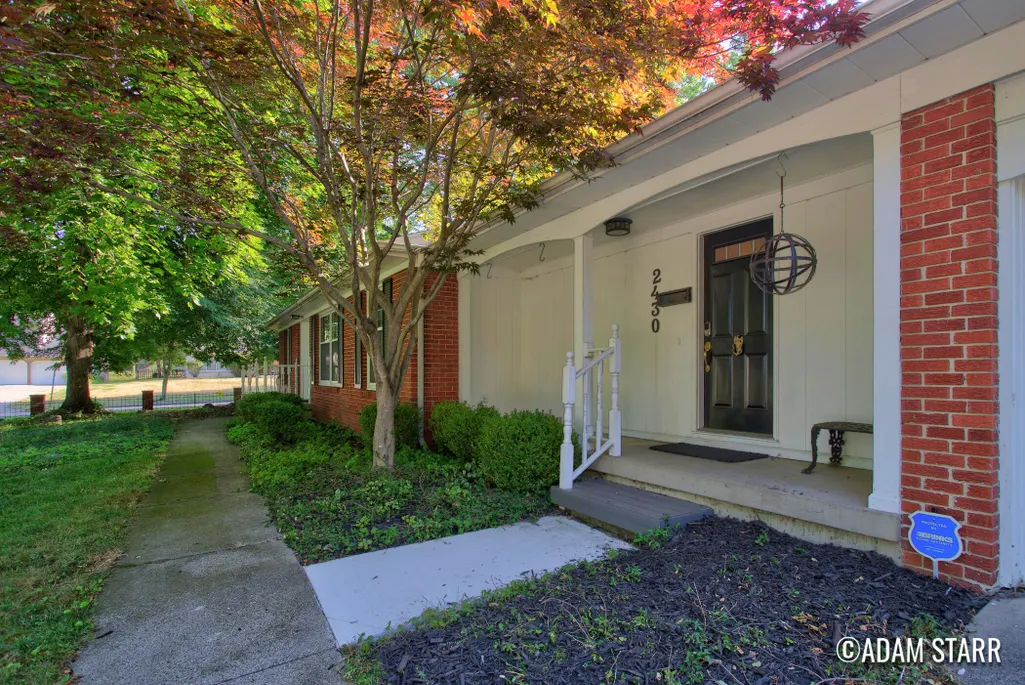
2430 Annchester Drive Se, Grand Rapids, MI
Price
$ 550,000
Property Attributes
- MLS#26038273
- TypeSingle Family
- Listing Status Active
- CountyKent
- CityGrand Rapids
- Zip49506
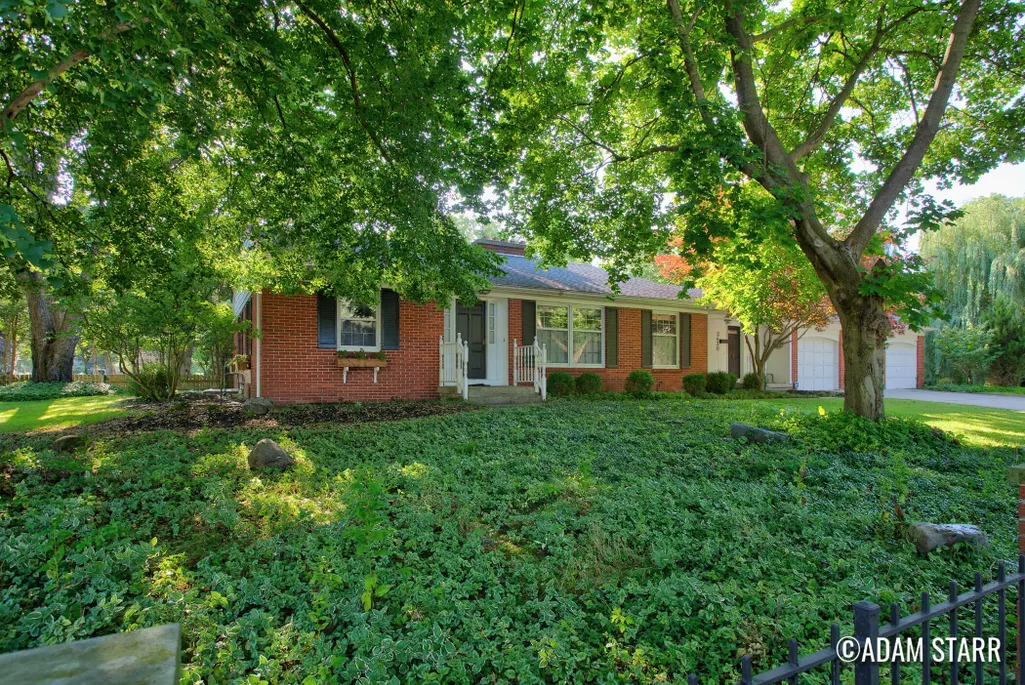
- StyleRanch
- Year Built1966
- Taxes$ 5581
- Price$ 550,000
- Bedrooms4
- Full Bathrooms2
- Half Bathrooms0
- Sqr Footage2341
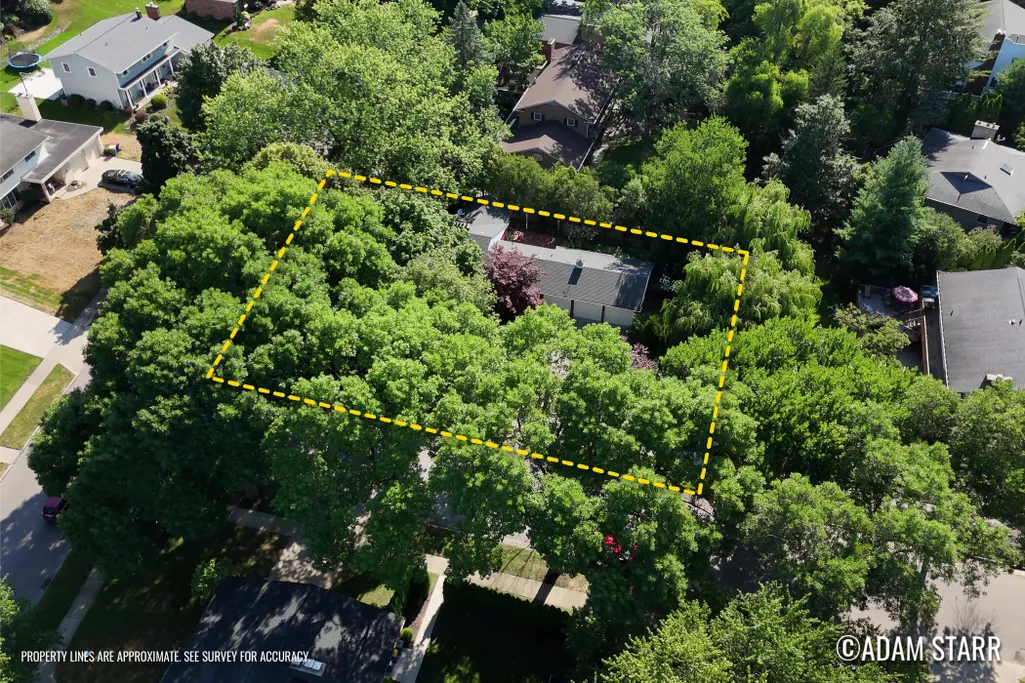
- Lot Size0.37 Acres
Data Source:
Michigan Regional Information Center (MICHRIC)
Property Description
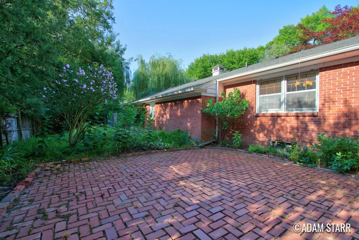
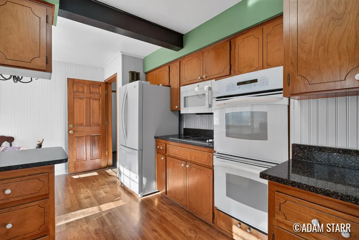
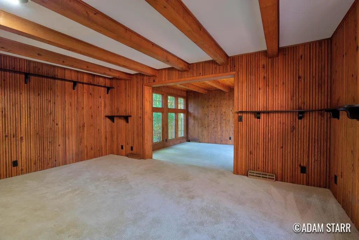
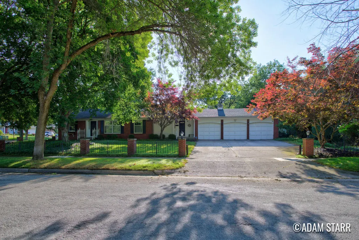
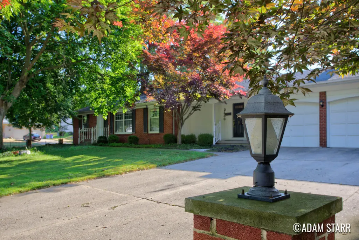
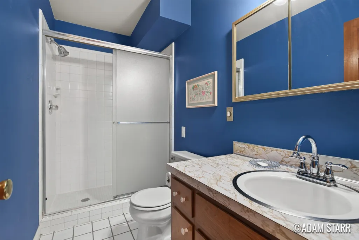
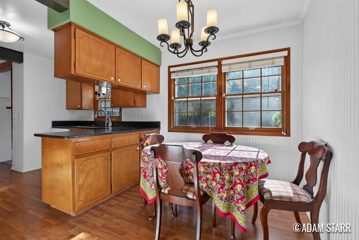
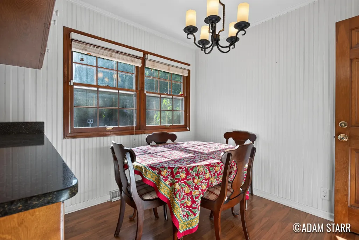
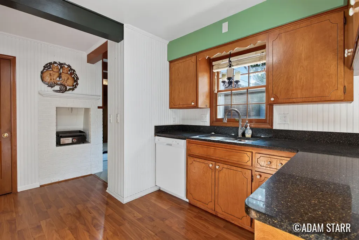
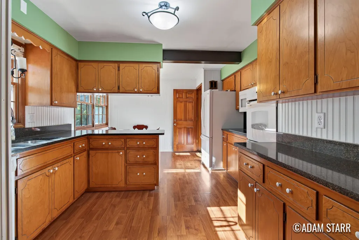
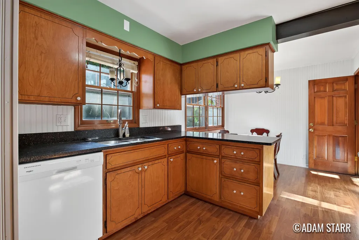
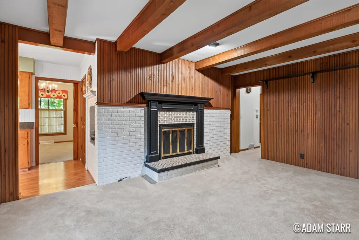
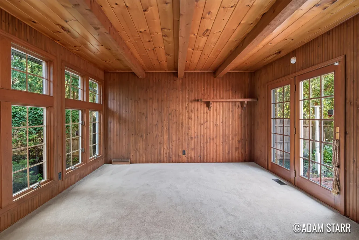
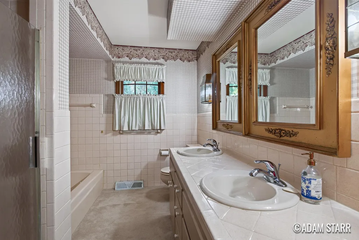
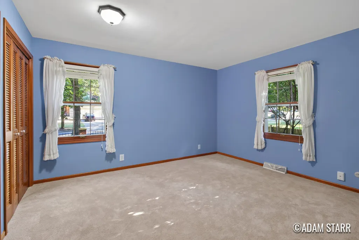
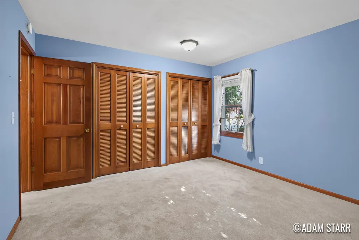
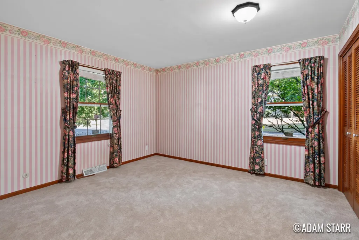
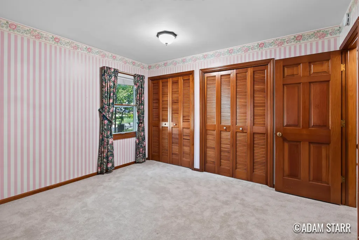
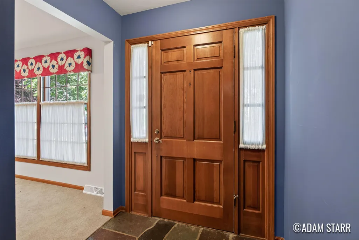
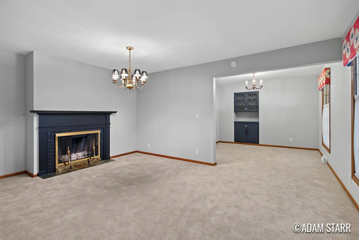
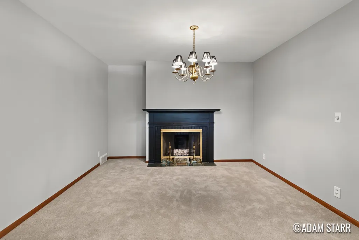
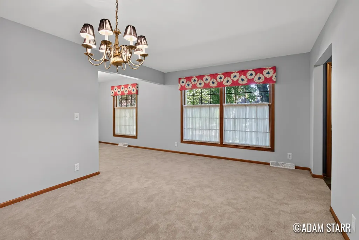
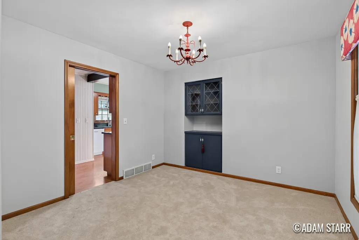
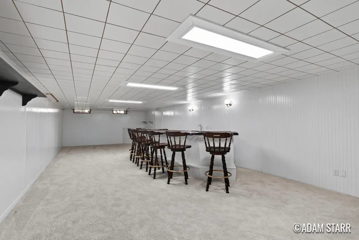
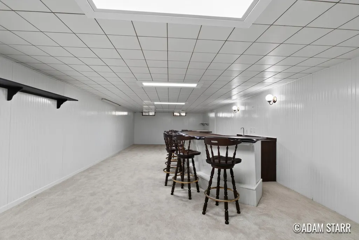
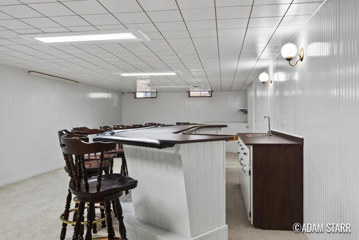
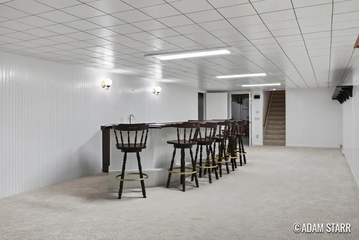
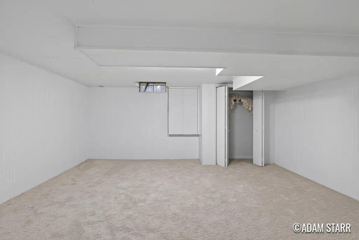
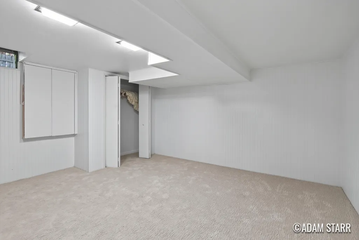
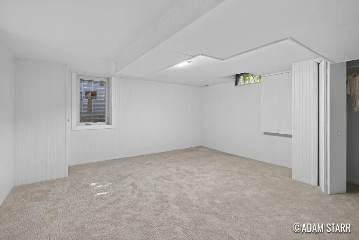
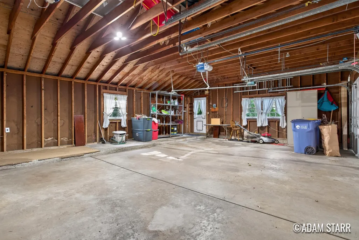
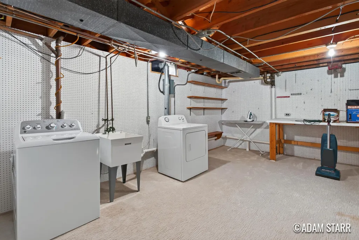
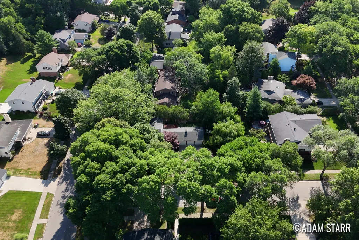
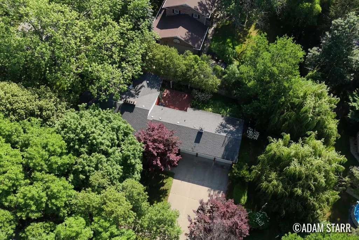
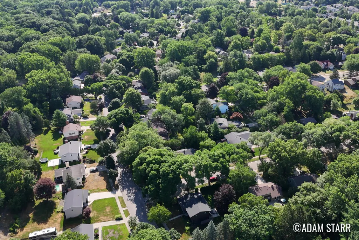
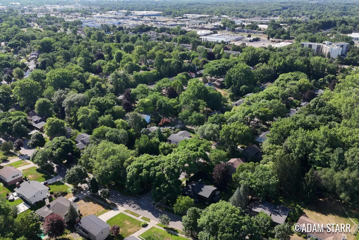
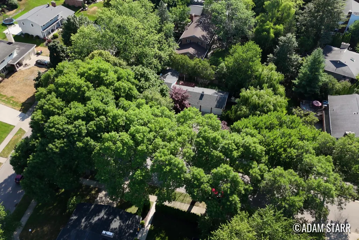
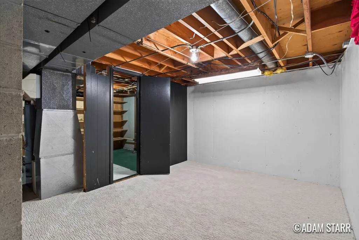
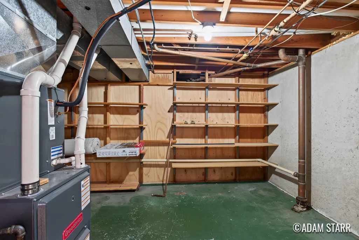
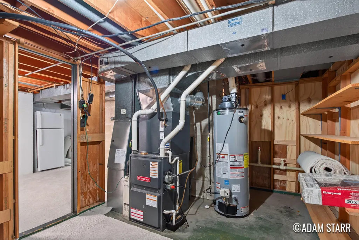
This well maintained custom brick ranch home located on a large corner lot is available for the first time in a generation. Main level features: Kitchen with open layout, dinning room, 2 living rooms, 3 beds, 2 full baths, large 4 season room with sliders out to the private patio and back yard, 3 car attached garage. Lower level features: large family room with bar, 1 bed room, laundry, large storage and mechanical area and plumbed for another bath. Updates include: Egress window, new electrical, newer mechanicals. Located in the heart of Grand Rapids and near lots of local businesses this home is a must see.
| Price History | |
|---|---|
| 7/24/2026 | Listed $575,000 |
| 8/6/2026 | 3$562,500 |
| 8/26/2026 | 3$550,000 |
General Features
| Sewer | Public |
|---|---|
| Heating | Forced Air |
| Cooling | Central Air |
| Utilities | Electricity Available,Natural Gas Connected |
| Possession | Close Of Escrow |
| Roof | Asphalt |
| Appliances | Bar Fridge,Cooktop,Dishwasher,Double Oven,Dryer,Microwave,Oven,Refrigerator,Washer,Water Softener Owned |
| Garage Spaces | 3 |
| Architectural Style | Ranch |
| Security Features | Smoke Detector(s) |
| Construction Materials | Brick |
| Year Built | 1966 |
| Stories Count | 1 |
| Township | City of Grand Rapids |
| Property Subtype | Single Family Residence |
| Tax Year | 2025 |
| Ownership | Private Owned |
| County | Kent |
| New Construction | false |
| Property Type | Residential |
| Attached Garage | true |
| Garage Y/N | true |
| Other Structures | Shed(s) |
| Total Rooms | 8 |
| Full Baths | 2 |
| Status | Active |
| Directions | South on Breton West on Okemos to home |
| City | Grand Rapids |
| High School District | Grand Rapids |
| Lot Size Units | Acres |
| Lot Size Square Feet | 15987 |
| Carport Y/N | No |
| Listing Terms | Cash,Conventional |
| Land Lease Y/N | No |
| Tax Annual Amount | 5581.06 |
| Home Warranty Y/N | No |
| Lease Renewal Y/N | No |
| Additional Parcels Y/N | No |
| Rent Control Y/N | No |
| Virtual Tour | https://www.zillow.com/view-imx/fa13dc1e-6d5a-4c03-a4e0-7b50b97b9d4f?setAttribution=mls&wl=true&initialViewType=pano&utm_source=dashboard |
| Standard Status | Active |
| Occupancy Type | Vacant |
| Tax Assessed Value | 108728 |
| MobileHomeRemainsYN | No |
| Legal Description | LOT 44* BRETON PLAT |
| Senior Community | None |
Interior Features
| Interior Amenities | Garage Door Opener,Wet Bar,Eat-in Kitchen |
|---|---|
| Basement | Daylight |
| Flooring | Carpet,Tile,Wood |
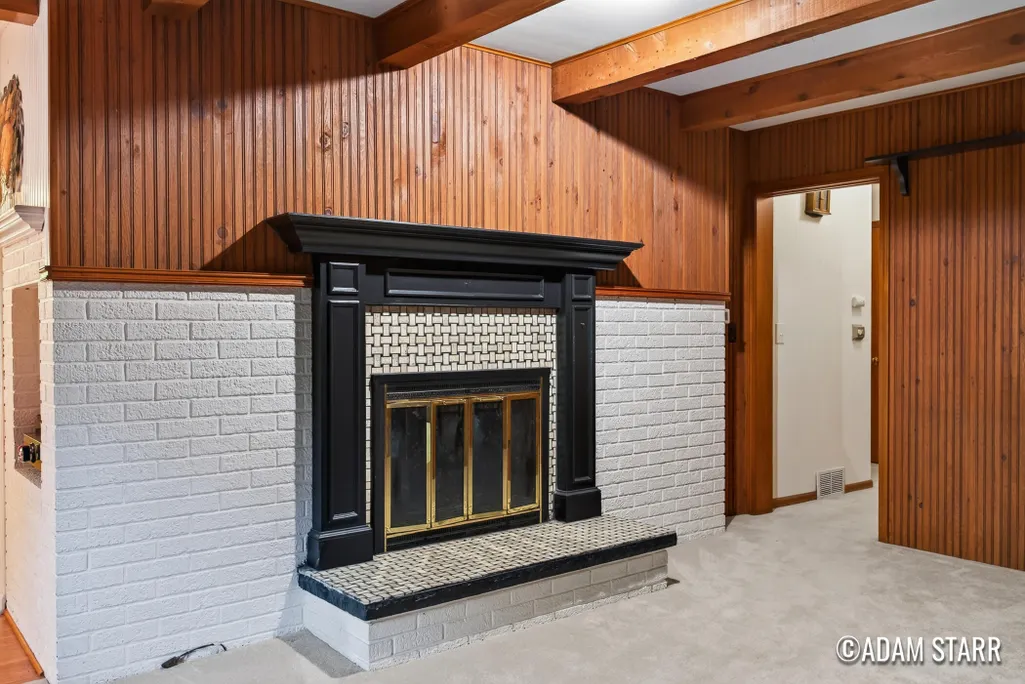
| Total Fireplaces | 2 |
| Fireplace Features | Family Room,Recreation Room |
| Air Conditioning Y/N | true |
| Heating Y/N | true |
| Window Features | Replacement |
| Fireplace Y/N | true |
| Laundry Features | In Basement,Sink |
| Total Bedrooms | 4 |
| Main Level Bedrooms | 3 |
| Total Baths | 2 |
Exterior Features
| Parking Features | Garage Door Opener,Attached |
|---|---|
| Lot Features | Corner Lot,Level,Sidewalk |
| Water Source | Public |
| Lot Size Area | 0.37 |
| Spa | No |
| Building Area Total | 1701 |
| Lot Dimensions | 97x165 |
| Lot Size Acres | 0.37 |
| Road Surface Type | Paved |
| Waterfront Y/N | false |
| Crops Included Y/N | No |
| Horse Y/N | No |
| Irrigation Water Rights Y/N | No |
Amenities
- Foreclosure
- Views
- Short Sale
- New Construction
- Adult 55+
- Lease To Own
- No HOA Fees
- Furnished
- Primary On Main
- Air Conditioning
- Seller Finance
- Green
- Fixer Upper
- Horse
- Golf
- Fireplace
- Deck
- Garage
- Basement
- Pool
Property vs Single Family Average in 49506
Price
Taxes
Year Built
 Listing information is provided by Participants of the MichRIC MLS. IDX information is provided exclusively for personal, non-commercial use, and may not be used for any purpose other than to identify prospective properties consumers may be interested in purchasing. Information deemed reliable but not guaranteed. ©: MichRIC MLS. Last Update September 27, 2026 9:34 PM UTC
 Greater Lansing Association of Realtors® (GLAR) All information deemed reliable but not guaranteed. All properties are subject to prior sale, change or withdrawal. Neither listing broker(s) or information provider(s) shall be responsible for any typographical errors, misinformation, misprints and shall be held totally harmless. Listing(s) information is provided for consumer's personal, non-commercial use and may not be used for any purpose other than to identify prospective properties consumers
