












Address
2066 Meek Drive Ne, Belmont, MI
Price
$ 775,000
Property Attributes
- MLS#26036834
- TypeSingle Family
- Listing Status Active
- CountyKent
- CityBelmont
- Zip49306
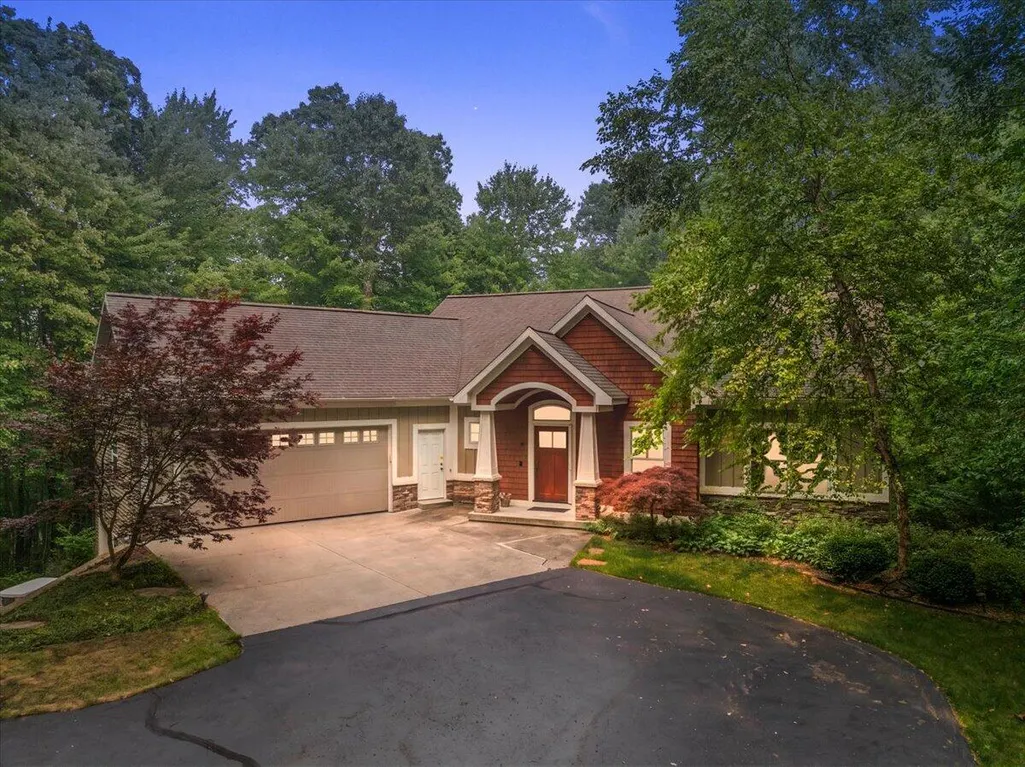
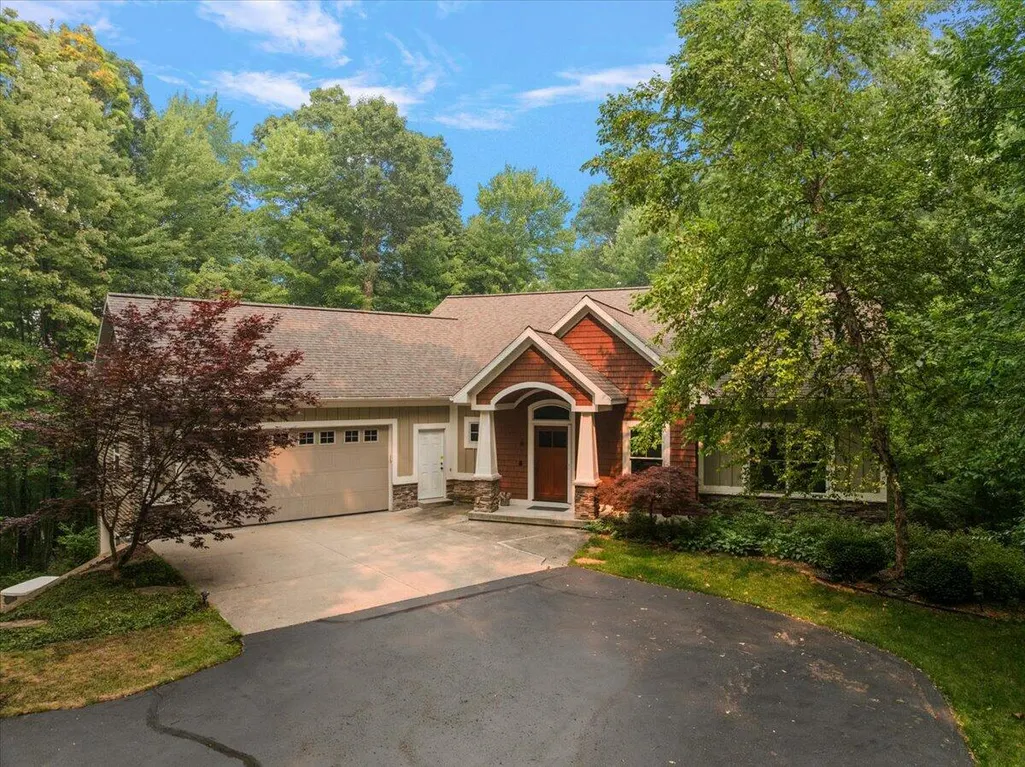
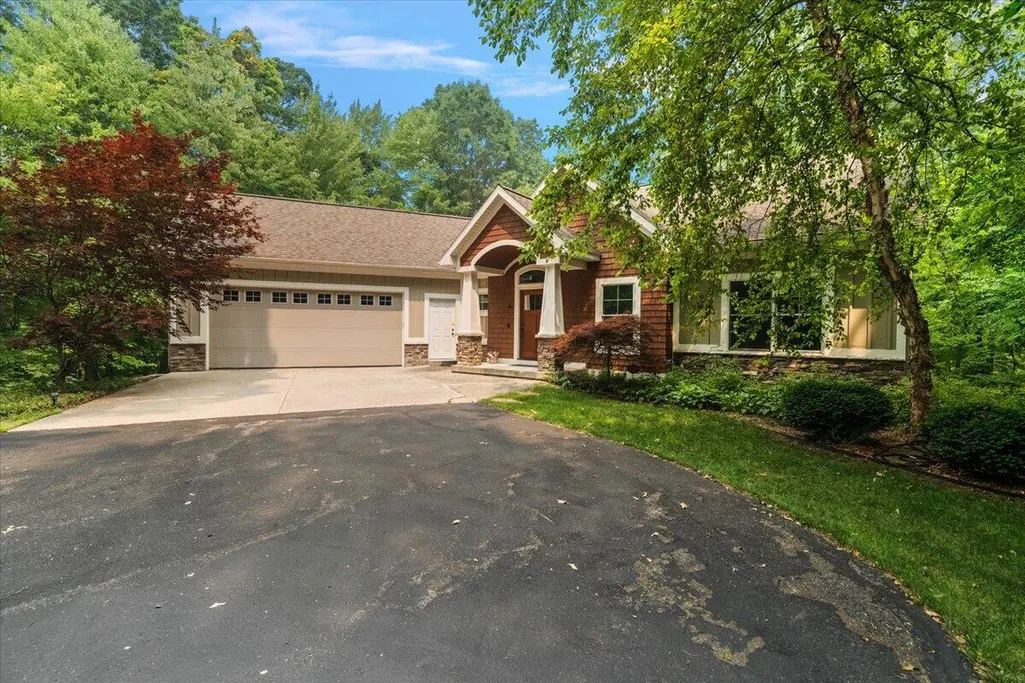
- StyleCraftsman, Ranch
- Year Built2007
- Taxes$ 6632
- Price$ 775,000
- Bedrooms4
- Full Bathrooms2
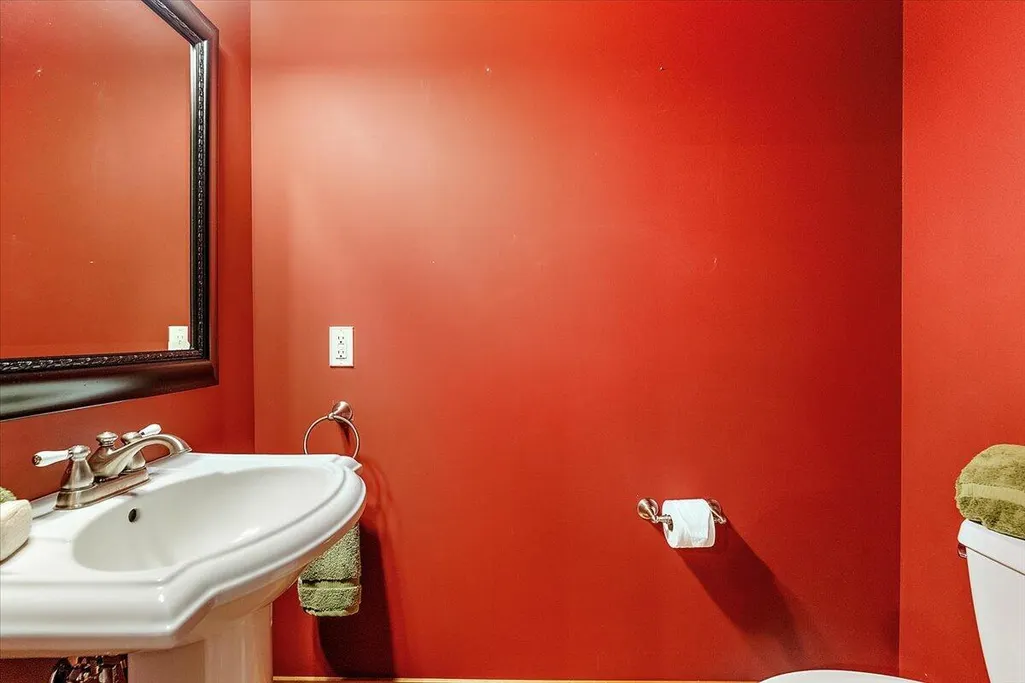
- Half Bathrooms1
- Sqr Footage3348
- Lot Size1.3 Acres
Data Source:
Michigan Regional Information Center (MICHRIC)
Property Description
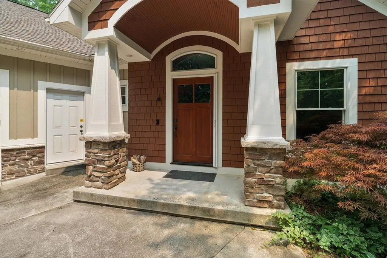
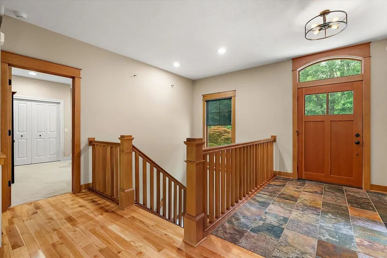
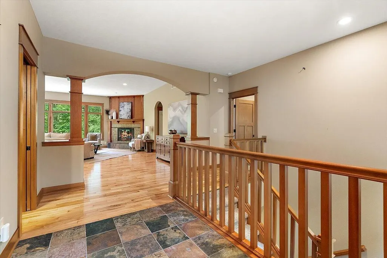
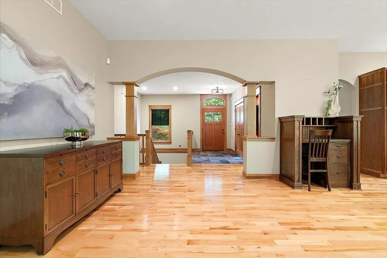
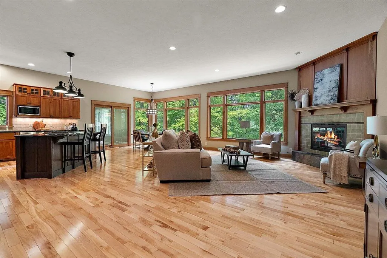
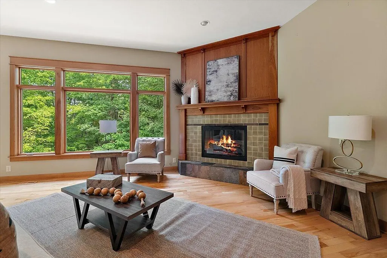
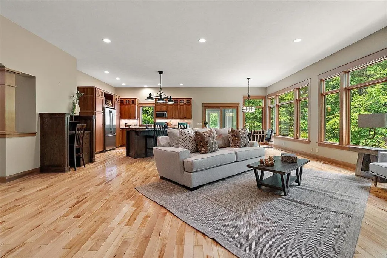
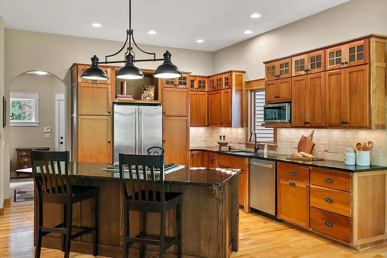
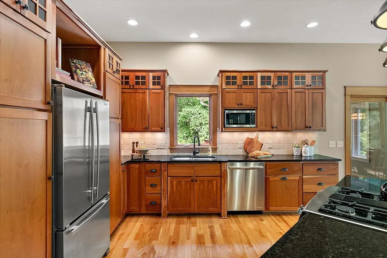
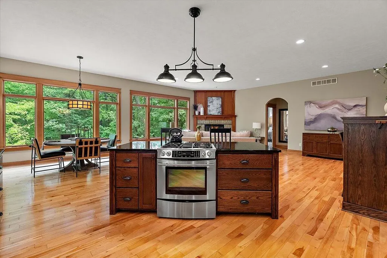
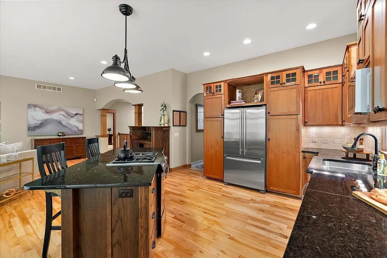
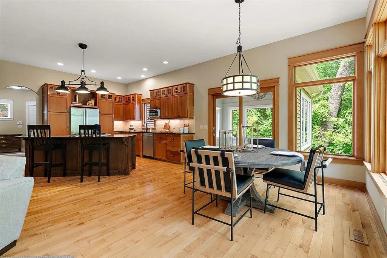
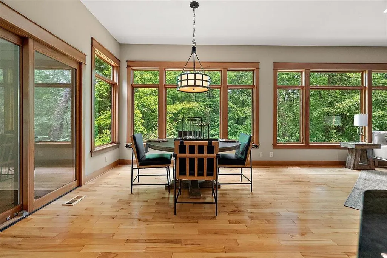
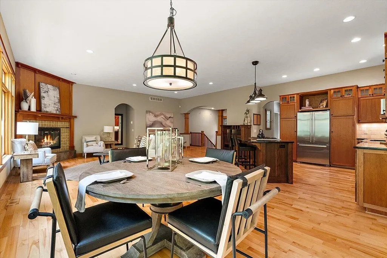
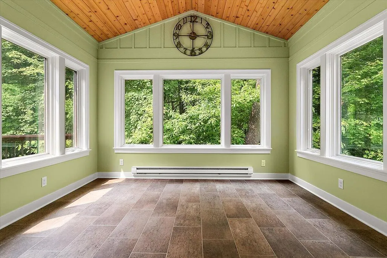
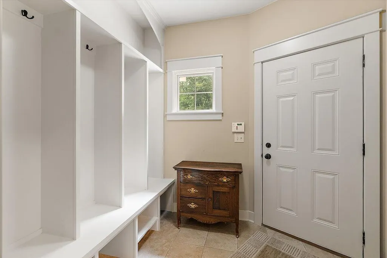
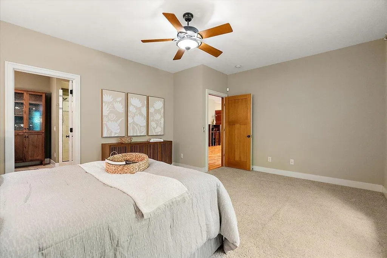
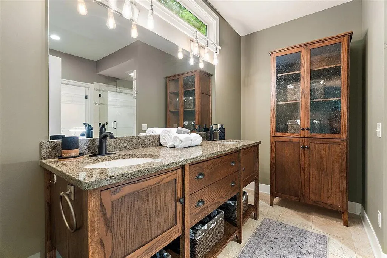
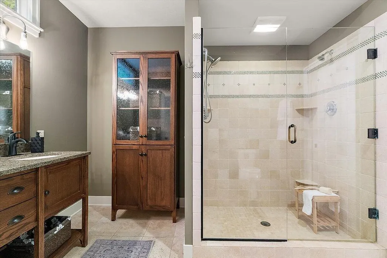
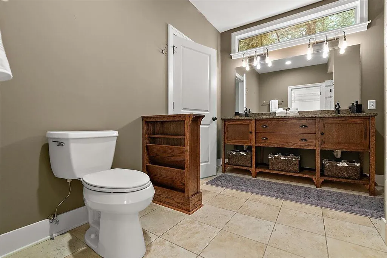
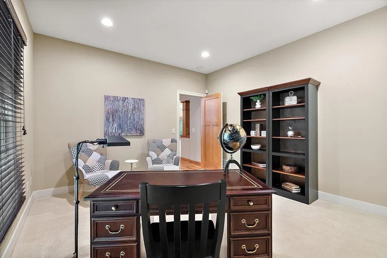
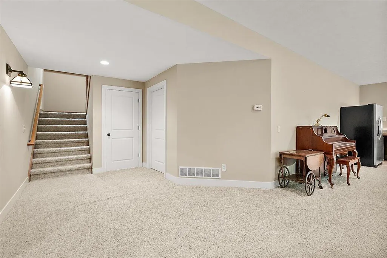
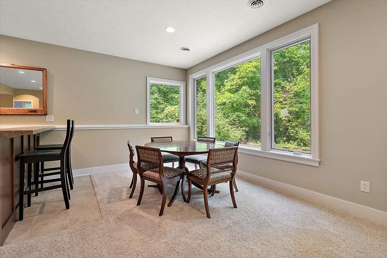
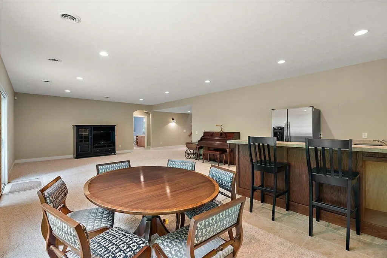
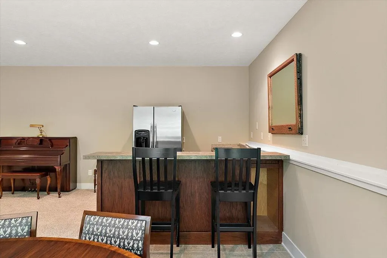
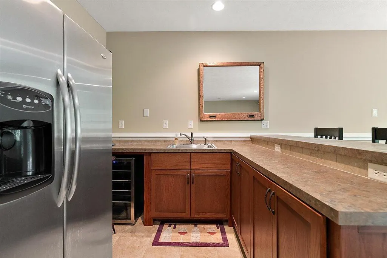
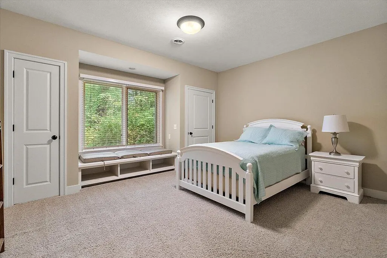
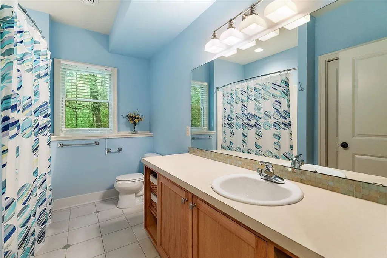
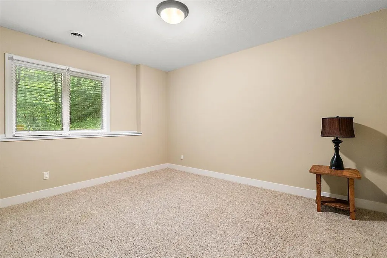
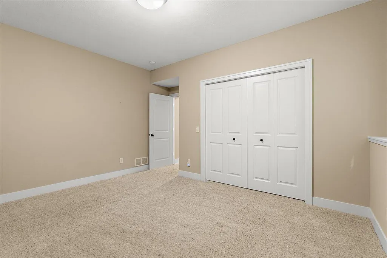
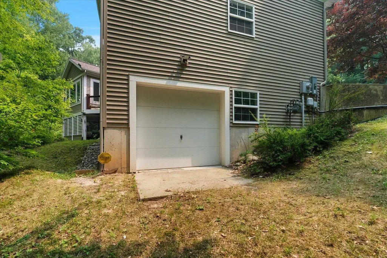
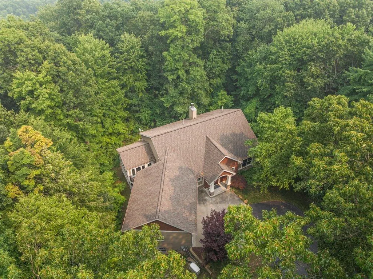
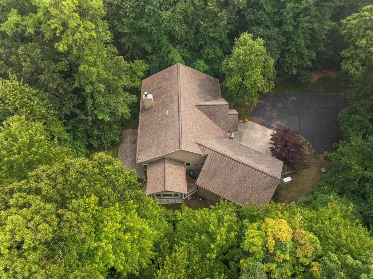
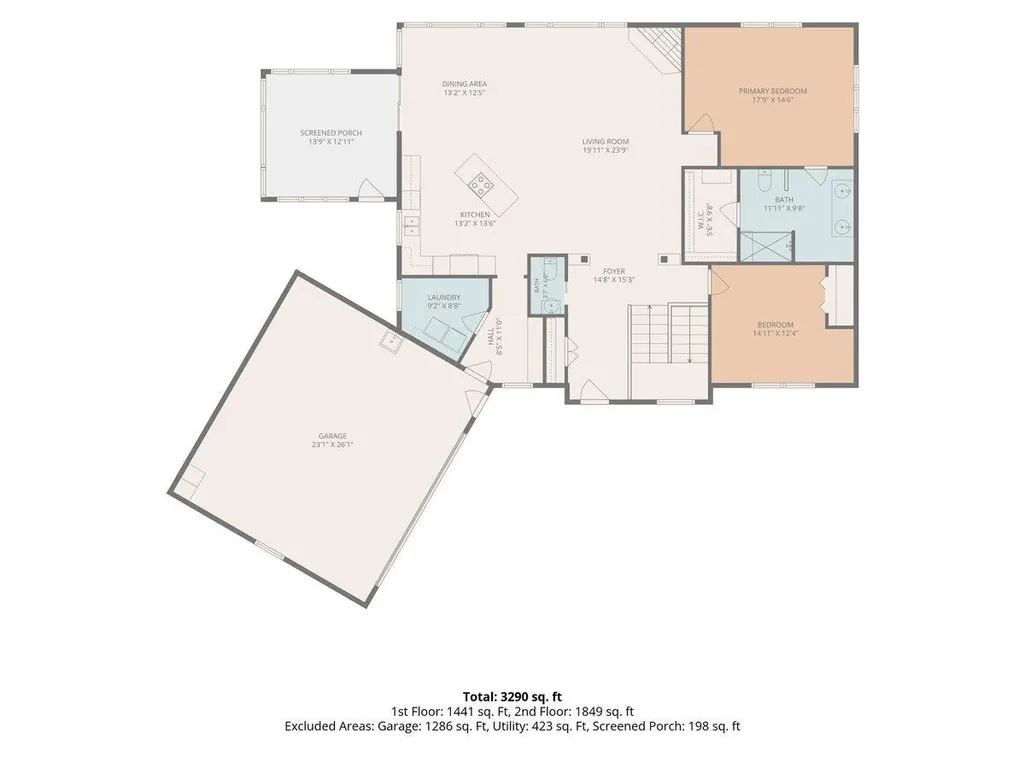
Welcome to this spacious 4-bedroom, 2.5-bathroom single-family residence located in Belmont situated on 1.3 peaceful wooded acres with Rockford Schools. Offering 3,348 square feet of finished living space, this home provides ample room for comfortable living and entertaining. The oversized attached 2-car garage offers convenient storage and vehicle parking along with a heated workshop underneath. Main floor primary suite with custom vanity, custom linen and tile shower. Kitchen has custom built cherry cabinets, granite counters, solid hardwood flooring throughout entry, living room and kitchen. Living room with gas log (could be converted back to wood burning) fireplace overlooking the wooded back yard. Four seasons sunroom with access to the grilling deck. Main floor laundry. Walkout lower level with 2 bedrooms, full bath and kitchenette. Tons of storage. Whole house generator. Convenient location minutes from the highway and just 10 minutes to downtown Grand Rapids!
| Price History | |
|---|---|
| 7/17/2026 | Listed $799,900 |
| 8/13/2026 | 4$775,000 |
General Features
| Sewer | Septic Tank |
|---|---|
| Heating | Baseboard,Forced Air,Radiant |
| Cooling | Central Air |
| Possession | Close Of Escrow |
| Roof | Composition,Shingle |
| Appliances | Dishwasher,Disposal,Dryer,Microwave,Range,Refrigerator,Washer |
| HOA Fee | 990 |
| Garage Spaces | 2 |
| Association Fee Includes | Other,Snow Removal |
| Architectural Style | Craftsman,Ranch |
| Security Features | Smoke Detector(s) |
| Construction Materials | Shingle Siding,Stone,Vinyl Siding |
| Year Built | 2007 |
| Stories Count | 1 |
| Township | Plainfield Twp |
| Property Subtype | Single Family Residence |
| Tax Year | 2026 |
| Accessibility | 36 Inch Entrance Door,36' or + Hallway,Covered Entrance |
| Assoc Fee Paid Per | Annually |
| County | Kent |
| New Construction | false |
| Property Type | Residential |
| HOA | true |
| Attached Garage | true |
| Garage Y/N | true |
| Total Rooms | 8 |
| Full Baths | 2 |
| Status | Active |
| Directions | 131 to Post Dr. E to Chandler to Terrie Lynn to Meek Dr. |
| City | Belmont |
| High School District | Rockford |
| Zoning Description | Res |
| Lot Size Units | Acres |
| Lot Size Square Feet | 56628 |
| Listing Terms | Cash,Conventional |
| Tax Annual Amount | 6632 |
| Builder Name | Quist Builders |
| Standard Status | Active |
| Occupancy Type | Owner |
| Tax Assessed Value | 207544 |
| Legal Description | UNIT NO.22 HAMILTON WOODS KENT COUNTY CONDOMINIUM PLAN NO.674 INSTRUMENT NO.20040810-0110182 SPLIT ON 10/28/2004 FROM 41-10-09-200-033 |
Interior Features
| Interior Amenities | Ceiling Fan(s),Garage Door Opener,Center Island,Eat-in Kitchen,Pantry |
|---|---|
| Basement | Walk-Out Access |
| Flooring | Carpet,Ceramic Tile,Tile,Vinyl,Wood |
| Total Fireplaces | 1 |
| Fireplace Features | Family Room,Gas Log,Wood Burning |
| Air Conditioning Y/N | true |
| Heating Y/N | true |
| Window Features | Low-Emissivity Windows,Screens,Insulated Windows |
| Fireplace Y/N | true |
| Half Baths | 1 |
| Laundry Features | Gas Dryer Hookup,Laundry Room,Main Level |
| Total Bedrooms | 4 |
| Main Level Bedrooms | 2 |
| Total Baths | 3 |
| Pantry | true |
Exterior Features
| Parking Features | Attached |
|---|---|
| Lot Features | Wooded |
| Water Source | Well |
| Lot Size Area | 1.3 |
| Building Area Total | 2023 |
| Lot Dimensions | IRR |
| Lot Size Acres | 1.3 |
| Road Surface Type | Paved |
| Waterfront Y/N | false |
| Road Frontage Type | Private Road |
Amenities
- Foreclosure
- Views
- Short Sale
- New Construction
- Adult 55+
- Lease To Own
- No HOA Fees
- Furnished
- Primary On Main
- Air Conditioning
- Seller Finance
- Green
- Fixer Upper
- Horse
- Golf
- Fireplace
- Deck
- Garage
- Basement
- Pool
Property vs Single Family Average in 49306
Price
Taxes
Year Built
 Listing information is provided by Participants of the MichRIC MLS. IDX information is provided exclusively for personal, non-commercial use, and may not be used for any purpose other than to identify prospective properties consumers may be interested in purchasing. Information deemed reliable but not guaranteed. ©: MichRIC MLS. Last Update September 28, 2026 10:46 AM UTC
 Greater Lansing Association of Realtors® (GLAR) All information deemed reliable but not guaranteed. All properties are subject to prior sale, change or withdrawal. Neither listing broker(s) or information provider(s) shall be responsible for any typographical errors, misinformation, misprints and shall be held totally harmless. Listing(s) information is provided for consumer's personal, non-commercial use and may not be used for any purpose other than to identify prospective properties consumers
