



Address
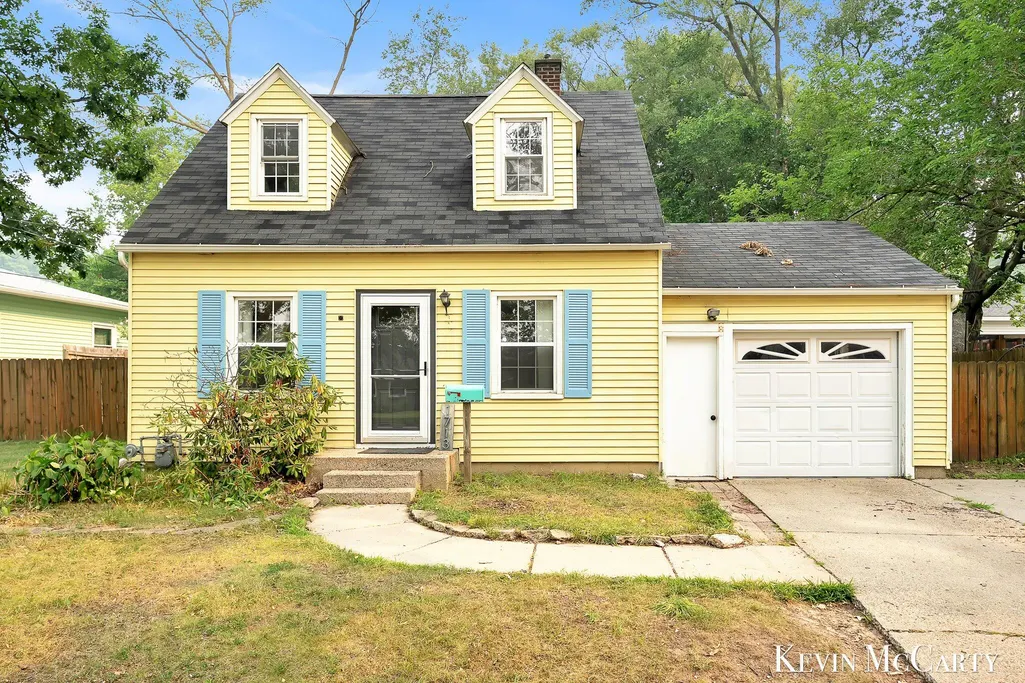
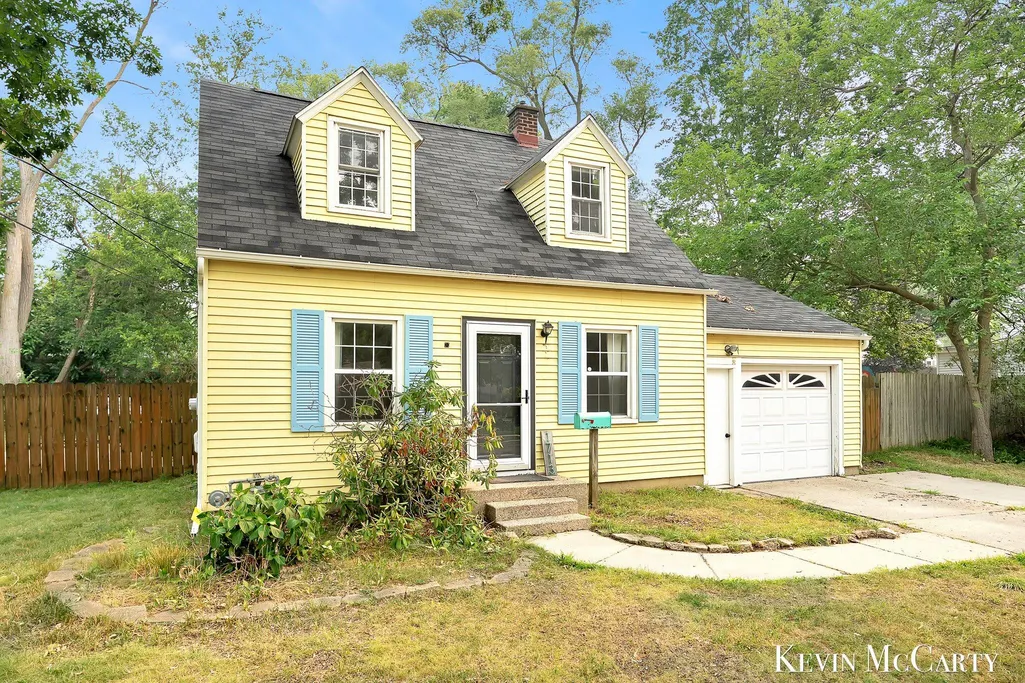
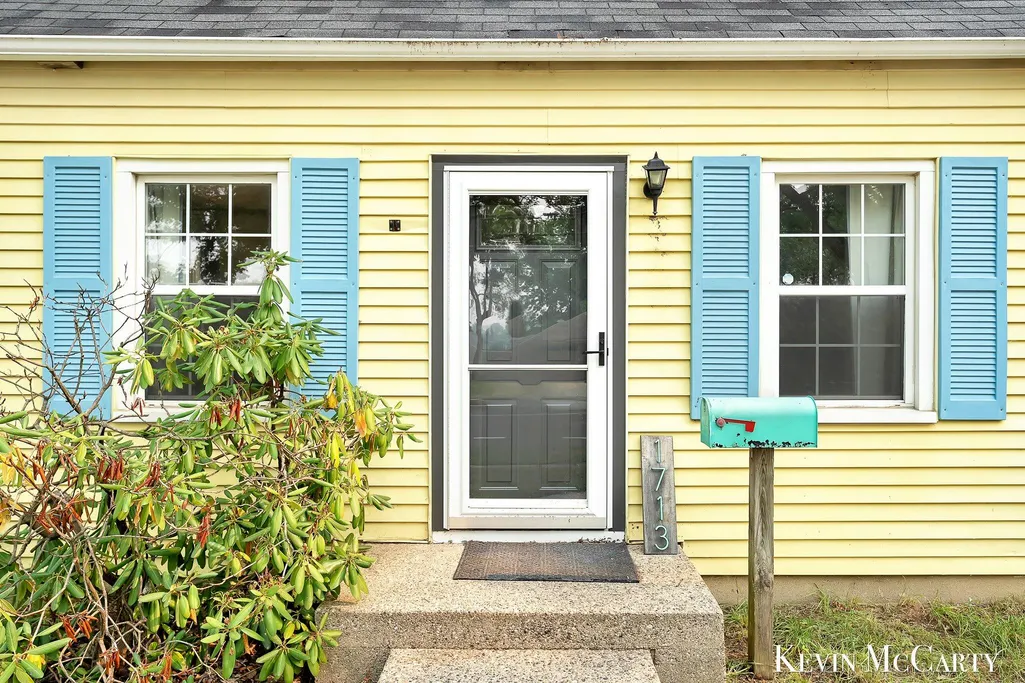
1713 Boston Street Se, Grand Rapids, MI
Price
$ 309,900
Property Attributes
- MLS#26036774
- TypeSingle Family
- Listing Status Active
- CountyKENT
- CityGrand Rapids
- AreaCity of Grand Rapids
- NeighborhoodCity of Grand Rapids
- Zip49506
- StyleCape Cod
- Year Built1940
- Taxes$ 5251
- Price$ 309,900
- Bedrooms3
- Full Bathrooms1
- Half Bathrooms1
- Sqr Footage1287
- Lot Size0.16 Acres
Data Source:
Michigan Regional Information Center (MICHRIC)
Property Description
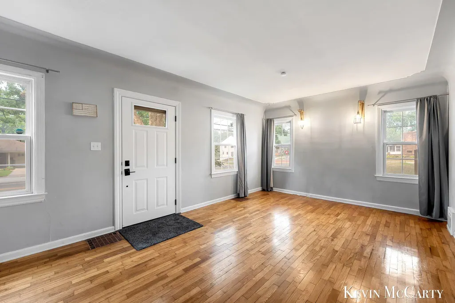
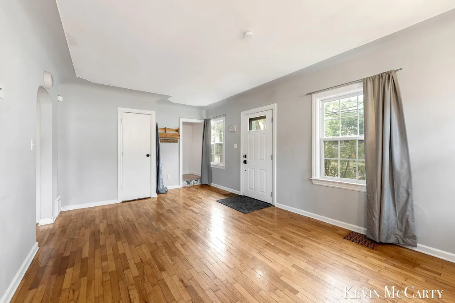
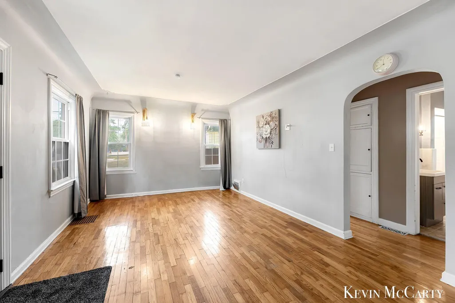
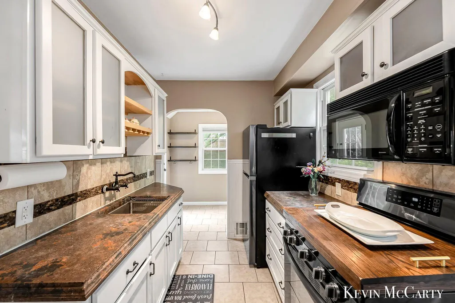
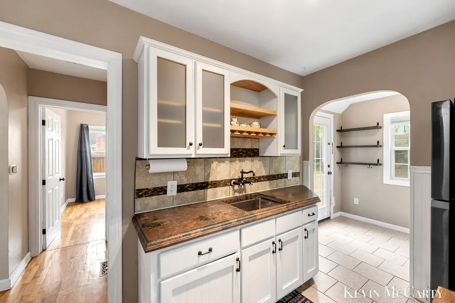
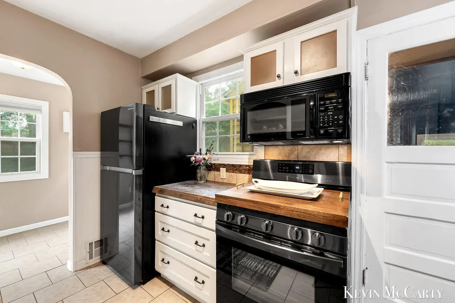
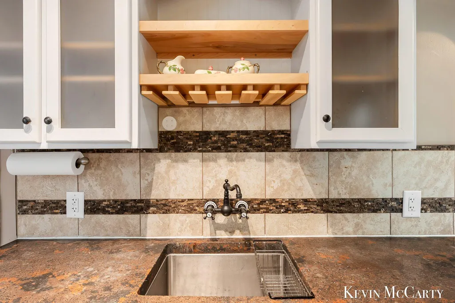
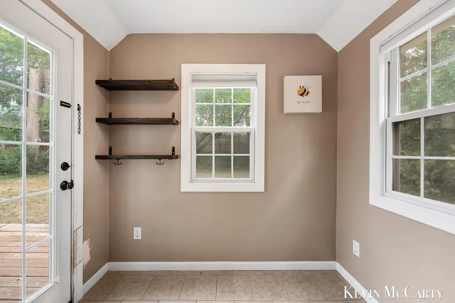
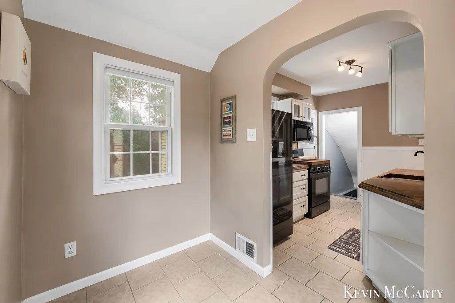
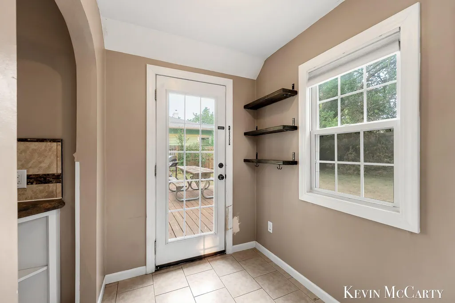
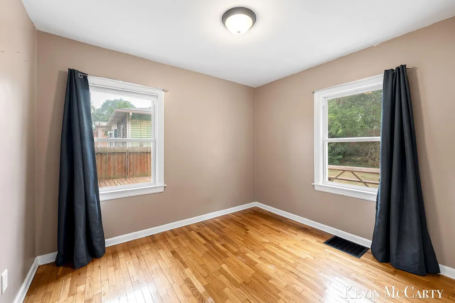
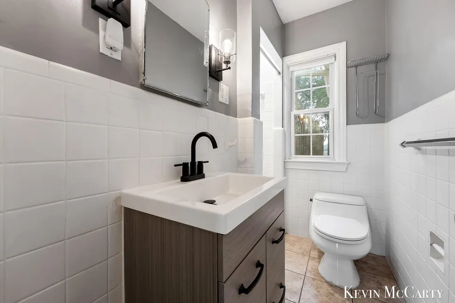
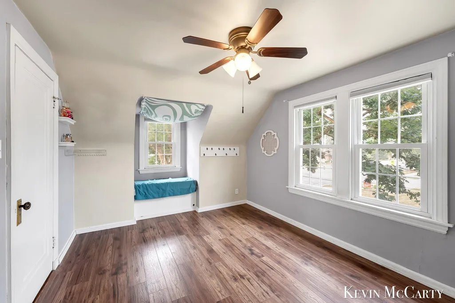
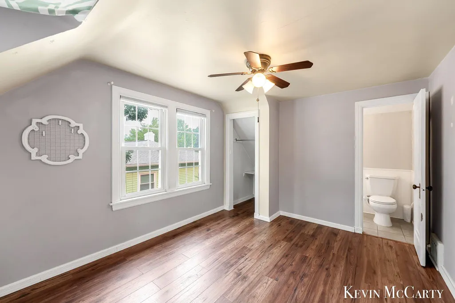
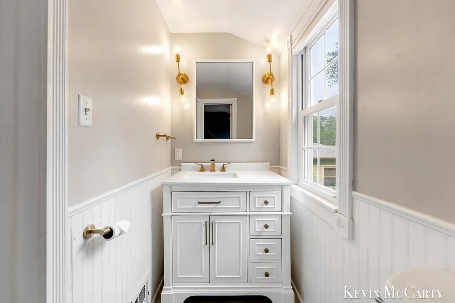
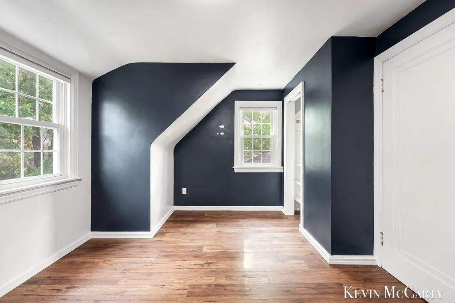
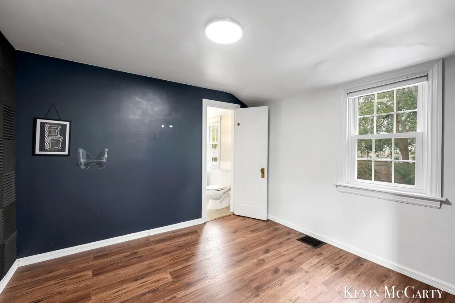
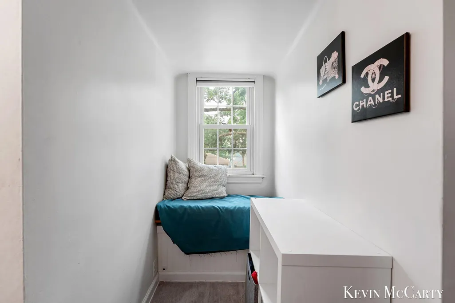
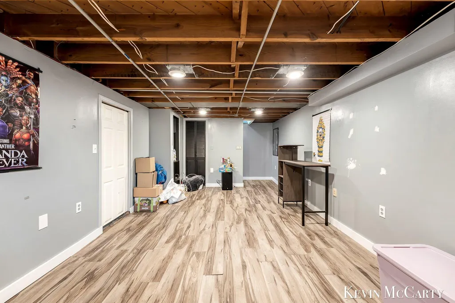
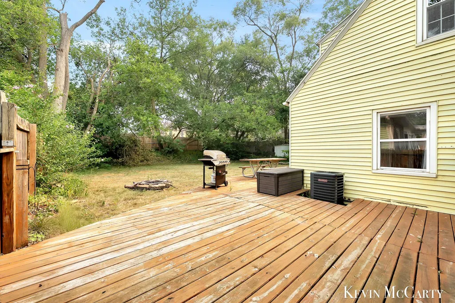
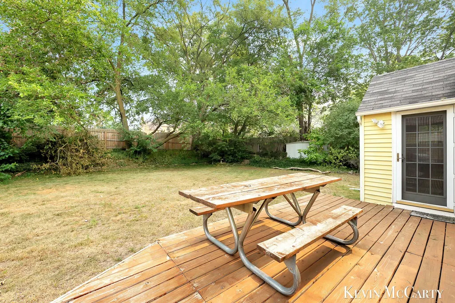
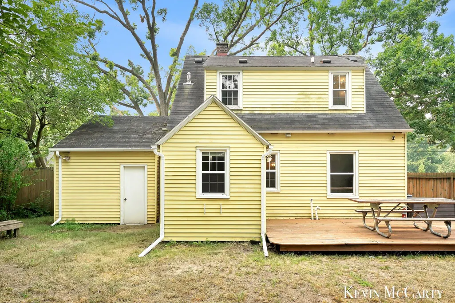
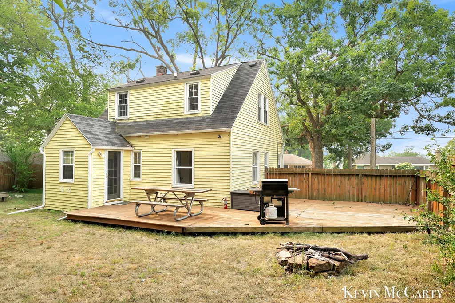
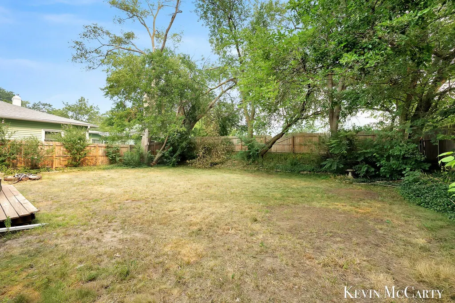
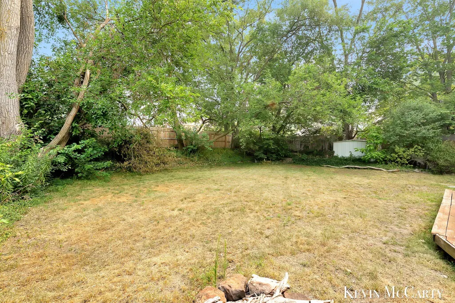
You do not want to miss your opportunity to see this Mulick Park gem. With refinished hardwood floors, coved ceilings, arched doorways, fresh paint throughout, solid custom cement counter-tops with tiled back splash, vaulted ceiling eating area. Updated replacement windows throughout, furnace in December 2025, and large back deck and fenced in backyard. 1 bedroom on the main floor, 2 bedrooms up with jack and Jill half bath and window sitting bench in the landing area. The lower level includes a family room with newer flooring and lots of storage space in the laundry/mechanical area. Plus, an attached 1 stall garage. Call today for more information or your own private tour!
| Price History | |
|---|---|
| 7/17/2026 | Listed $349,900 |
| 8/5/2026 | 3$339,900 |
| 8/22/2026 | 3$329,900 |
| 9/6/2026 | 4$319,900 |
| 9/24/2026 | 4$309,900 |
General Features
| Sewer | Public |
|---|---|
| Heating | Forced Air |
| Cooling | Central Air |
| Utilities | Phone Connected,Natural Gas Connected,Cable Connected |
| Possession | Close Of Escrow |
| Roof | Composition |
| Appliances | Dryer,Range,Refrigerator,Washer |
| Garage Spaces | 1.0 |
| Architectural Style | Cape Cod |
| Construction Materials | Aluminum Siding |
| Year Built | 1940 |
| Stories Count | 2 |
| Township | City of Grand Rapids |
| Property Subtype | Single Family Residence |
| Tax Year | 2026 |
| Ownership | Private Owned |
| County | Kent |
| New Construction | No |
| Property Type | Residential |
| Attached Garage | Yes |
| Garage Y/N | Yes |
| Total Rooms | 8 |
| Full Baths | 1 |
| Status | Active |
| Directions | Burton to Plymouth,Plymouth to Boston,Boston to home. |
| City | Grand Rapids |
| High School District | Grand Rapids |
| Zoning Description | Res |
| Lot Size Units | Acres |
| Lot Size Square Feet | 6839.0 |
| Carport Y/N | No |
| Listing Terms | Cash,FHA,VA Loan,MSHDA,Conventional |
| Land Lease Y/N | No |
| Tax Annual Amount | 5251.64 |
| Home Warranty Y/N | No |
| Lease Renewal Y/N | No |
| Additional Parcels Y/N | No |
| Rent Control Y/N | No |
| Standard Status | Active |
| Occupancy Type | Vacant |
| Tax Assessed Value | 104454 |
| MobileHomeRemainsYN | No |
| Legal Description | E 1/2 OF S 107 FT OF LOT 24* HILL TOP ADDITION |
| Senior Community | None |
Interior Features
| Interior Amenities | Ceiling Fan(s),Garage Door Opener,Eat-in Kitchen |
|---|---|
| Basement | Crawl Space,Full |
| Flooring | Ceramic Tile,Wood |
| Air Conditioning Y/N | Yes |
| Heating Y/N | Yes |
| Window Features | Replacement |
| Fireplace Y/N | No |
| Half Baths | 1 |
| Laundry Features | In Basement,Laundry Chute |
| Total Bedrooms | 3 |
| Below Grade Finished Area | 239.0 |
| Main Level Bedrooms | 1 |
| Total Baths | 2 |
Exterior Features
| Parking Features | Garage Faces Front,Attached |
|---|---|
| Lot Features | Level,Sidewalk |
| Water Source | Public |
| Lot Size Area | 0.16 |
| Spa | No |
| Building Area Total | 1048.0 |
| Lot Dimensions | 64 X 107 |
| Lot Size Acres | 0.16 |
| Road Surface Type | Paved |
| Waterfront Y/N | No |
| Crops Included Y/N | No |
| Horse Y/N | No |
| Irrigation Water Rights Y/N | No |
Amenities
- Foreclosure
- Views
- Short Sale
- New Construction
- Adult 55+
- Lease To Own
- No HOA Fees
- Furnished
- Primary On Main
- Air Conditioning
- Seller Finance
- Green
- Fixer Upper
- Horse
- Golf
- Fireplace
- Deck
- Garage
- Basement
- Pool
Property vs Single Family Average in 49506
Price
Taxes
Year Built
Visits
In The Neighborhood
Just Listed
Grand Rapids
$ 234,900
513 Julia Street Ne
Grand Rapids, MI 49505
- Type
- Single Family
- Size
- 956 SqFt
- Rooms
- 2 Beds + 1 Baths
Open House
Grand Rapids
$ 399,900
1910 Covington Drive Se
Grand Rapids, MI 49506
- Type
- Single Family
- Size
- 2,228 SqFt
- Rooms
- 4 Beds + 2 Baths
Open House
Grand Rapids
$ 324,900
1139 Houseman Avenue Ne
Grand Rapids, MI 49503
- Type
- Single Family
- Size
- 1,753 SqFt
- Rooms
- 3 Beds + 2 Baths
Just Listed
Grand Rapids
$ 179,900
945 Jennette Avenue Nw
Grand Rapids, MI 49504
- Type
- Single Family
- Size
- 690 SqFt
- Rooms
- 2 Beds + 1 Baths
Just Listed
Grand Rapids
$ 310,000
1029 Park Street Sw
Grand Rapids, MI 49504
- Type
- Single Family
- Size
- 1,721 SqFt
- Rooms
- 4 Beds + 2 Baths
Grand Rapids
$ 210,000
1818 Francis Avenue Se
Grand Rapids, MI 49507
- Type
- Single Family
- Size
- 1,324 SqFt
- Rooms
- 3 Beds + 1.5 Baths
Grand Rapids
$ 289,876
512 Curtis Street Ne
Grand Rapids, MI 49505
- Type
- Single Family
- Size
- 1,492 SqFt
- Rooms
- 4 Beds + 2 Baths
Grand Rapids
$ 180,000
1709 Newark Avenue Se
Grand Rapids, MI 49507
- Type
- Single Family
- Size
- 1,364 SqFt
- Rooms
- 4 Beds + 1 Baths
Grand Rapids
$ 575,000
2352 Jefferson Drive Se
Grand Rapids, MI 49507
- Type
- Single Family
- Size
- 2,963 SqFt
- Rooms
- 5 Beds + 3 Baths
Grand Rapids
$ 264,900
1037 Burton Street Se
Grand Rapids, MI 49507
- Type
- Single Family
- Size
- 1,470 SqFt
- Rooms
- 4 Beds + 1 Baths
Grand Rapids
$ 230,000
721 Lafayette Avenue Ne
Grand Rapids, MI 49503
- Type
- Single Family
- Size
- 1,461 SqFt
- Rooms
- 3 Beds + 1 Baths
Grand Rapids
$ 235,000
1543 Turner Avenue
Grand Rapids, MI 49504
- Type
- Single Family
- Size
- 1,440 SqFt
- Rooms
- 3 Beds + 1 Baths
Grand Rapids
$ 269,900
1014 Short Street Ne
Grand Rapids, MI 49503
- Type
- Single Family
- Size
- 1,029 SqFt
- Rooms
- 3 Beds + 1 Baths
 Listing information is provided by Participants of the MichRIC MLS. IDX information is provided exclusively for personal, non-commercial use, and may not be used for any purpose other than to identify prospective properties consumers may be interested in purchasing. Information deemed reliable but not guaranteed. ©: MichRIC MLS. Last Update September 28, 2026 10:46 AM UTC
 Greater Lansing Association of Realtors® (GLAR) All information deemed reliable but not guaranteed. All properties are subject to prior sale, change or withdrawal. Neither listing broker(s) or information provider(s) shall be responsible for any typographical errors, misinformation, misprints and shall be held totally harmless. Listing(s) information is provided for consumer's personal, non-commercial use and may not be used for any purpose other than to identify prospective properties consumers
