








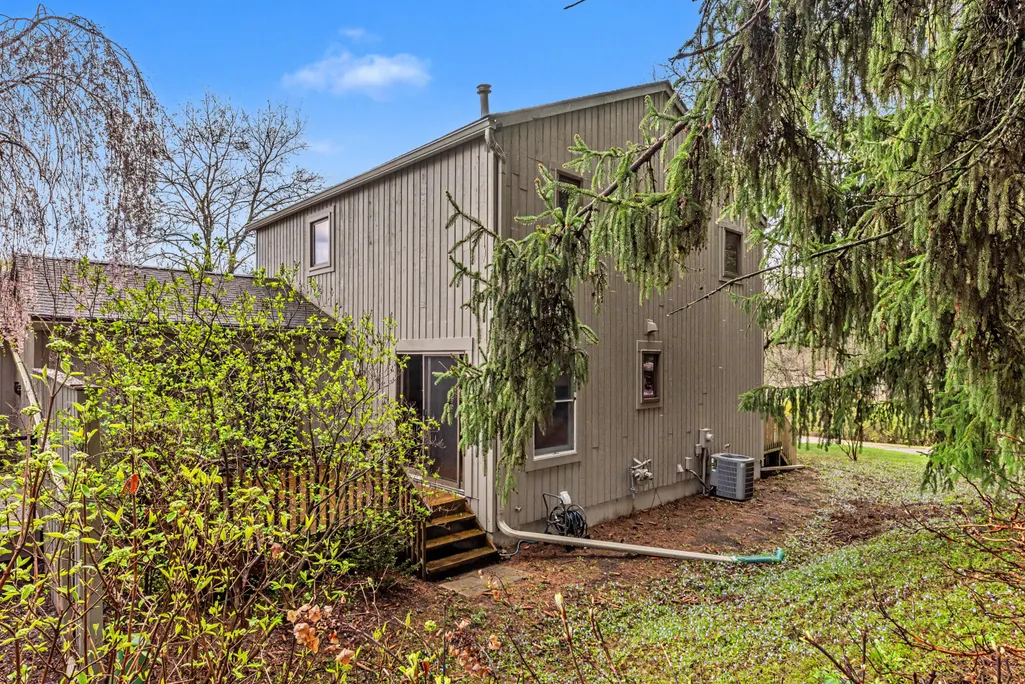
Address
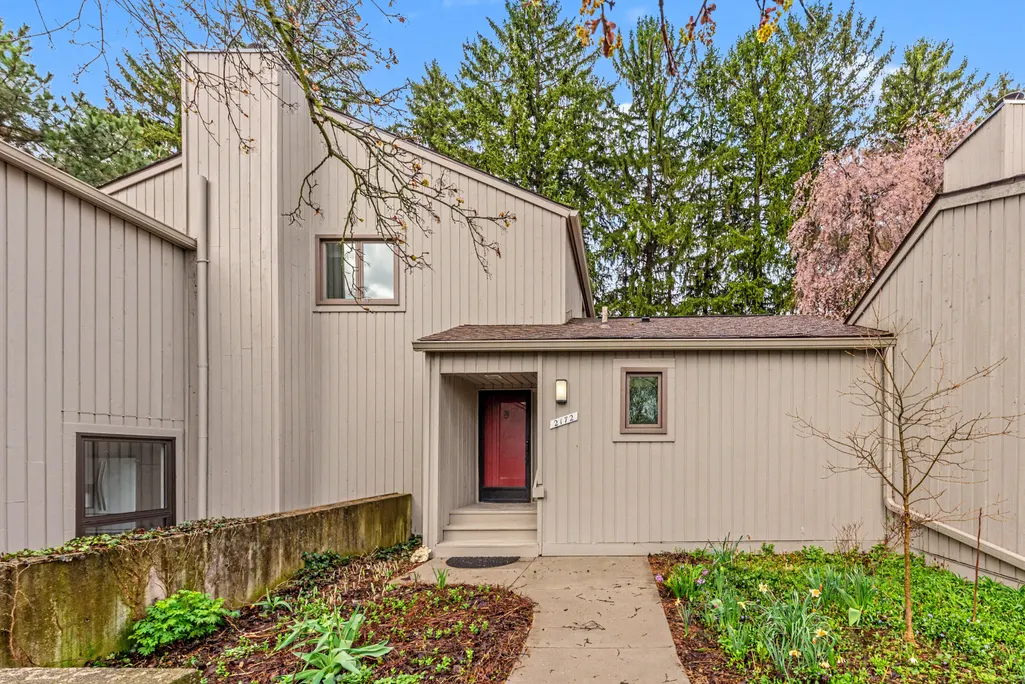
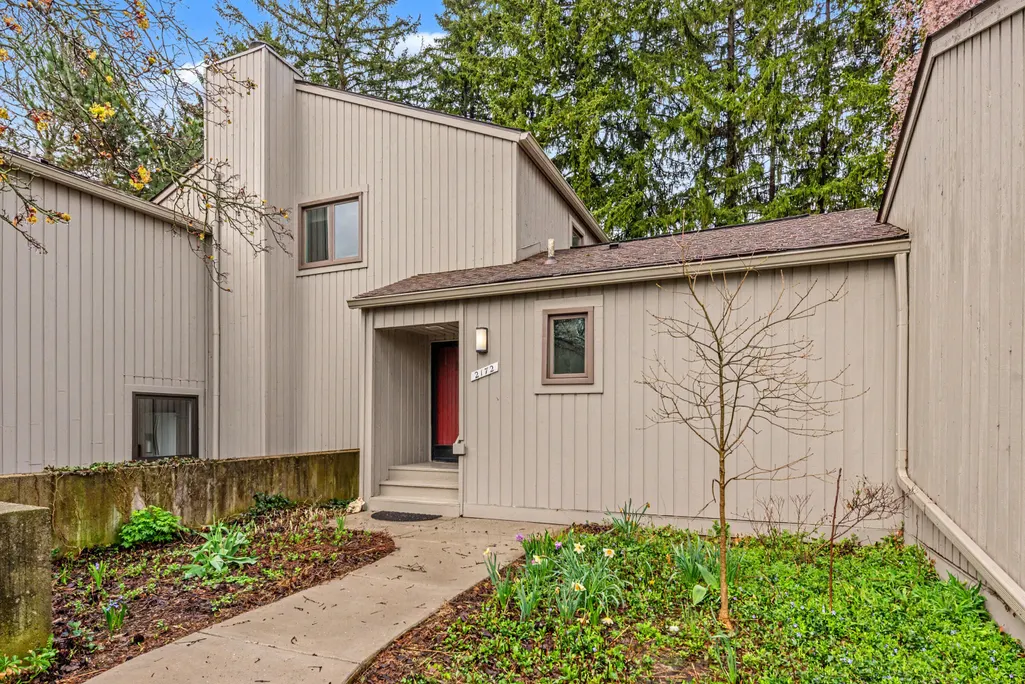
2172 Overlook Court, Ann Arbor, MI
Price
$ 400,000
Property Attributes
- MLS#26036344
- TypeCondos
- Listing Status Active Backup
- CountyWASHTENAW
- CityAnn Arbor
- AreaAnn Arbor
- NeighborhoodAnn Arbor
- Zip48103
- StyleTownhouse
- Year Built1979
- Taxes$ 10947
- Price$ 400,000
- Bedrooms4
- Full Bathrooms3
- Half Bathrooms0
- Sqr Footage1992
Data Source:
Michigan Regional Information Center (MICHRIC)
Property Description
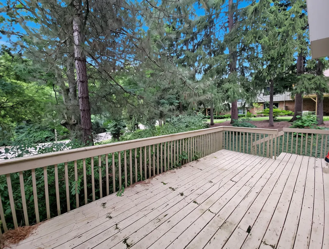
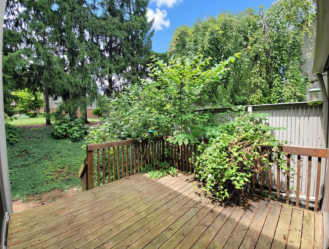
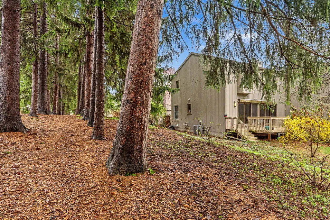
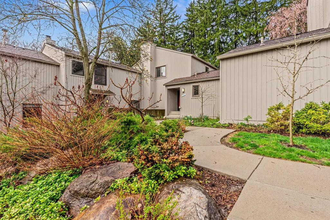
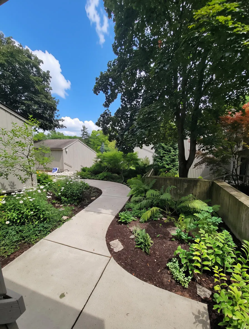
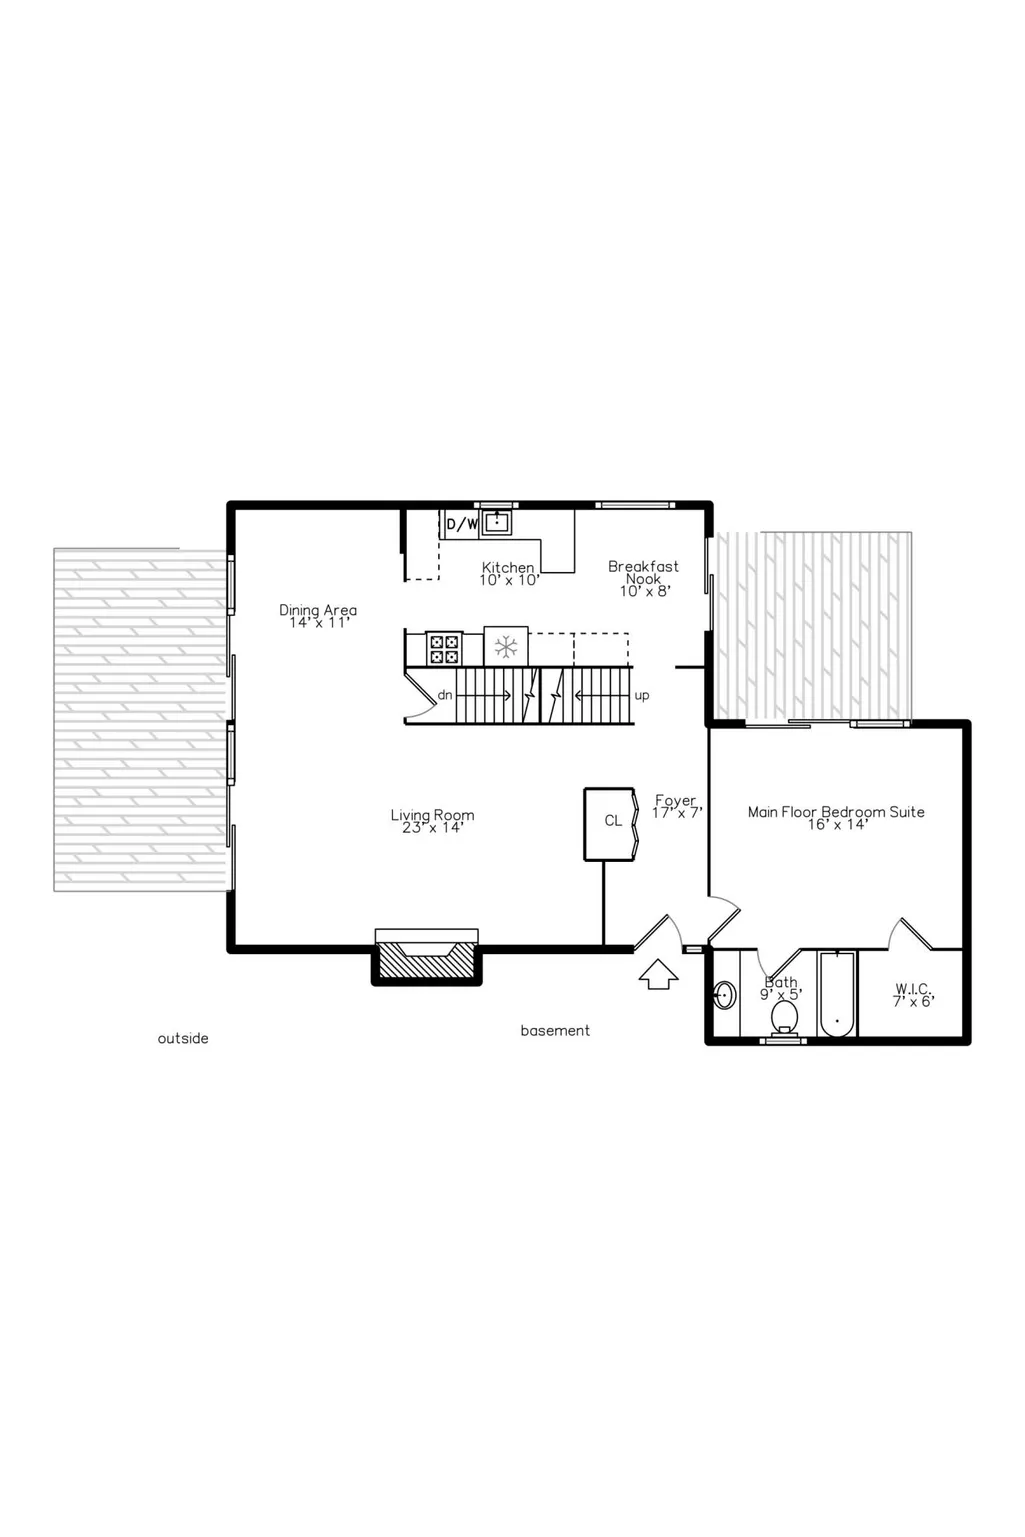
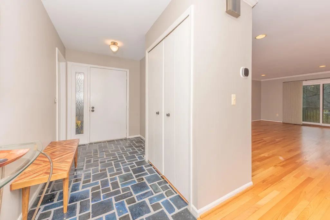
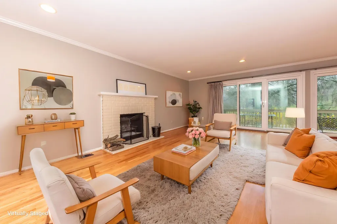
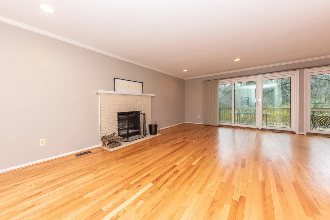
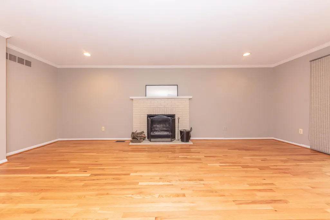
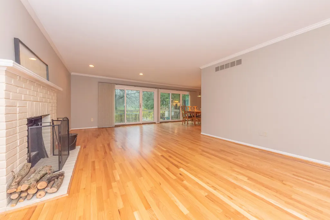
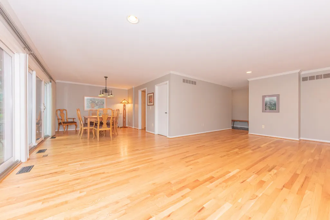
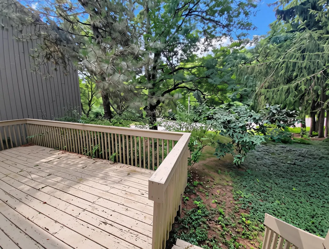
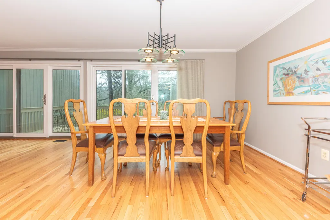
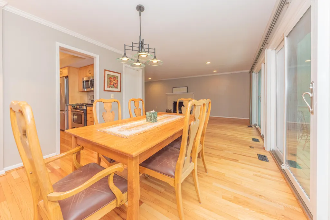
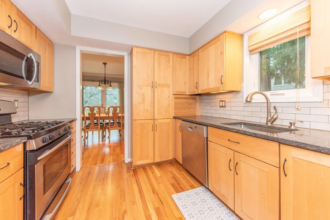
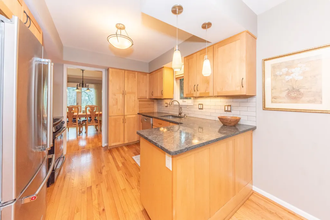
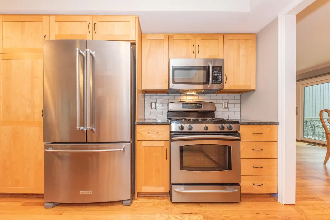
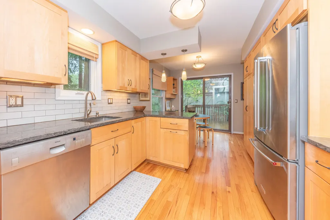
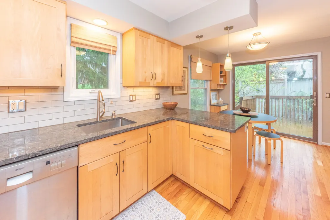
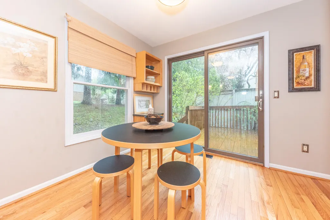
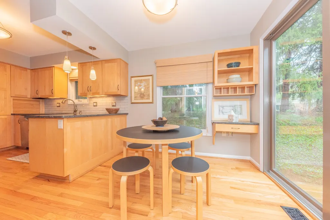
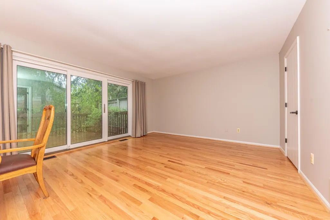
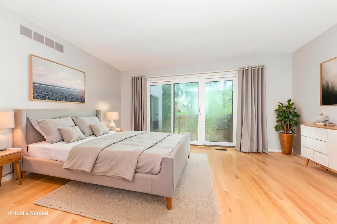
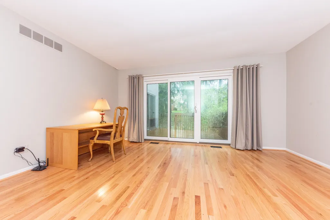
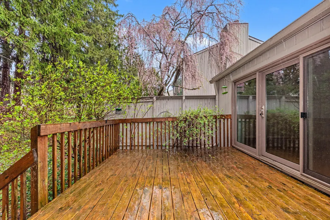
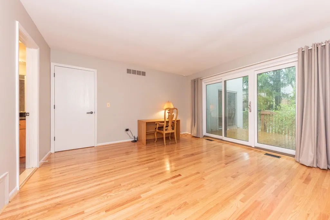
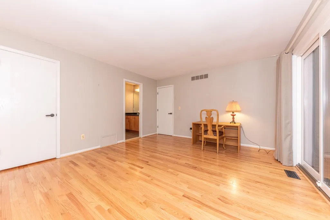
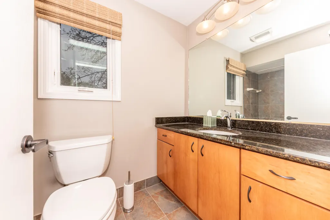
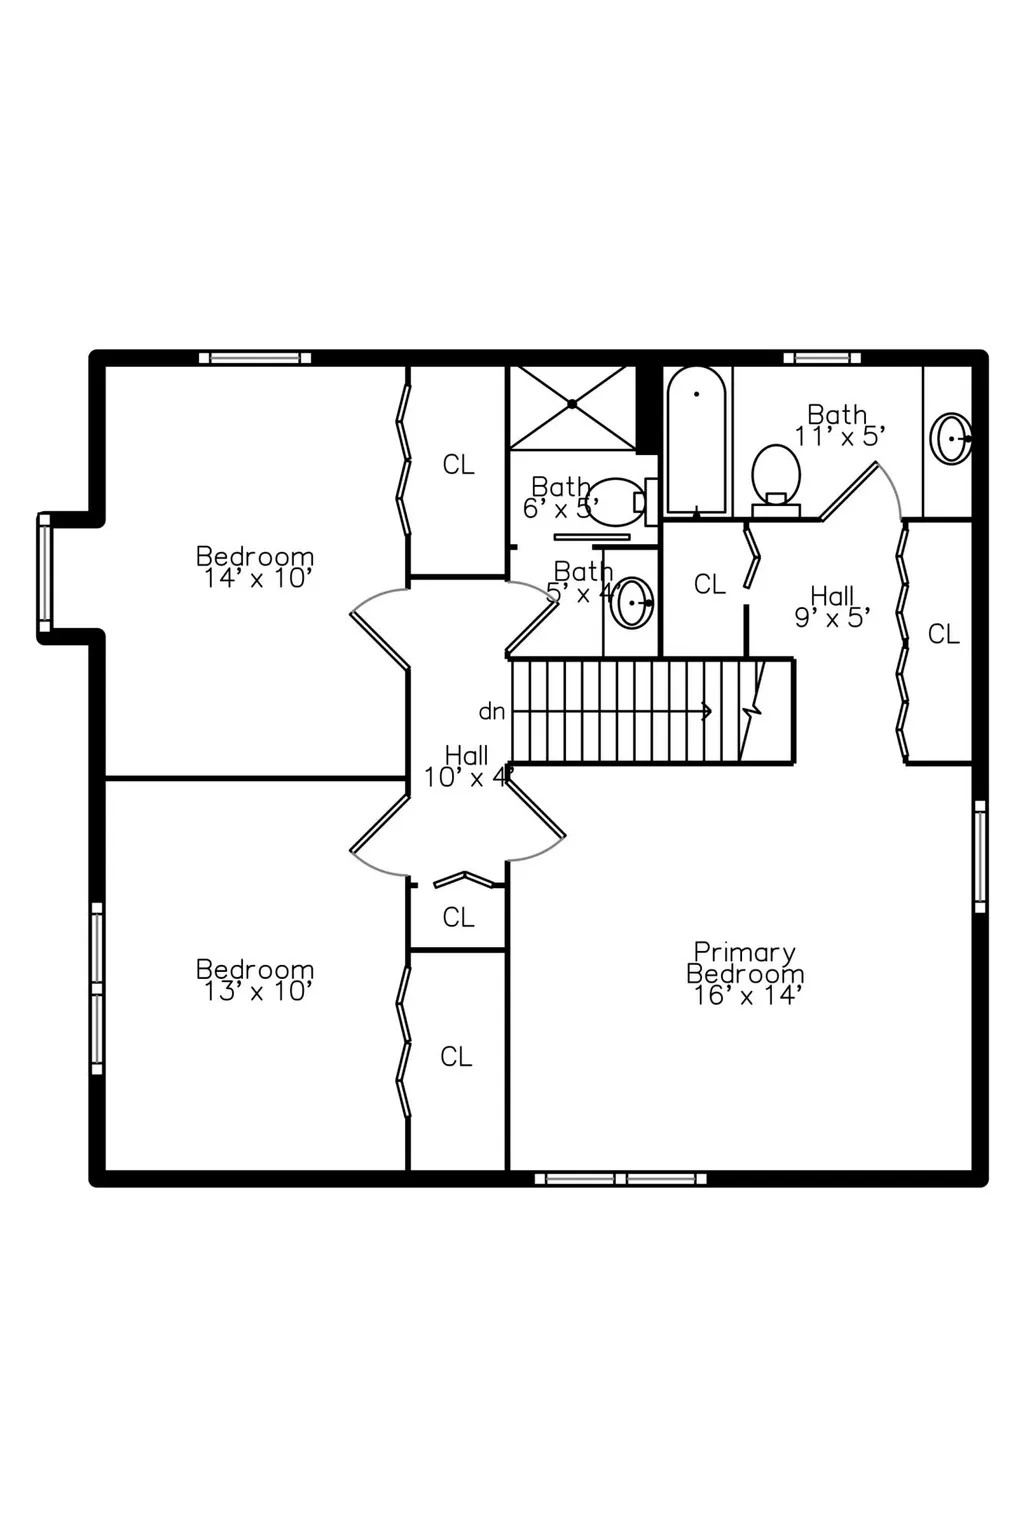
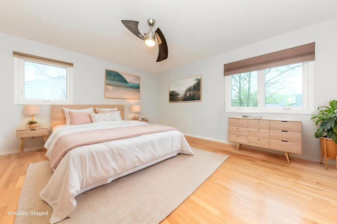
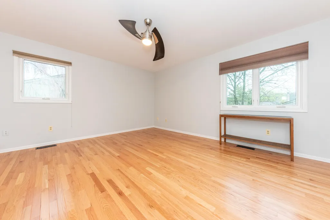
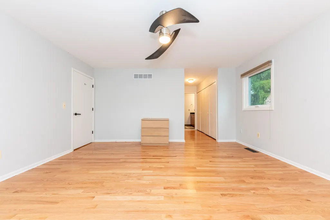
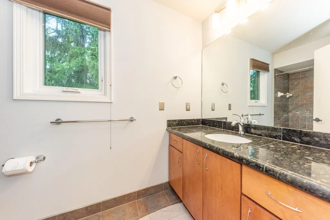
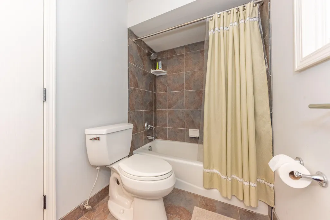
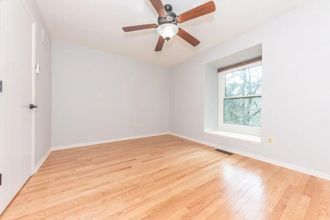
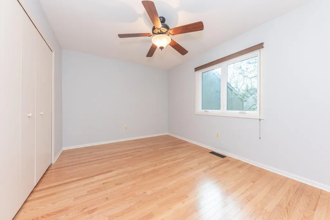
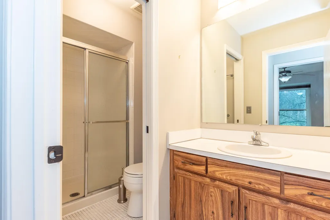
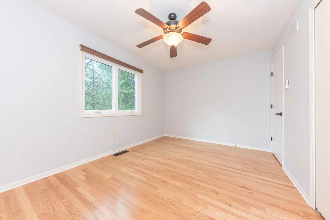
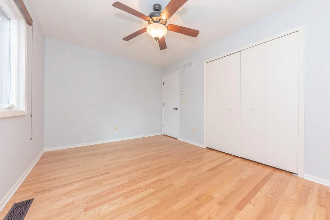
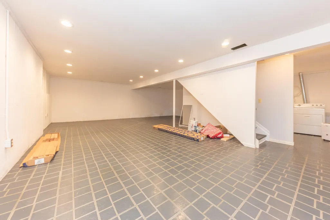
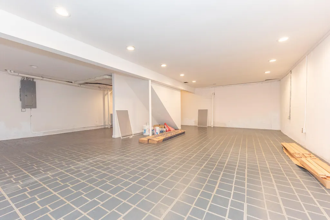
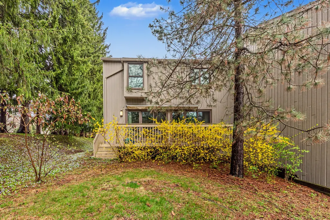
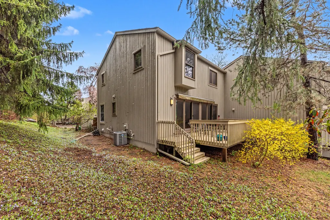
This beautifully updated, spacious Newport West condo offers a highly desirable and flexible floor plan designed for comfortable everyday living. A sought-after main-level bedroom suite provides outstanding convenience with a walk-in closet, beautifully renovated private bath, and direct access to a secluded deck—your own peaceful retreat surrounded by nature. Use as a primary suite; huge office, a guest's retreat or relaxing family room - the choice is yours! The dramatic living room is filled with natural light, featuring gleaming hardwood floors, a cozy wood-burning fireplace, and an impressive wall of windows that frames picturesque, tree-lined views toward Bird Hills Park. Step outside to the expansive deck, perfect for relaxing or entertaining. The beautifully renovated kitchen combines style and function with abundant maple cabinetry, stainless steel appliances, and contemporary lighting. Home Energy Score of 5. See report stream.a2gov.org. Upstairs, the spacious Primary Suite features an updated private bath and dual closets. Two additional generously sized bedrooms share a third full bath. The partially finished basement offers valuable additional living space for recreation, fitness, hobbies, or storage, and a new 200-amp electrical panel provides added peace of mind. Enjoy Newport West's outstanding amenities, including an inground pool, tennis courts, and clubhouse. Ideally located just minutes from downtown Ann Arbor, the Huron River, Bird Hills Nature Area, parks, schools, and shopping. Offering an outstanding combination of space, updates, and an unbeatable setting, this is condo living at its finest.
| Elementary School | Middle School | High School |
|---|---|---|
| Wines Elementary School | Forsythe Middle School | Skyline High School |
| Price History | |
|---|---|
| 7/16/2026 | Listed $419,900 |
| 8/12/2026 | 5$400,000 |
General Features
| Sewer | Public |
|---|---|
| Heating | Forced Air |
| Cooling | Central Air |
| Utilities | Natural Gas Connected,Cable Connected,Storm Sewer,High-Speed Internet |
| Possession | Close Of Escrow |
| Roof | Asphalt |
| Appliances | Dishwasher,Disposal,Dryer,Microwave,Oven,Range,Refrigerator,Washer |
| HOA Fee | 890.0 |
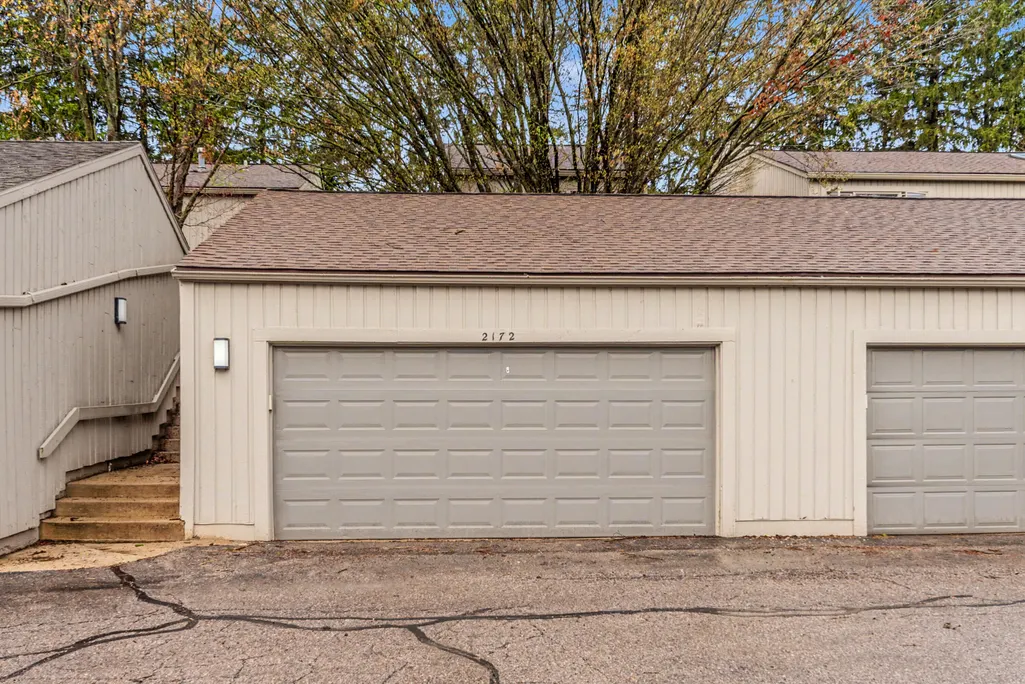
| Garage Spaces | 2.0 |
| Association Fee Includes | Water,Trash,Snow Removal,Sewer,Lawn/Yard Care |
| Security Features | Smoke Detector(s) |
| Construction Materials | Wood Siding |
| Year Built | 1979 |
| Stories Count | 2 |
| Township | Ann Arbor |
| Property Subtype | Condominium |
| Tax Year | 2025 |
| Ownership | Private Owned |
| Assoc Fee Paid Per | Monthly |
| County | Washtenaw |
| New Construction | No |
| Property Type | Residential |
| Association Amenities | End Unit,Pets Allowed |
| HOA | Yes |
| Attached Garage | No |
| Subdivision Name | Newport West Condominiums |
| Garage Y/N | Yes |
| Total Rooms | 9 |
| Full Baths | 3 |
| Status | Active Backup |
| Directions | S Maple to Stonebridge Blvd.,to Stonebridge Dr N to Sawgrass Dr E |
| City | Ann Arbor |
| High School District | Ann Arbor |
| Zoning Description | R3 |
| Lot Size Square Feet | 0.0 |
| Carport Y/N | No |
| Listing Terms | Cash,Conventional |
| Land Lease Y/N | No |
| Tax Annual Amount | 10947.0 |
| Home Warranty Y/N | No |
| Lease Renewal Y/N | No |
| Additional Parcels Y/N | No |
| Rent Control Y/N | No |
| Virtual Tour | https://www.smartfloorplan.com/mi/v511030/player.pl |
| Structure Type | Townhouse |
| Standard Status | Active Under Contract |
| Occupancy Type | Owner |
| Tax Assessed Value | 211348 |
| MobileHomeRemainsYN | No |
| Legal Description | APARTMENT NO 325 NEWPORT WEST CONDOMINIUM |
| Senior Community | None |
Interior Features
| Interior Amenities | Ceiling Fan(s),Garage Door Opener,Eat-in Kitchen |
|---|---|
| Basement | Full |
| Flooring | Tile,Wood |
| Total Fireplaces | 1 |
| Fireplace Features | Living Room,Wood Burning |
| Air Conditioning Y/N | Yes |
| Heating Y/N | Yes |
| Window Features | Screens,Window Treatments |
| Fireplace Y/N | Yes |
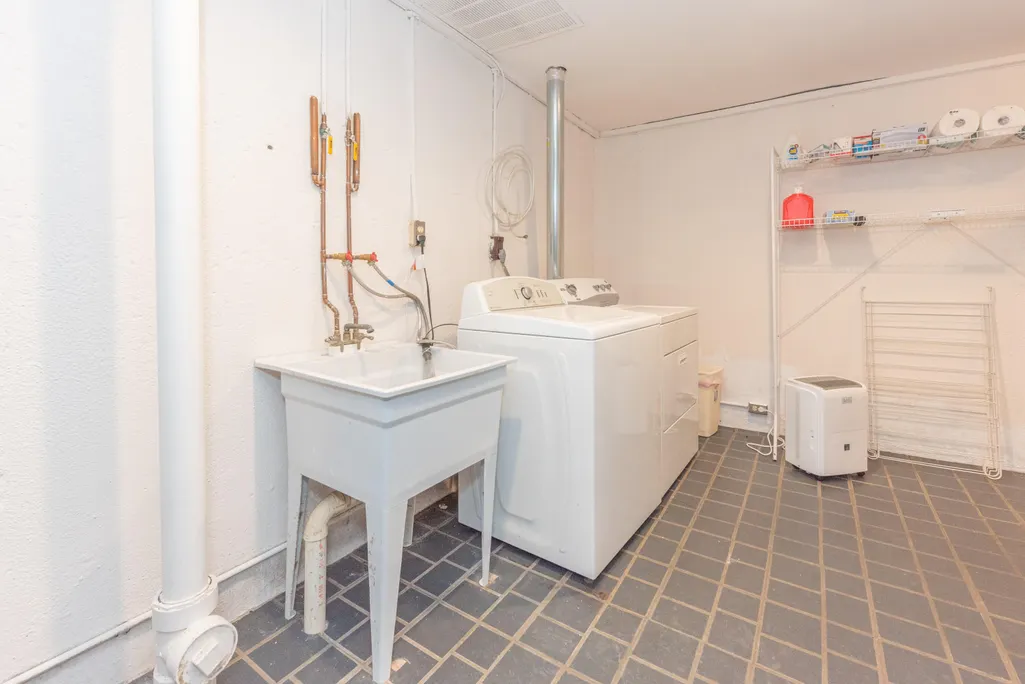
| Laundry Features | In Basement,Laundry Room,Washer Hookup |
| Total Bedrooms | 4 |
| Below Grade Finished Area | 700.0 |
| Main Level Bedrooms | 1 |
| Total Baths | 3 |
Exterior Features
| Parking Features | Garage Faces Front,Garage Door Opener,Detached |
|---|---|
| Water Source | Public |
| Spa | No |
| Building Area Total | 1992.0 |
| Lot Dimensions | n/a - condo |
| OwnerPhone | Undisclosed |
| Lot Size Acres | 0.0 |
| Road Surface Type | Paved |
| Waterfront Y/N | No |
| Road Frontage Type | Private Road |
| Crops Included Y/N | No |
| Horse Y/N | No |
| Irrigation Water Rights Y/N | No |
Amenities
- Foreclosure
- Views
- Short Sale
- New Construction
- Adult 55+
- Lease To Own
- No HOA Fees
- Furnished
- Pets
- Primary On Main
- Air Conditioning
- Seller Finance
- Green
- Fixer Upper
- Horse
- Golf
- Fireplace
- Deck
- Garage
- Basement
- Pool
Property vs Condos Average in 48103
Price
Taxes
Year Built
In The Neighborhood
Just Listed
Ann Arbor
$ 169,800
2140 Pauline Boulevard # 206
Ann Arbor, MI 48103
- Type
- Condos
- Size
- 944 SqFt
- Rooms
- 1 Beds + 1 Baths
Just Listed
Ann Arbor
$ 359,900
605 Watersedge Drive
Ann Arbor, MI 48105
- Type
- Condos
- Size
- 1,516 SqFt
- Rooms
- 3 Beds + 2.5 Baths
Just Listed
Ann Arbor
$ 315,000
2934 Barclay Way
Ann Arbor, MI 48105
- Type
- Condos
- Size
- 1,623 SqFt
- Rooms
- 2 Beds + 2.5 Baths
Open House
Ann Arbor
$ 269,000
3034 Forest Creek Court
Ann Arbor, MI 48108
- Type
- Condos
- Size
- 968 SqFt
- Rooms
- 2 Beds + 1.5 Baths
Just Listed
Ann Arbor
$ 369,900
2163 Pauline Court
Ann Arbor, MI 48103
- Type
- Condos
- Size
- 1,802 SqFt
- Rooms
- 3 Beds + 3 Baths
Just Listed
Ann Arbor
$ 604,999
2711 Bristol Rdg Drive # 1
Ann Arbor, MI 48105
- Type
- Condos
- Size
- 2,553 SqFt
- Rooms
- 4 Beds + 3.5 Baths
Just Listed
Ann Arbor
$ 259,900
690 Peninsula Court
Ann Arbor, MI 48105
- Type
- Condos
- Size
- 1,152 SqFt
- Rooms
- 2 Beds + 1.5 Baths
Open House
Ann Arbor
$ 190,000
2838 Pittsfield Boulevard
Ann Arbor, MI 48104
- Type
- Condos
- Size
- 695 SqFt
- Rooms
- 2 Beds + 1 Baths
Open House
Ann Arbor
$ 525,000
515 N 5th Avenue # Unit 3
Ann Arbor, MI 48104
- Type
- Condos
- Size
- 903 SqFt
- Rooms
- 2 Beds + 2 Baths
Ann Arbor
$ 270,000
718 Watersedge Drive
Ann Arbor, MI 48105
- Type
- Condos
- Size
- 1,208 SqFt
- Rooms
- 2 Beds + 1.5 Baths
Ann Arbor
$ 229,900
2152 Pauline Boulevard # Apt 207
Ann Arbor, MI 48103
- Type
- Condos
- Size
- 1,173 SqFt
- Rooms
- 2 Beds + 2 Baths
Ann Arbor
$ 299,900
672 Greenhills Drive
Ann Arbor, MI 48105
- Type
- Condos
- Size
- 1,834 SqFt
- Rooms
- 2 Beds + 1.5 Baths
Ann Arbor
$ 325,000
2846 Page Avenue
Ann Arbor, MI 48104
- Type
- Condos
- Size
- 1,438 SqFt
- Rooms
- 3 Beds + 2.5 Baths
 Listing information is provided by Participants of the MichRIC MLS. IDX information is provided exclusively for personal, non-commercial use, and may not be used for any purpose other than to identify prospective properties consumers may be interested in purchasing. Information deemed reliable but not guaranteed. ©: MichRIC MLS. Last Update September 25, 2026 9:36 PM UTC
 Greater Lansing Association of Realtors® (GLAR) All information deemed reliable but not guaranteed. All properties are subject to prior sale, change or withdrawal. Neither listing broker(s) or information provider(s) shall be responsible for any typographical errors, misinformation, misprints and shall be held totally harmless. Listing(s) information is provided for consumer's personal, non-commercial use and may not be used for any purpose other than to identify prospective properties consumers
