

Address
2291 Knapp Bluff Court Ne, Grand Rapids, MI
Price
$ 1,136,600
Property Attributes
- MLS#26036208
- TypeCondos
- Listing Status Active
- CountyKent
- CityGrand Rapids
- NeighborhoodThe Reserve at Knapp Bluff
- Zip49525
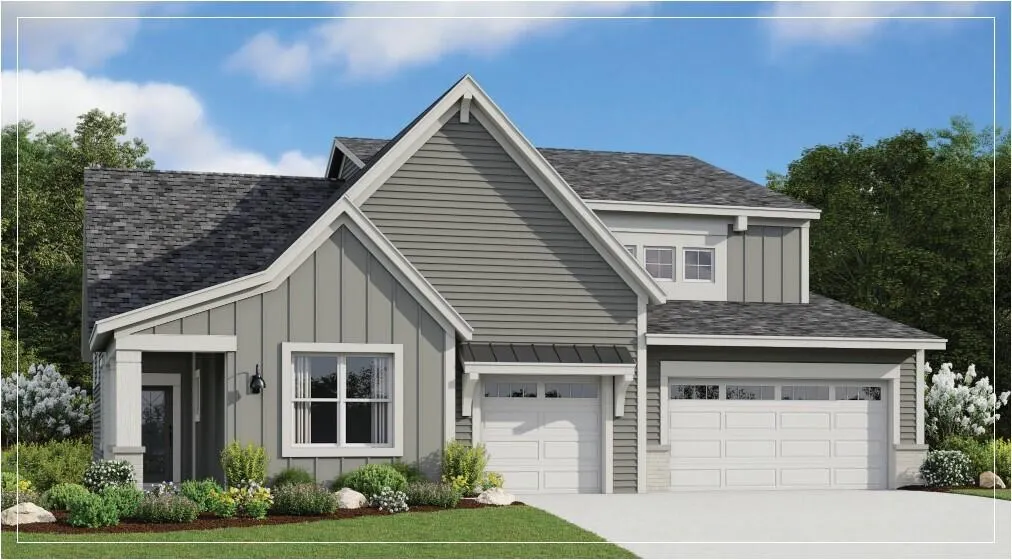
- StyleCraftsman
- Year Built2026
- Price$ 1,136,600
- Bedrooms2
- Full Bathrooms3
- Half Bathrooms0
- Sqr Footage3210
- Lot Size0.33 Acres
Data Source:
Michigan Regional Information Center (MICHRIC)
Property Description
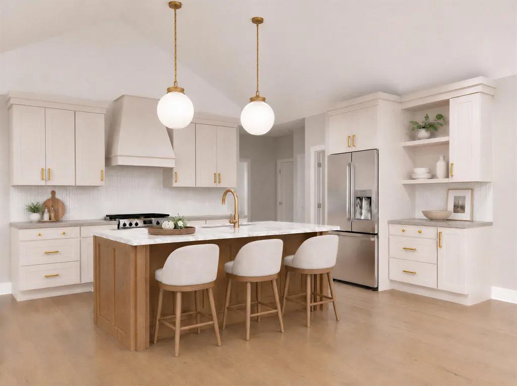
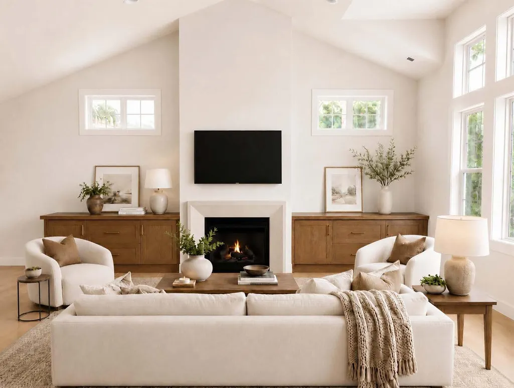
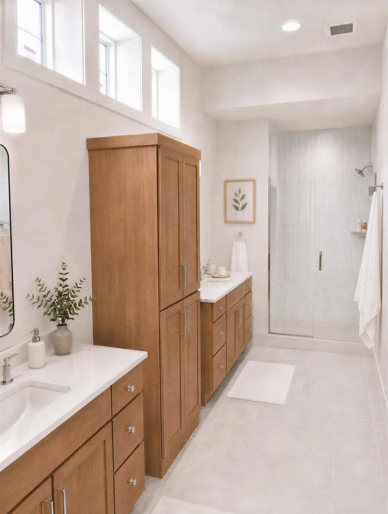
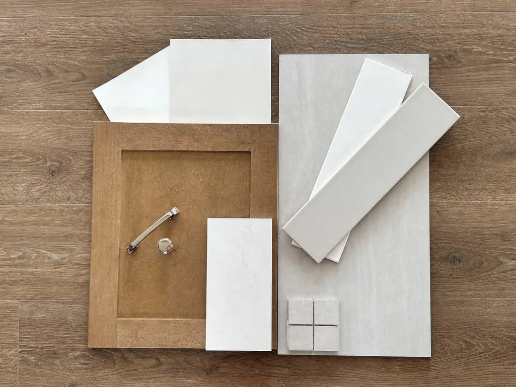
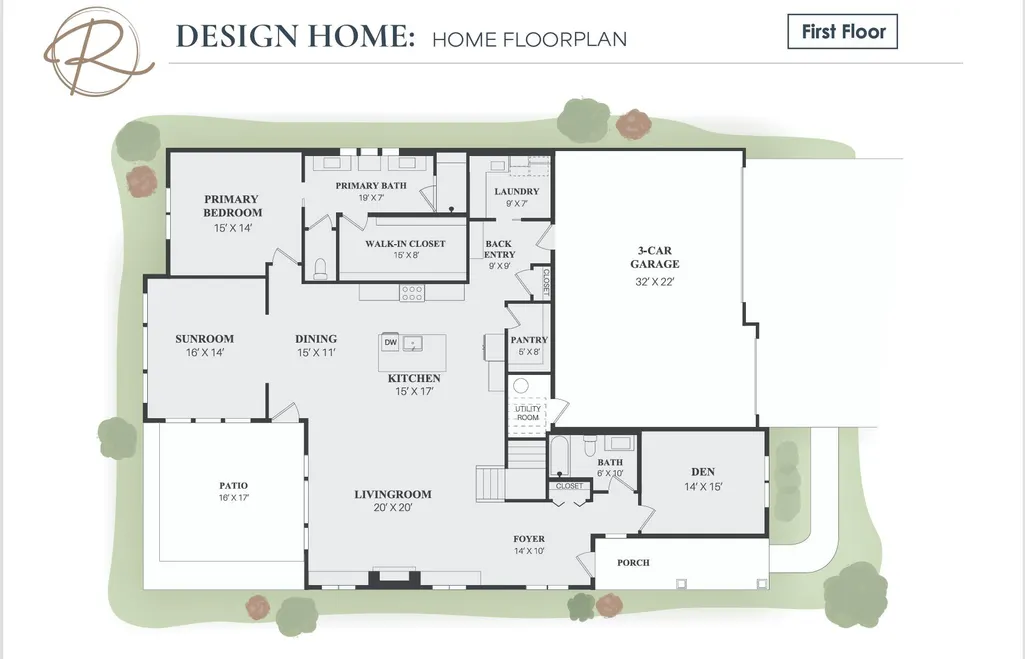
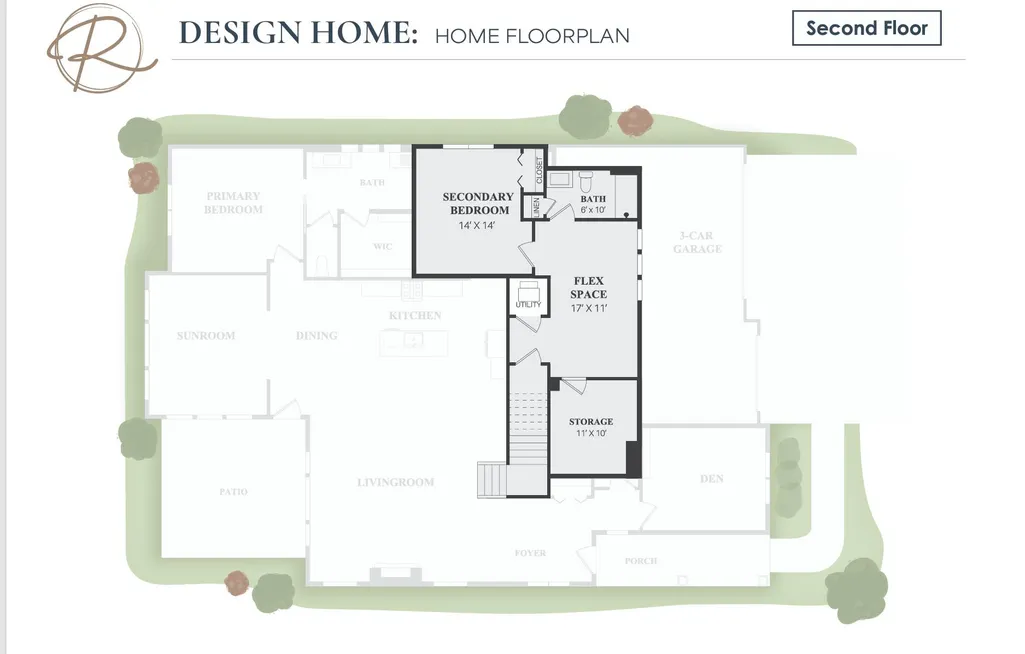
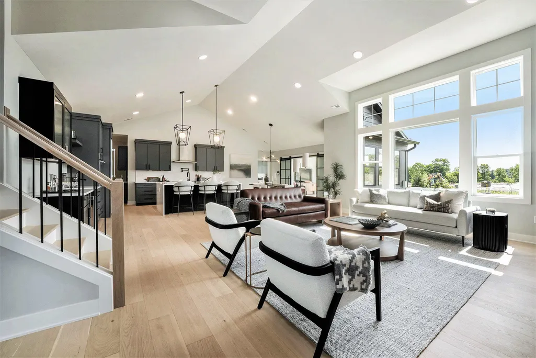
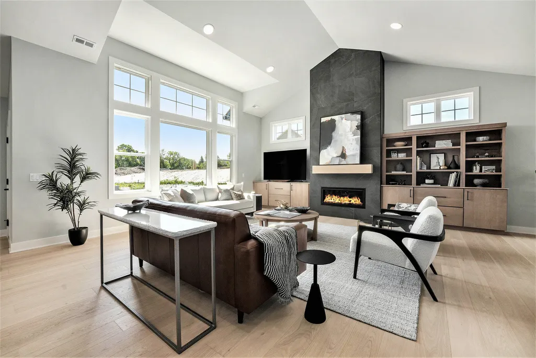
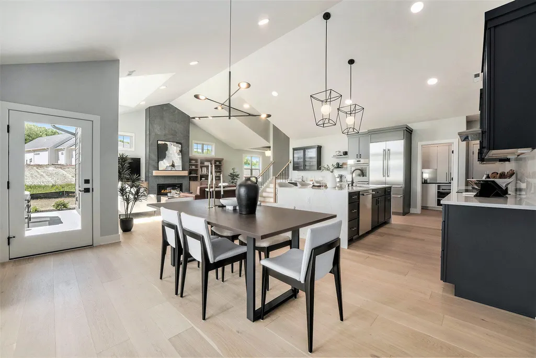
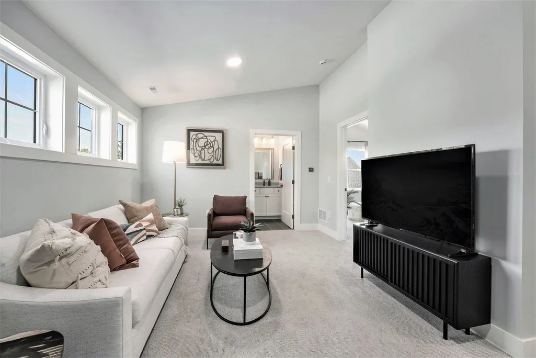
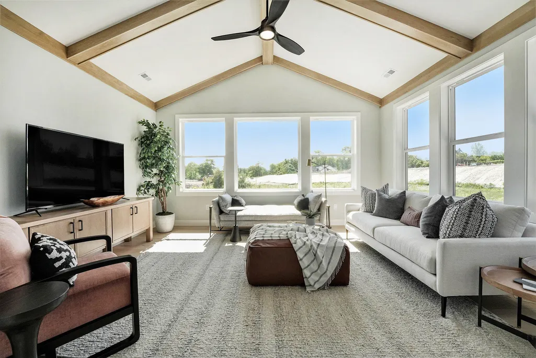
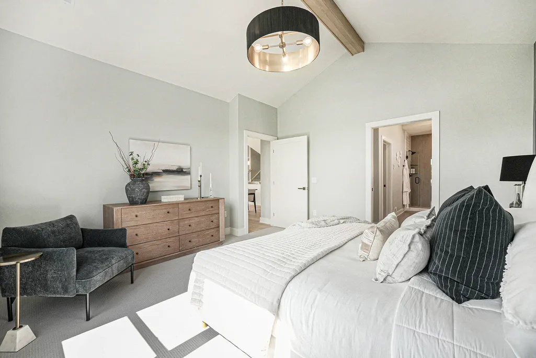
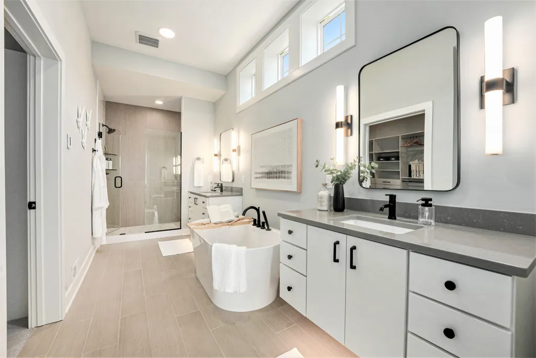
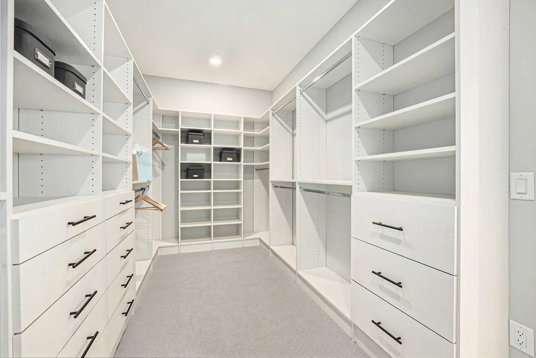
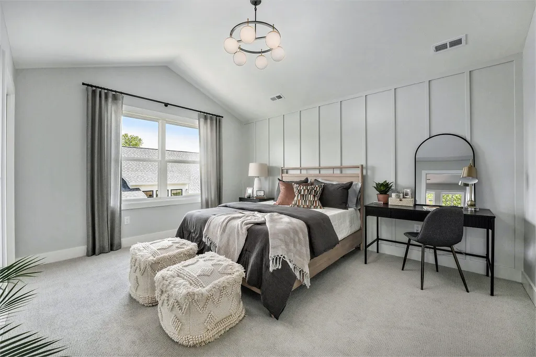
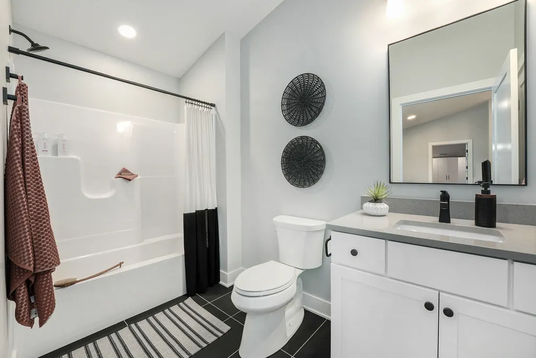
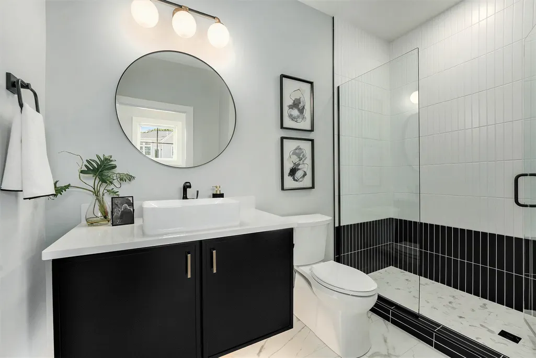
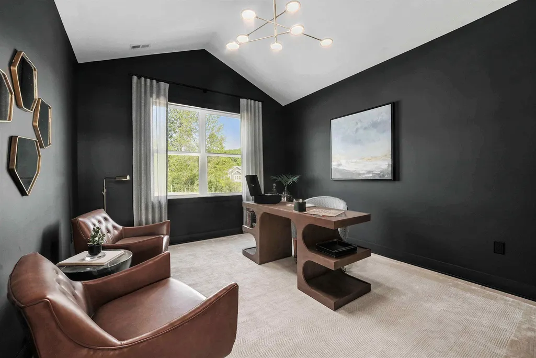
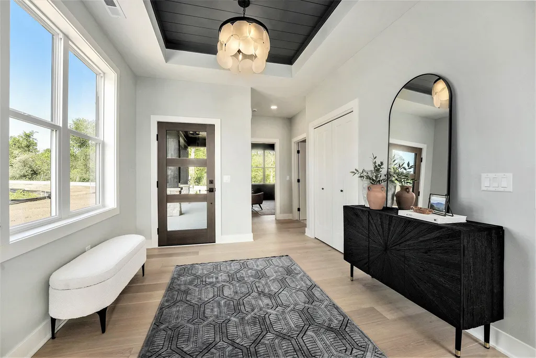
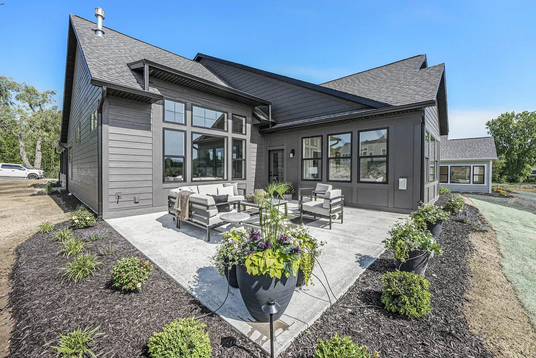
Welcome to The Reserve at Knapp Bluff, where warm modern transitional design meets elevated, low maintenance living. This new construction stand-alone condominium offers 3,210 sq. ft. of thoughtfully crafted space, featuring 2 bedrooms, a den, a four season sunroom, a flex room, 3 full bathrooms, and more! Clean lines, classic detailing, and soft neutral finishes create a cohesive and inviting backdrop throughout the home. Natural wood tones, layered textures, warm brass accents, and tailored cabinetry add depth and sophistication while maintaining an approachable, livable feel. Every space is designed to balance comfort and refinement. The floor plan provides seamless flow and abundant natural light, with multiple rooms that adapt to your lifestyle—whether you need a quiet den, a flexible hobby or fitness space, or a sun filled retreat for year round enjoyment. High quality craftsmanship and curated finishes elevate each room, resulting in a home that feels both modern and timeless. Located in the heart of the Forest Hills area - The Reserve at Knapp Bluff puts you close to Ada Village, the East Beltline corridor, Frederik Meijer Gardens, and downtown Grand Rapids are all just minutes away. Stop by to tour our Models Tuesday, Thursday and Friday from Noon-4pm or call for an appointment.
| Price History | |
|---|---|
| 7/15/2026 | Listed $1,136,600 |
General Features
| Sewer | Septic Tank |
|---|---|
| Heating | Forced Air |
| Cooling | Central Air,SEER 13 or Greater |
| Possession | Close Of Escrow |
| Appliances | Humidifier,Dishwasher,Disposal,Range,Refrigerator |
| HOA Fee | 457 |
| Garage Spaces | 3 |
| Association Fee Includes | Trash,Snow Removal,Sewer,Lawn/Yard Care |
| Architectural Style | Craftsman |
| Construction Materials | HardiPlank Type |
| Year Built | 2026 |
| Stories Count | 2 |
| Township | Grand Rapids Twp |
| Property Subtype | Condominium |
| Tax Year | 2025 |
| Accessibility | Rocker Light Switches,36 Inch Entrance Door,Covered Entrance,Lever Door Handles,Accessible Entrance |
| Assoc Fee Paid Per | Monthly |
| County | Kent |
| New Construction | true |
| Property Type | Residential |
| Association Amenities | Detached Unit,Pets Allowed |
| HOA | true |
| Attached Garage | true |
| Subdivision Name | The Reserve at Knapp Bluff |
| Garage Y/N | true |
| Total Rooms | 12 |
| Full Baths | 3 |
| Status | Active |
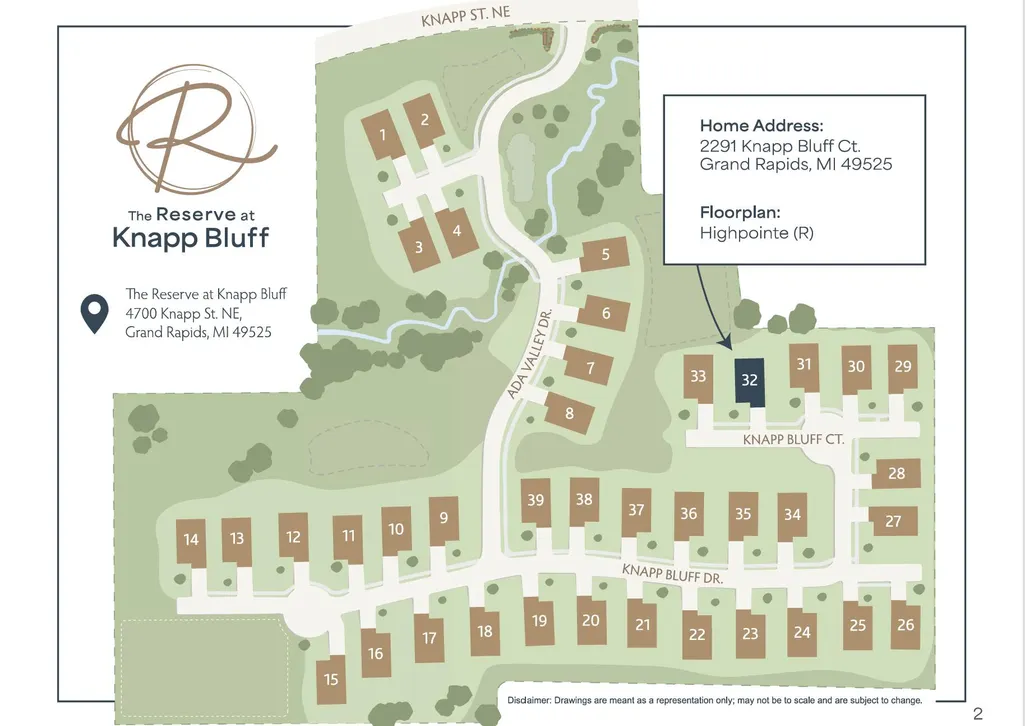
| Directions | Knapp St NE (just West of Grand River Dr NE), S on Ada Valley Dr NE, E on Knapp Dr, to Knapp Bluff Ct. |
| City | Grand Rapids |
| High School District | Forest Hills |
| Zoning Description | pud |
| Lot Size Units | Acres |
| Lot Size Square Feet | 14375 |
| Carport Y/N | No |
| Listing Terms | Cash,Conventional |
| Land Lease Y/N | No |
| Home Warranty Y/N | No |
| Lease Renewal Y/N | No |
| Additional Parcels Y/N | No |
| Rent Control Y/N | No |
| Virtual Tour | https://my.matterport.com/show/?m=F9vNg68pSn7&brand=0&help=1&nt=1 |
| Builder Name | Covenant Developments |
| Standard Status | Active |
| Tax Assessed Value | 1320 |
| MobileHomeRemainsYN | No |
| Legal Description | UNIT 32 * THE RESERVE AT KNAPP BLUFF KENT COUNTY CONDOMINIUM SUBDIVISION PLAN NO.1182 INSTRUMENT NO.20240516-0026105 SPLIT/COMBINED ON 07/02/2024 FROM 41-14-12-427-002; |
| Senior Community | None |
Interior Features
| Interior Amenities | Ceiling Fan(s),Garage Door Opener,Center Island,Pantry |
|---|---|
| Basement | Slab |
| Flooring | Carpet,Engineered Hardwood,Tile |
| Total Fireplaces | 1 |
| Fireplace Features | Gas Log,Living Room |
| Air Conditioning Y/N | true |
| Heating Y/N | true |
| Window Features | Low-Emissivity Windows,Screens |
| Fireplace Y/N | true |
| Laundry Features | In Unit,Main Level |
| Total Bedrooms | 2 |
| Main Level Bedrooms | 1 |
| Total Baths | 3 |
| Pantry | true |
Exterior Features
| Parking Features | Garage Faces Front,Garage Door Opener,Attached |
|---|---|
| Lot Features | Sidewalk,Site Condo |
| Water Source | Public |
| Lot Size Area | 0.33 |
| Spa | No |
| Building Area Total | 3210 |
| Lot Size Acres | 0.33 |
| Road Surface Type | Paved |
| Waterfront Y/N | false |
| Road Frontage Type | Private Road |
| Crops Included Y/N | No |
| Horse Y/N | No |
| Irrigation Water Rights Y/N | No |
Amenities
- Foreclosure
- Views
- Short Sale
- New Construction
- Adult 55+
- Lease To Own
- No HOA Fees
- Furnished
- Pets
- Primary On Main
- Air Conditioning
- Seller Finance
- Green
- Fixer Upper
- Horse
- Golf
- Fireplace
- Deck
- Garage
- Basement
- Pool
Property vs Condos Average in 49525
Price
Year Built
 Listing information is provided by Participants of the MichRIC MLS. IDX information is provided exclusively for personal, non-commercial use, and may not be used for any purpose other than to identify prospective properties consumers may be interested in purchasing. Information deemed reliable but not guaranteed. ©: MichRIC MLS. Last Update September 28, 2026 10:46 AM UTC
 Greater Lansing Association of Realtors® (GLAR) All information deemed reliable but not guaranteed. All properties are subject to prior sale, change or withdrawal. Neither listing broker(s) or information provider(s) shall be responsible for any typographical errors, misinformation, misprints and shall be held totally harmless. Listing(s) information is provided for consumer's personal, non-commercial use and may not be used for any purpose other than to identify prospective properties consumers
