





Address
6728 Gleneagles Drive Se, Grand Rapids, MI
Price
$ 895,000
Property Attributes
- MLS#26036096
- TypeSingle Family
- Listing Status Active
- CountyKENT
- CityGrand Rapids
- AreaCascade Twp
- NeighborhoodCascade Twp
- Zip49546
- StyleTraditional
- Year Built1979
- Taxes$ 6006
- Price$ 895,000
- Bedrooms4
- Full Bathrooms3
- Half Bathrooms1
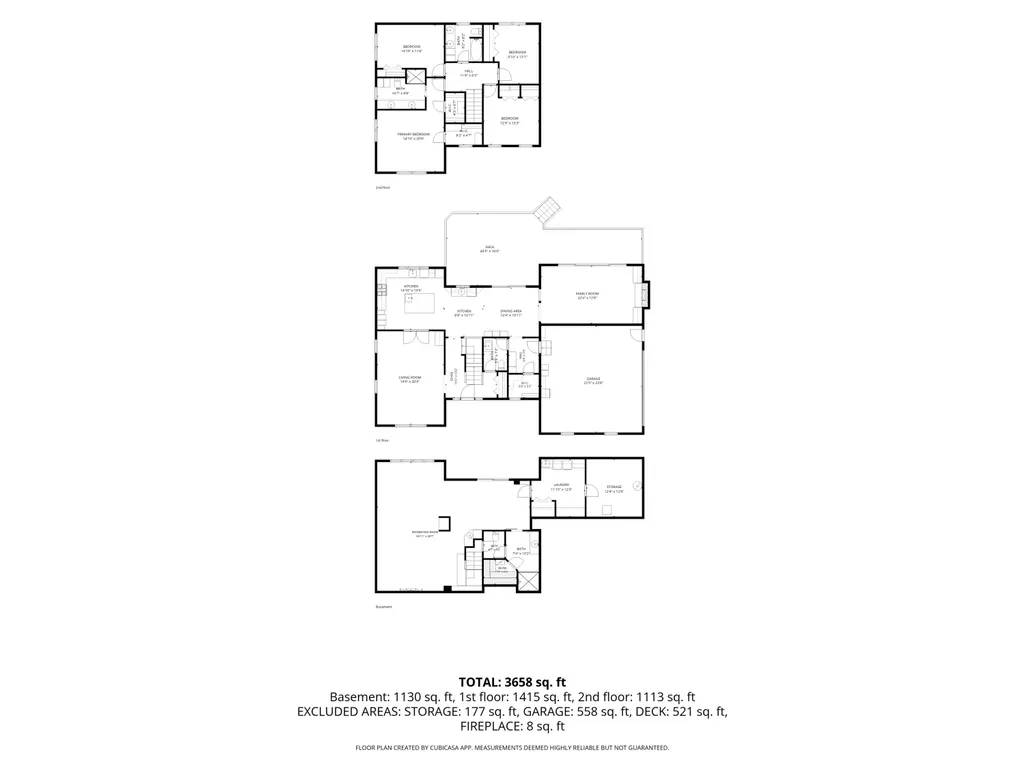
- Sqr Footage3690
- Lot Size1.32 Acres
Data Source:
Michigan Regional Information Center (MICHRIC)
Property Description
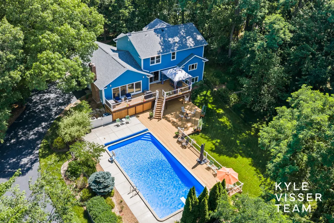
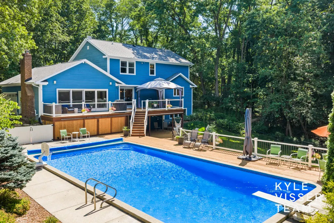
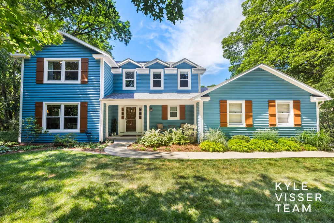
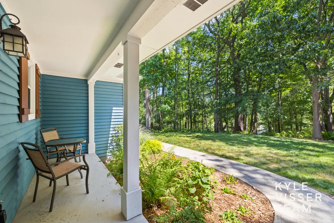
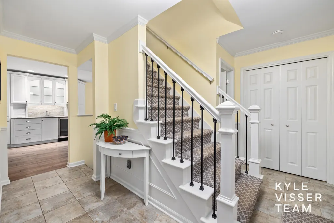
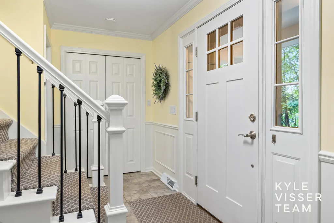
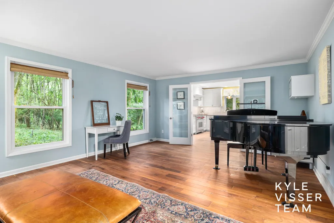
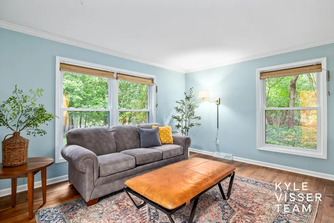
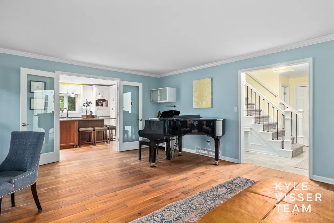
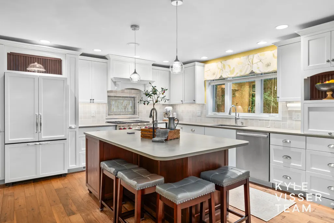
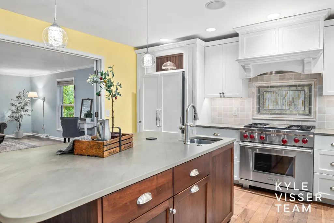
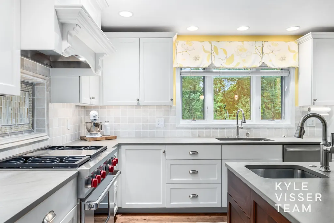
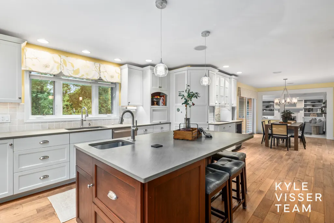
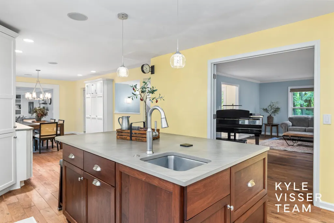
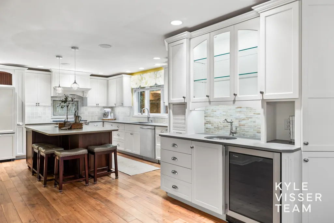
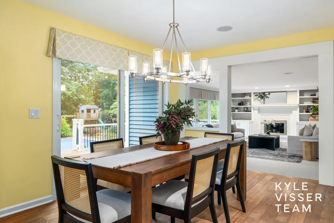
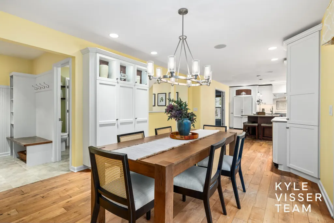
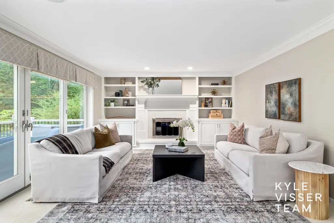
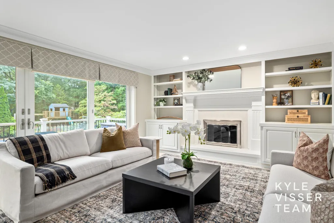
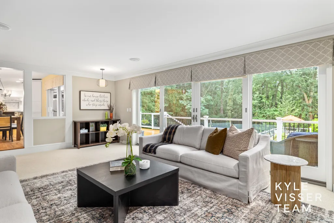
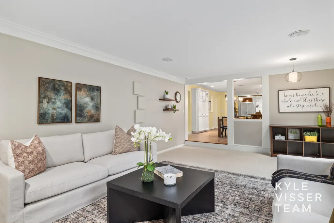
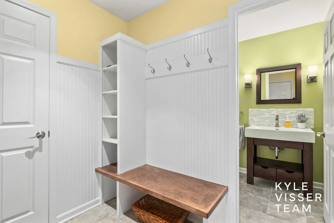
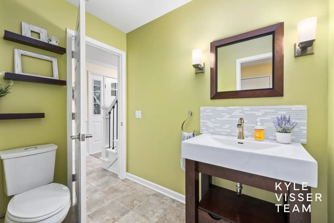
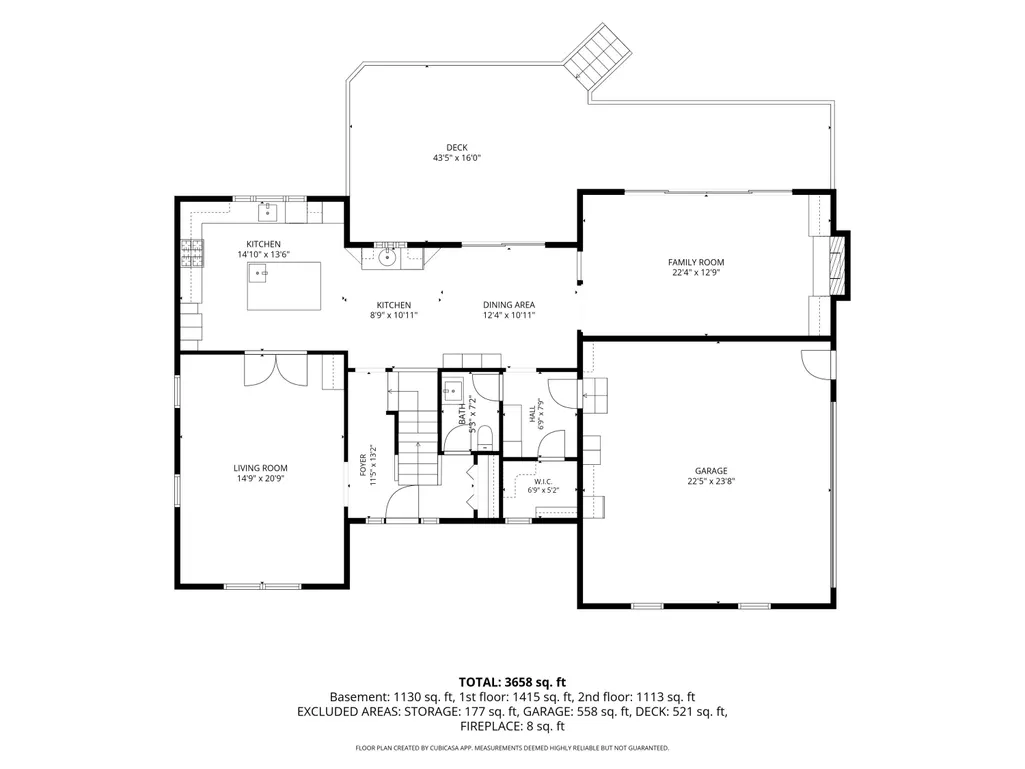
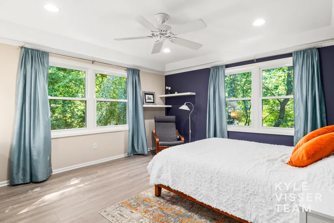
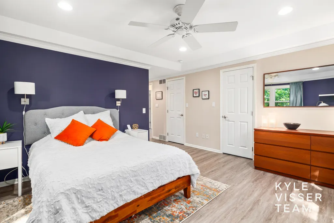
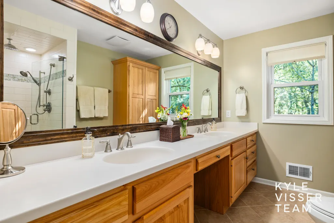
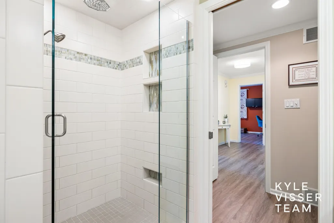
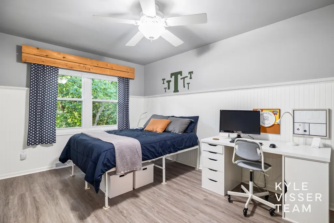
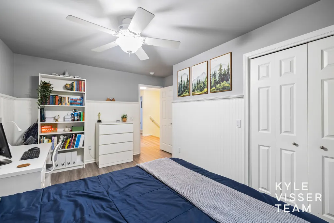
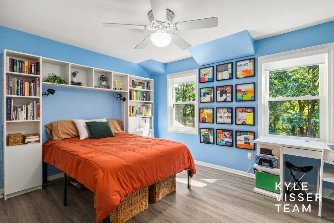
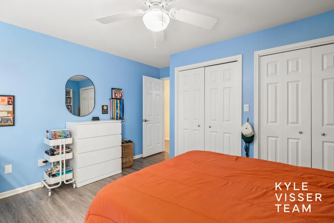
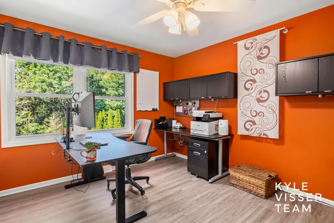
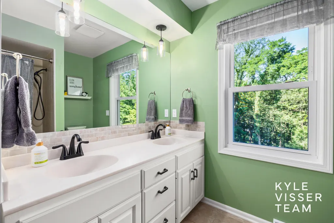
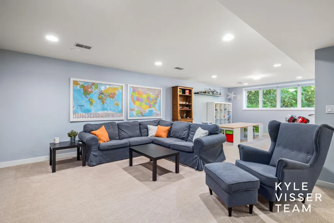
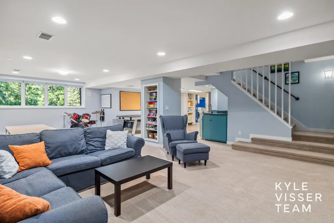
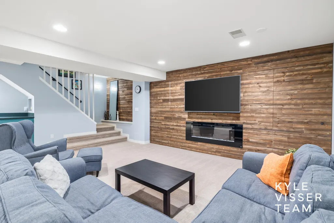
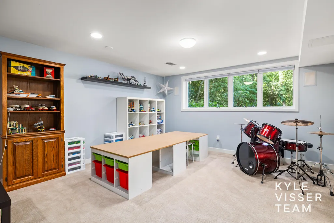
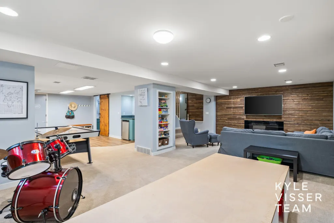
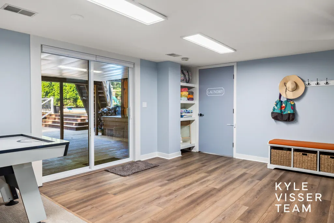
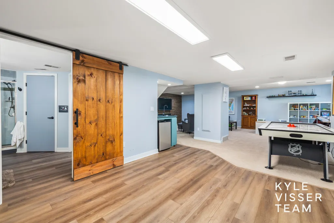
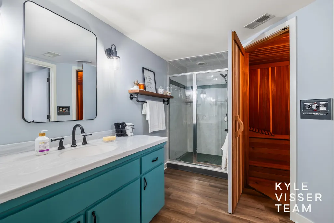
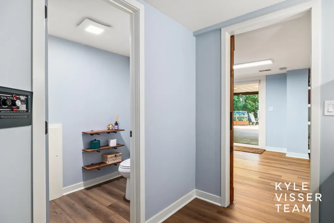
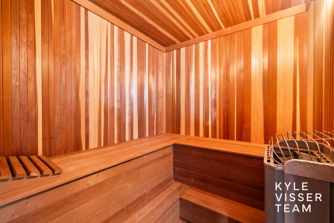
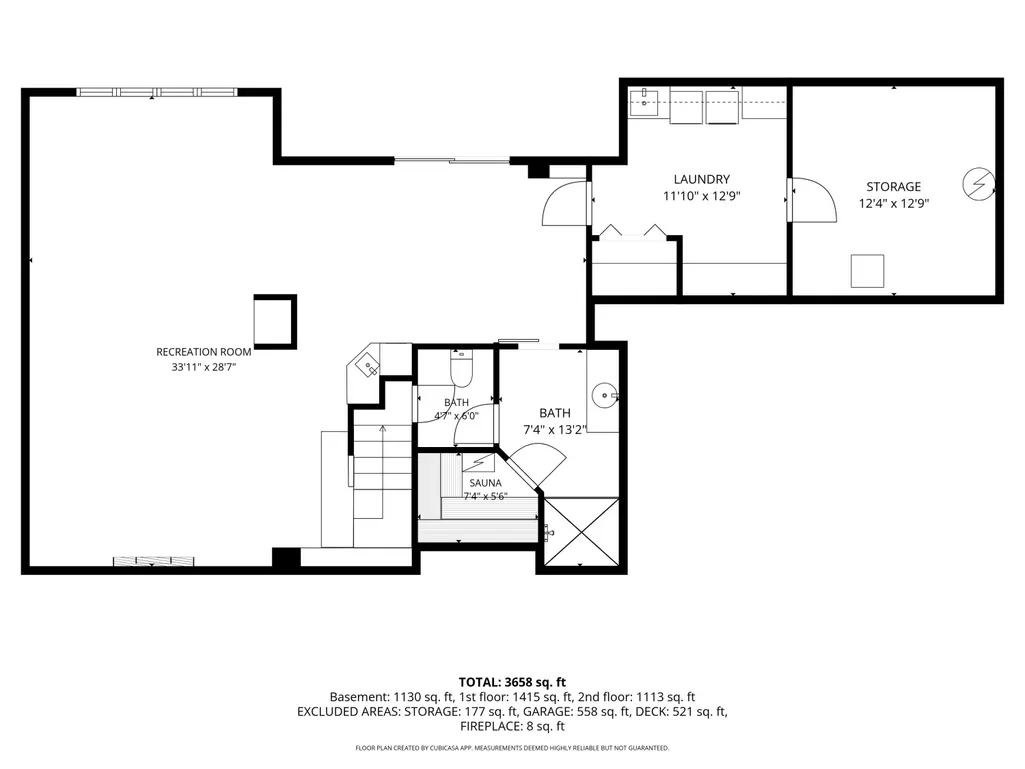
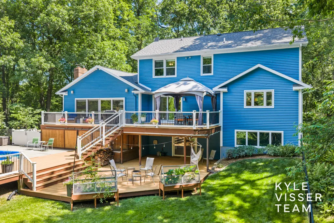
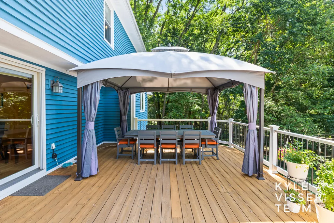
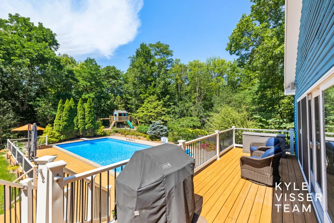
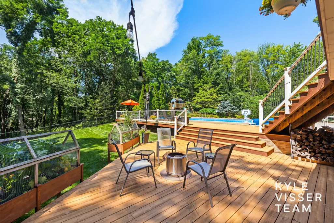
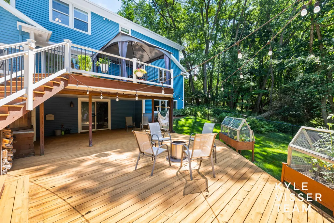
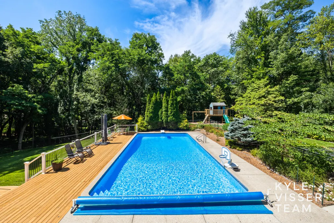
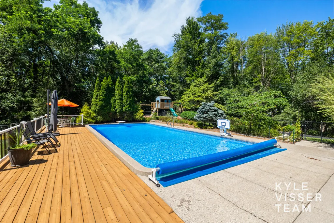
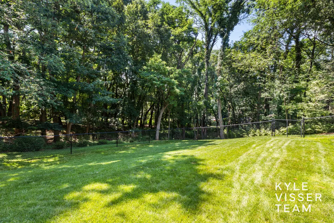
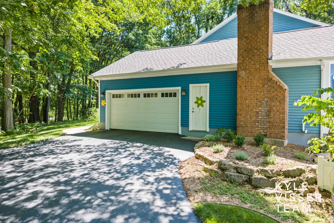
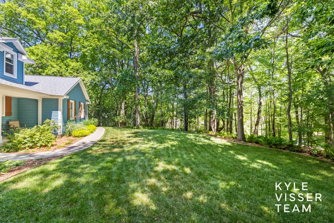
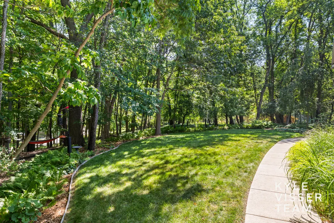
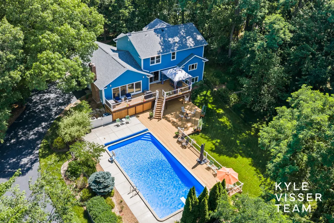
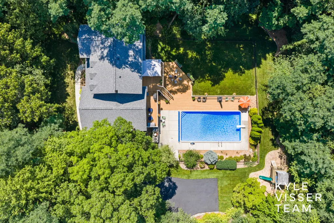
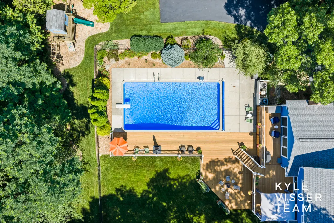
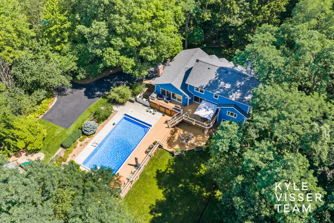
Located in the highly desirable Tammarron neighborhood within Forest Hills Public Schools, this 4-bedroom, 3.5-bath home is set on a private, wooded 1-acre lot. Tucked back from the road, the fully fenced backyard is made for entertaining with an in-ground pool, expansive cedar deck off the kitchen, lower deck, and walkout lower level. Inside, the open kitchen flows into the dining area and living room, while the walkout lower level features a spacious rec room, full bath, and sauna. Recent improvements include a new roof, exterior paint, and retaining wall (2026), water heater (2025), fresh deck stain and pool paint (2025), and furnace, A/C (2019). A rare opportunity to enjoy privacy, outdoor living, and an exceptional location in one of Forest Hills' most sought-after neighborhoods.
| Price History | |
|---|---|
| 7/15/2026 | Listed $895,000 |
General Features
| Sewer | Septic Tank |
|---|---|
| Heating | Forced Air |
| Cooling | Central Air |
| Utilities | Natural Gas Connected |
| Possession | Negotiable |
| Roof | Composition |
| Appliances | Bar Fridge,Dishwasher,Disposal,Dryer,Microwave,Range,Refrigerator,Washer,Water Softener Owned |
| HOA Fee | 100.0 |
| Garage Spaces | 2.0 |
| Association Fee Includes | Other |
| Architectural Style | Traditional |
| Pool Features | In Ground,Outdoor/Above |
| Construction Materials | Wood Siding |
| Year Built | 1979 |
| Stories Count | 2 |
| Township | Cascade Twp |
| Property Subtype | Single Family Residence |
| Tax Year | 2026 |
| Assoc Fee Paid Per | Annually |
| County | Kent |
| New Construction | No |
| Property Type | Residential |
| HOA | Yes |
| Attached Garage | Yes |
| Garage Y/N | Yes |
| Total Rooms | 11 |
| Full Baths | 3 |
| Status | Active |
| Directions | Laraway Lake Dr SE,N on Tammarron Ave SE,E on Birkdale Dr SE,N on Hillsboro Ave SE,E on Gleneagles Dr SE,Home On The Left. |
| City | Grand Rapids |
| High School District | Forest Hills |
| Zoning Description | R1 |
| Lot Size Units | Acres |
| Lot Size Square Feet | 57369.0 |
| Carport Y/N | No |
| Listing Terms | Cash,VA Loan,Conventional |
| Land Lease Y/N | No |
| Tax Annual Amount | 6006.01 |
| Home Warranty Y/N | No |
| Lease Renewal Y/N | No |
| Additional Parcels Y/N | No |
| Rent Control Y/N | No |
| Standard Status | Active |
| Tax Assessed Value | 196159 |
| MobileHomeRemainsYN | No |
| Legal Description | LOT 7 ALSO PART OF LOT 6 COM AT MOST NLY COR THEREOF TH S 37D 00M E ALONG WLY LOT LINE 231.88 FT TH N 51D 45M E 31.14 FT TH N 34D 45M E 201.92 FT TO BEG * TAMMARRON |
| Senior Community | None |
Interior Features
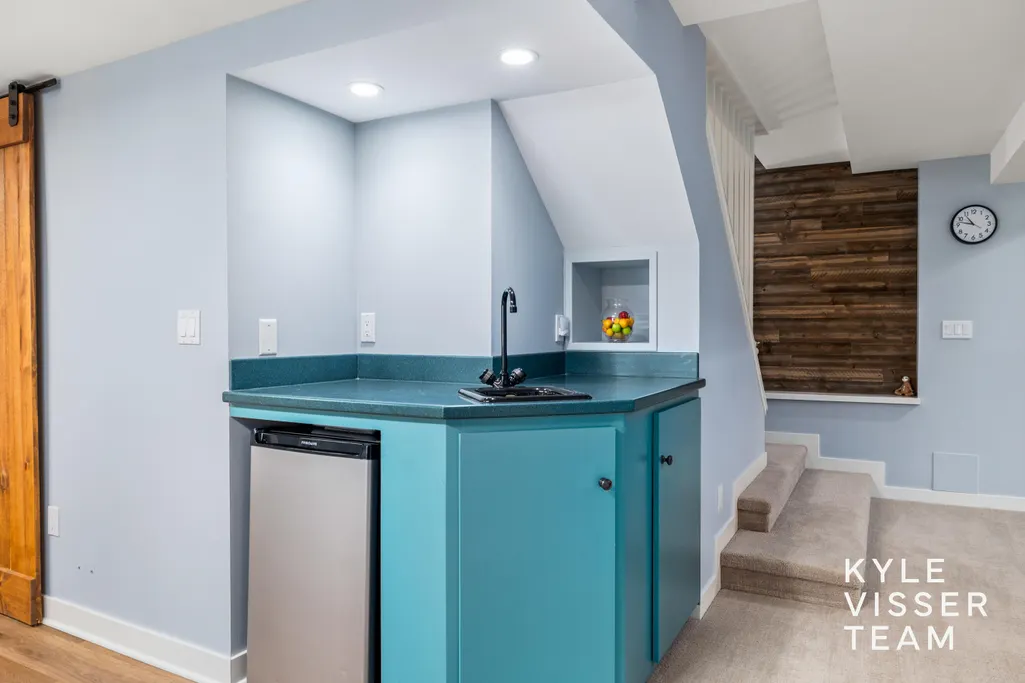
| Interior Amenities | Ceiling Fan(s),Garage Door Opener,Sauna,Wet Bar,Center Island,Eat-in Kitchen,Pantry |
|---|---|
| Basement | Walk-Out Access |
| Flooring | Tile,Wood |
| Total Fireplaces | 2 |
| Fireplace Features | Living Room,Recreation Room |
| Air Conditioning Y/N | Yes |
| Heating Y/N | Yes |
| Fireplace Y/N | Yes |
| Half Baths | 1 |
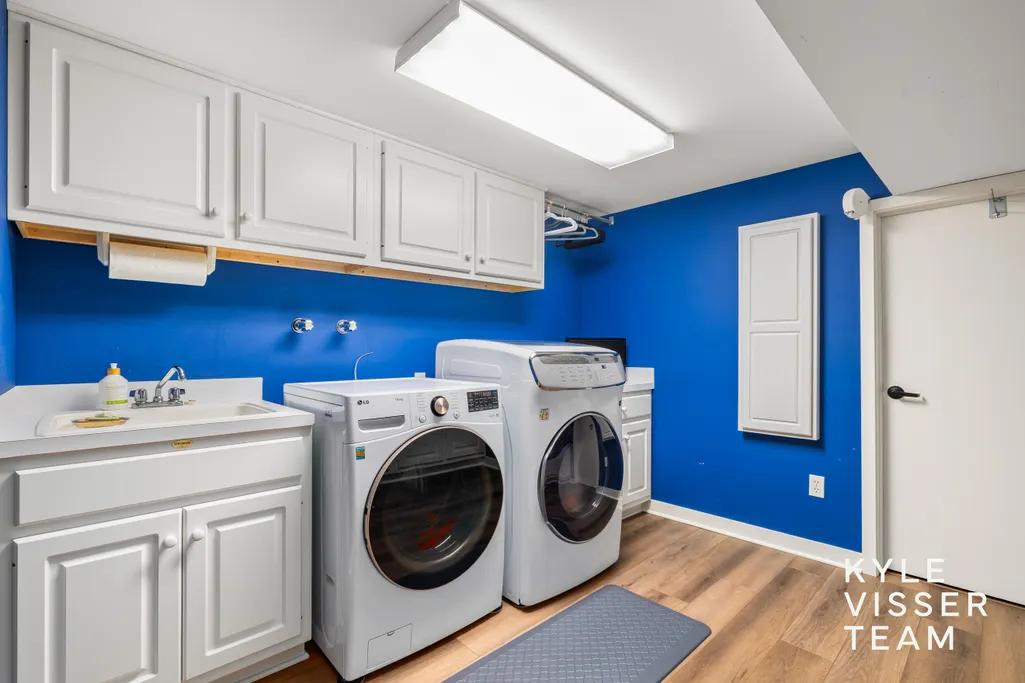
| Laundry Features | Laundry Room,Lower Level,Sink |
| Total Bedrooms | 4 |
| Total Baths | 4 |
| Pantry | True |
Exterior Features
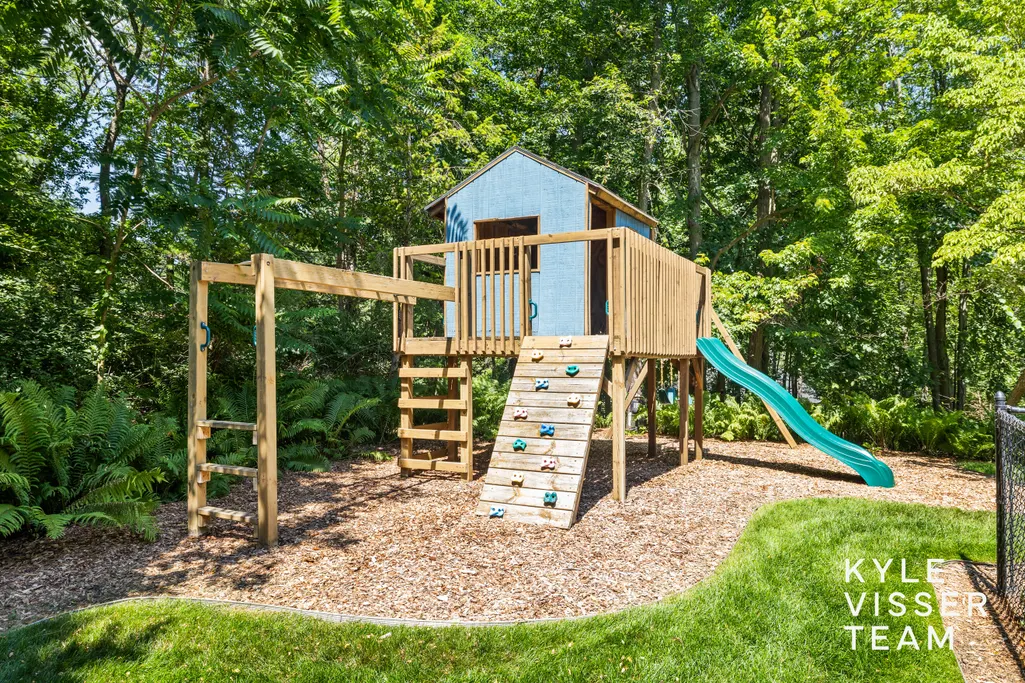
| Exterior Amenities | Play Equipment |
|---|---|
| Parking Features | Attached |
| Lot Features | Wooded |
| Water Source | Well |
| Lot Size Area | 1.32 |
| Spa | No |
| Building Area Total | 2568.0 |
| Lot Dimensions | IRR |
| Lot Size Acres | 1.32 |
| Road Surface Type | Paved |
| Waterfront Y/N | No |
| Crops Included Y/N | No |
| Horse Y/N | No |
| Irrigation Water Rights Y/N | No |
Amenities
- Foreclosure
- Views
- Short Sale
- New Construction
- Adult 55+
- Lease To Own
- No HOA Fees
- Furnished
- Primary On Main
- Air Conditioning
- Seller Finance
- Green
- Fixer Upper
- Horse
- Golf
- Fireplace
- Deck
- Garage
- Basement
- Pool
Property vs Single Family Average in 49546
Price
Taxes
Year Built
In The Neighborhood
Just Listed
Grand Rapids
$ 850,000
1700 Mont Rue Drive Se
Grand Rapids, MI 49546
- Type
- Single Family
- Size
- 4,006 SqFt
- Rooms
- 4 Beds + 2.5 Baths
Open House
Alto
$ 925,000
7860 Sandy Hollow Drive Se
Alto, MI 49302
- Type
- Single Family
- Size
- 4,261 SqFt
- Rooms
- 5 Beds + 3.5 Baths
Just Listed
Ada
$ 699,000
1926 Country Brook Drive Se
Ada, MI 49301
- Type
- Single Family
- Size
- 3,145 SqFt
- Rooms
- 4 Beds + 3 Baths
Grand Rapids
$ 795,000
7258 Crossridge Drive Se
Grand Rapids, MI 49512
- Type
- Single Family
- Size
- 2,684 SqFt
- Rooms
- 4 Beds + 3.5 Baths
Ada
$ 715,000
8824 Grand River Drive Se
Ada, MI 49301
- Type
- Single Family
- Size
- 2,600 SqFt
- Rooms
- 5 Beds + 2.5 Baths
Grand Rapids
$ 695,000
7786 Thornapple Bayou Drive Se
Grand Rapids, MI 49512
- Type
- Single Family
- Size
- 2,725 SqFt
- Rooms
- 3 Beds + 4 Baths
Grand Rapids
$ 1,595,000
6581 Donnegal Court Se
Grand Rapids, MI 49546
- Type
- Single Family
- Size
- 5,851 SqFt
- Rooms
- 5 Beds + 4.5 Baths
Grand Rapids
$ 360,000
1555 Spaulding Avenue Se
Grand Rapids, MI 49546
- Type
- Single Family
- Size
- 1,912 SqFt
- Rooms
- 4 Beds + 1.5 Baths
Ada
$ 1,250,000
7685 Wood Violet Court Se
Ada, MI 49301
- Type
- Single Family
- Size
- 5,040 SqFt
- Rooms
- 6 Beds + 3.5 Baths
Grand Rapids
$ 999,900
1219 Stoneshire Drive Se
Grand Rapids, MI 49546
- Type
- Single Family
- Size
- 4,347 SqFt
- Rooms
- 6 Beds + 3.5 Baths
Alto
$ 1,554,900
8289 52nd Street Se
Alto, MI 49302
- Type
- Single Family
- Size
- 3,404 SqFt
- Rooms
- 4 Beds + 3.5 Baths
Grand Rapids
$ 844,876
7290 Crossridge Drive Se
Grand Rapids, MI 49512
- Type
- Single Family
- Size
- 3,124 SqFt
- Rooms
- 5 Beds + 3.5 Baths
Grand Rapids
$ 1,995,000
5782 Manchester Hills Drive Se
Grand Rapids, MI 49546
- Type
- Single Family
- Size
- 5,570 SqFt
- Rooms
- 5 Beds + 4.5 Baths
 Listing information is provided by Participants of the MichRIC MLS. IDX information is provided exclusively for personal, non-commercial use, and may not be used for any purpose other than to identify prospective properties consumers may be interested in purchasing. Information deemed reliable but not guaranteed. ©: MichRIC MLS. Last Update September 26, 2026 4:00 PM UTC
 Greater Lansing Association of Realtors® (GLAR) All information deemed reliable but not guaranteed. All properties are subject to prior sale, change or withdrawal. Neither listing broker(s) or information provider(s) shall be responsible for any typographical errors, misinformation, misprints and shall be held totally harmless. Listing(s) information is provided for consumer's personal, non-commercial use and may not be used for any purpose other than to identify prospective properties consumers
