
Address
5316 Queensbury Drive Se, Grand Rapids, MI
Price
$ 350,000
Property Attributes
- MLS#26035869
- TypeSingle Family
- Listing Status Active
- CountyKENT
- CityGrand Rapids
- AreaCity of Kentwood
- NeighborhoodCity of Kentwood
- Zip49508
- StyleTraditional
- Year Built1972
- Taxes$ 5428
- Price$ 350,000
- Bedrooms4
- Full Bathrooms2
- Half Bathrooms1
- Sqr Footage2878
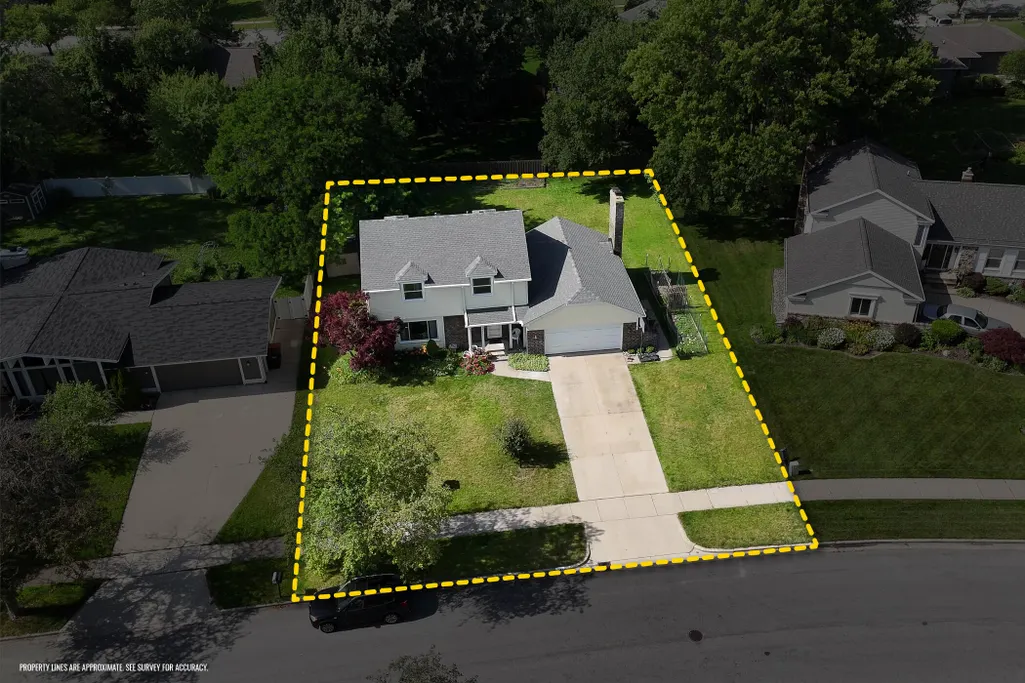
- Lot Size0.28 Acres
Data Source:
Michigan Regional Information Center (MICHRIC)
Property Description
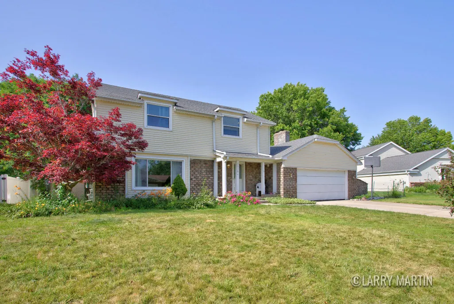
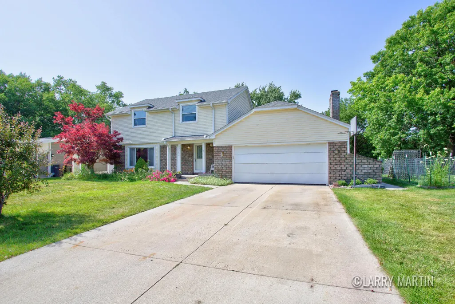
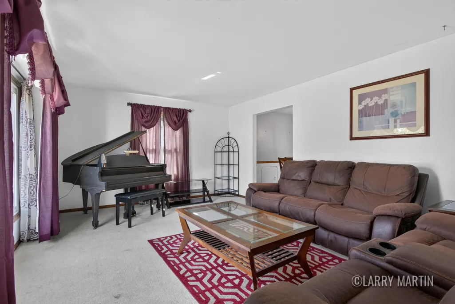
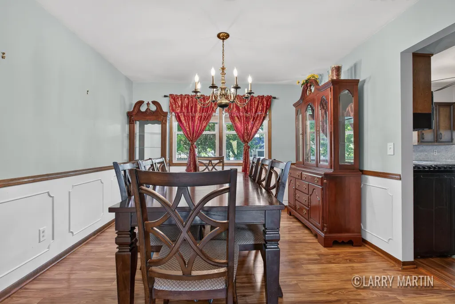
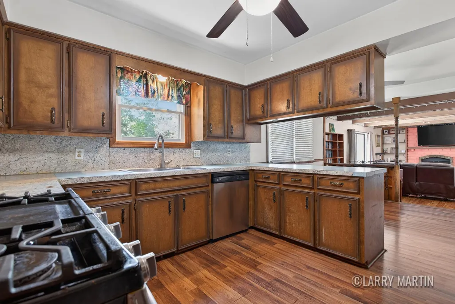
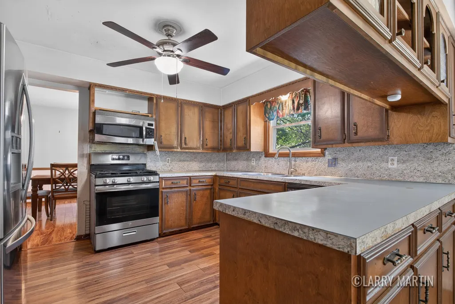
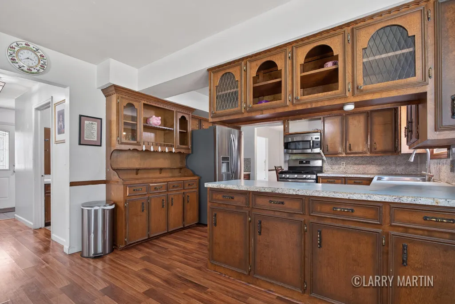
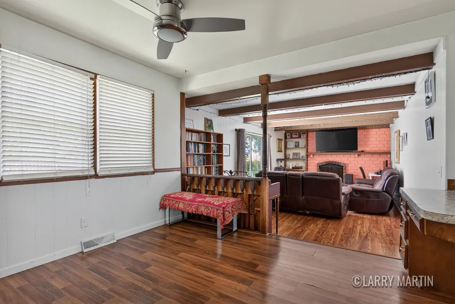
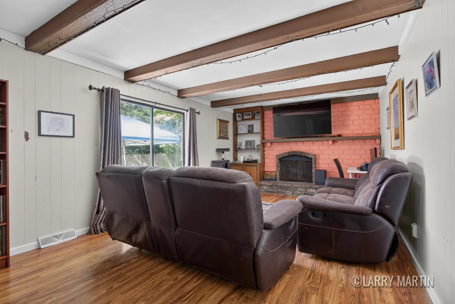
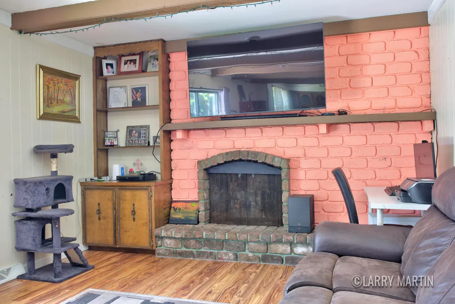
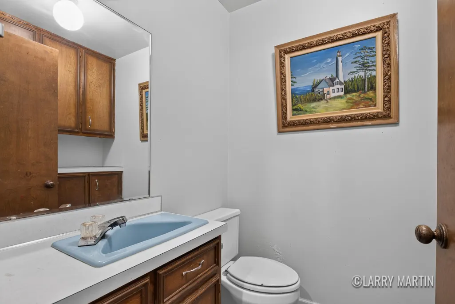
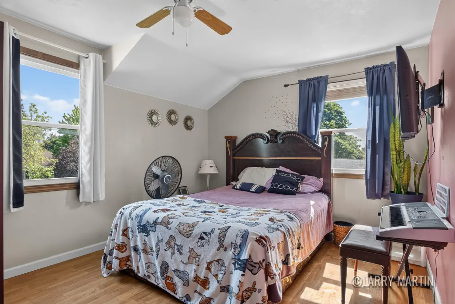
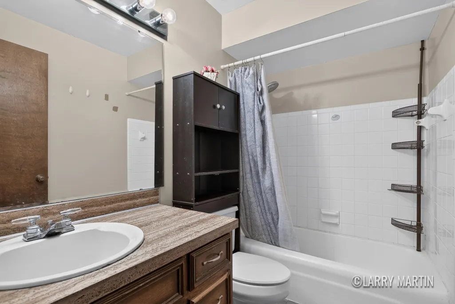
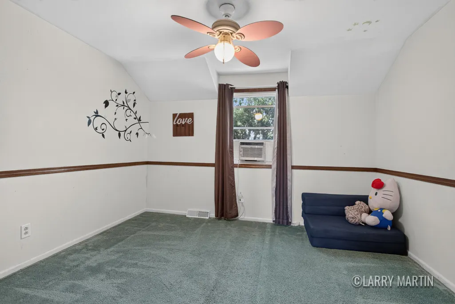
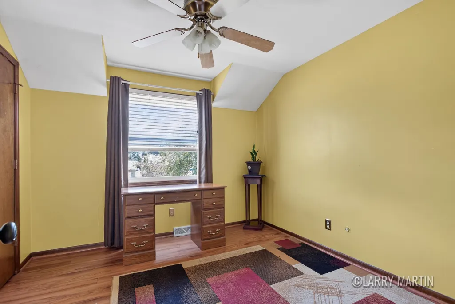
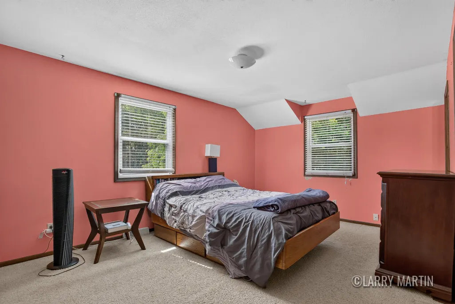
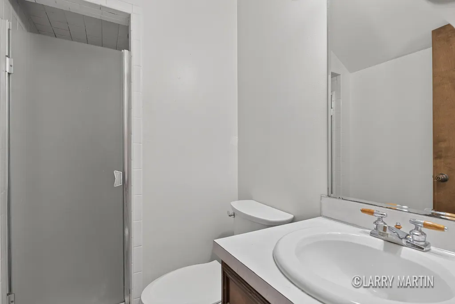
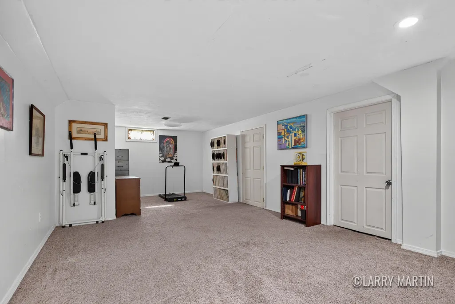
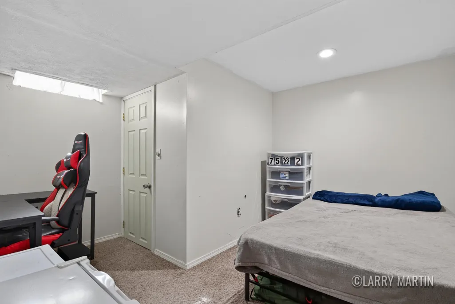
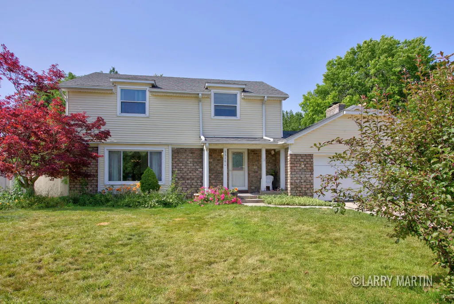
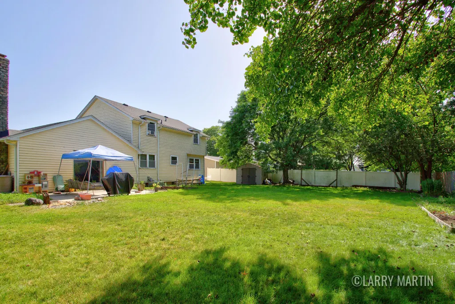
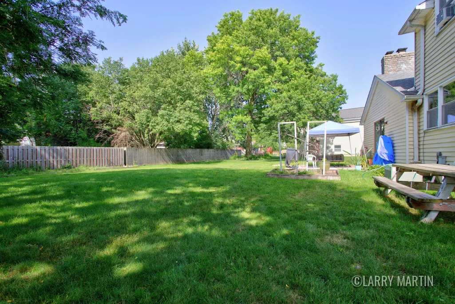
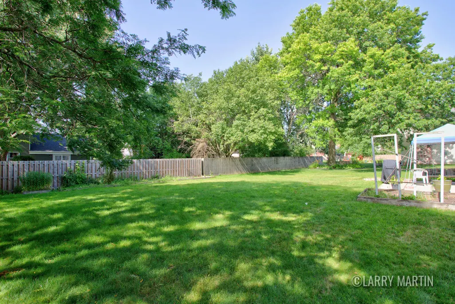
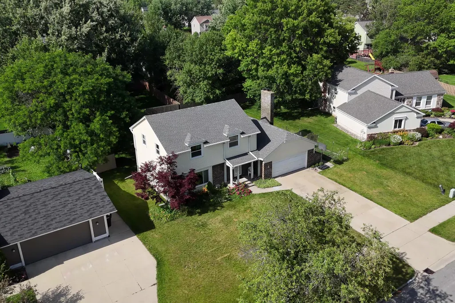
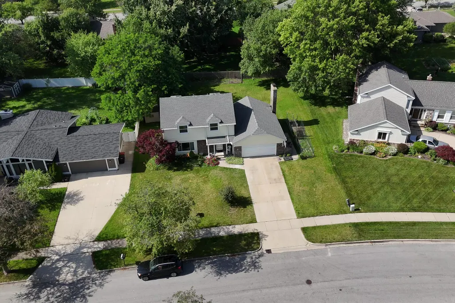
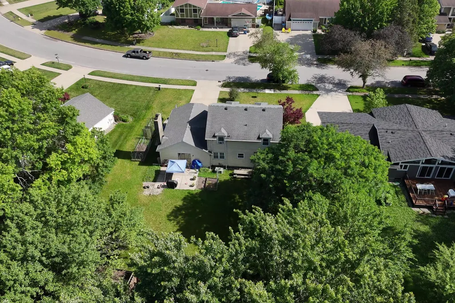
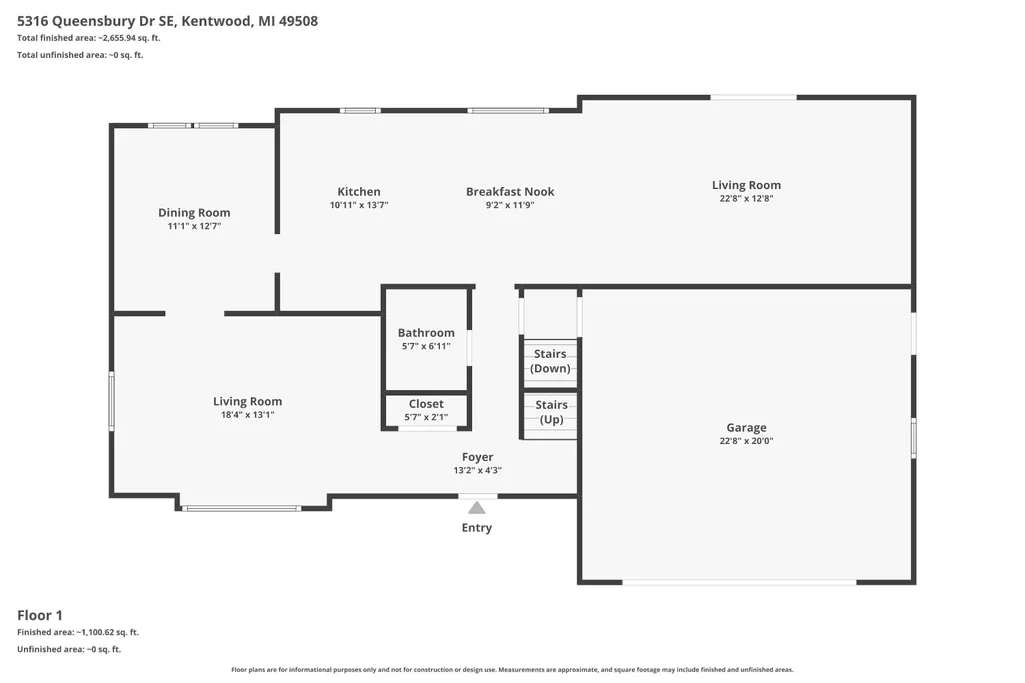
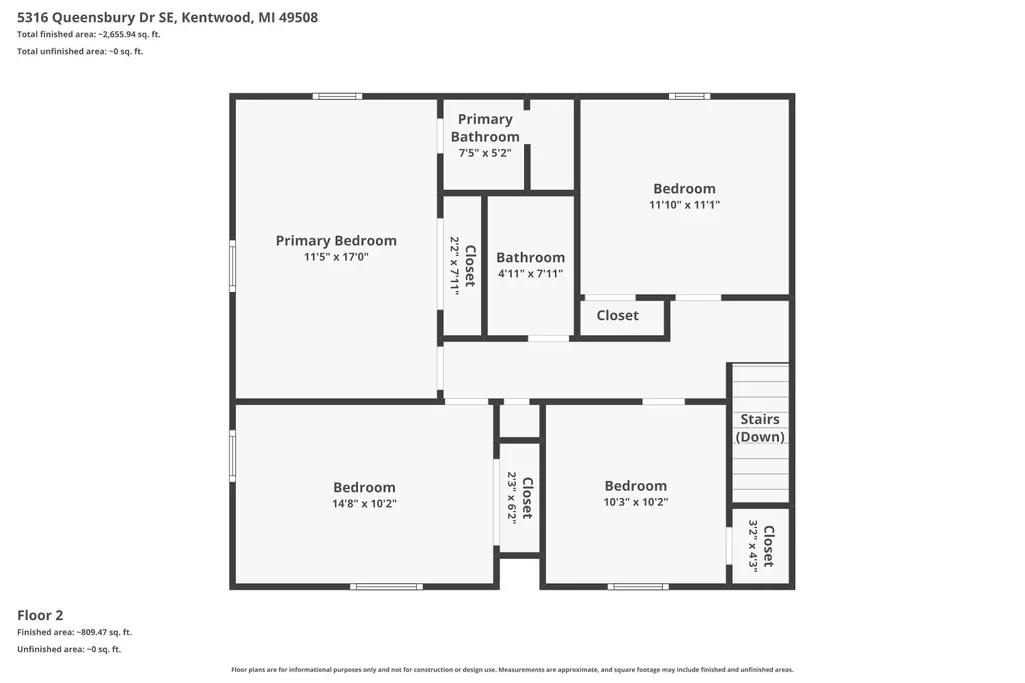
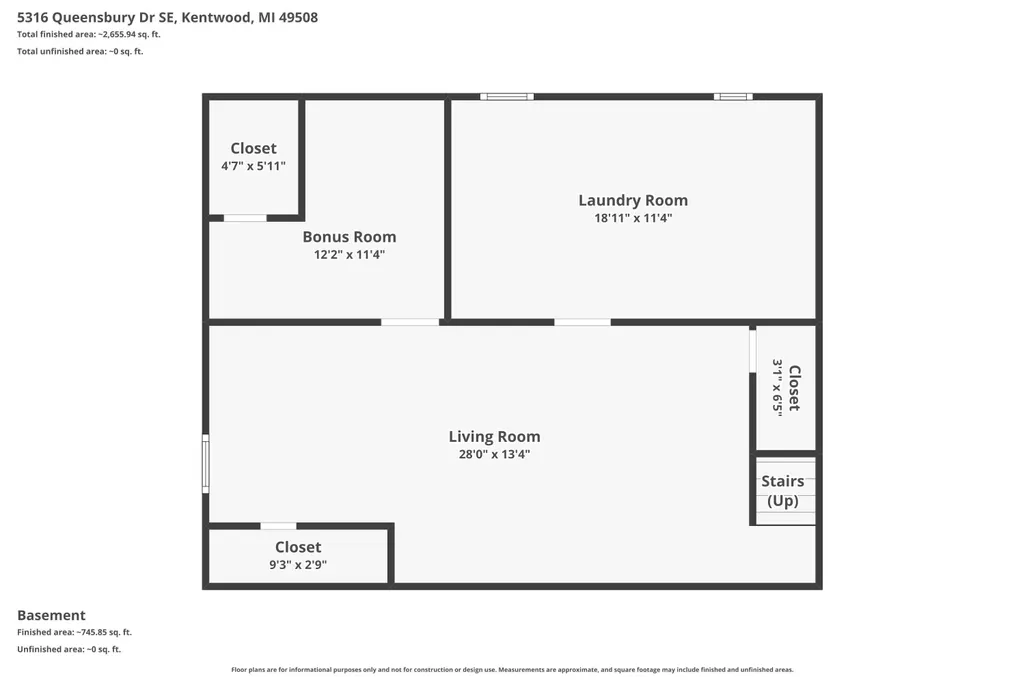
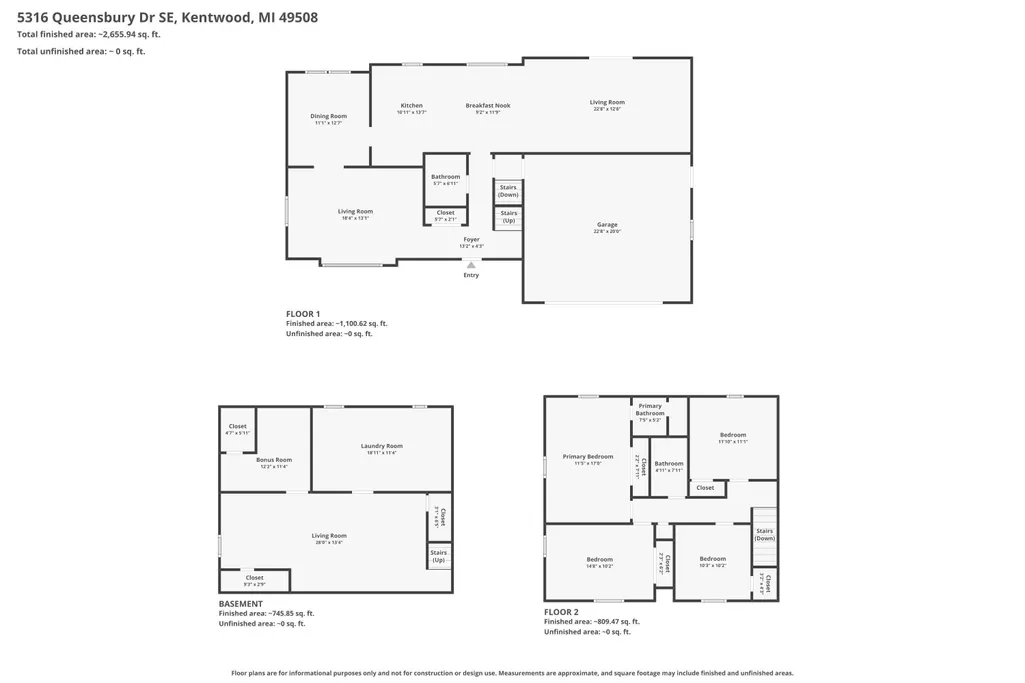
Positioned on a quiet Kentwood street, this spacious four-bedroom, three-bathroom home delivers an exceptional layout designed for modern living. The main floor features a formal dining room, a casual eating area, and two separate living spaces, including a rear family room with a fireplace and glass sliders that open directly to the backyard. The upper level keeps the entire family connected with four bedrooms situated together, highlighted by a primary suite with a private ensuite bath. Additional square footage in the finished lower level provides a third living area, a versatile bonus room, and a dedicated laundry space. Properties offering this combination of space, functional zoning, and a peaceful neighborhood setting are highly competitive in the current Kentwood market, making an immediate viewing essential.
| Price History | |
|---|---|
| 7/14/2026 | Listed $375,000 |
| 8/3/2026 | 3$365,000 |
| 8/20/2026 | 5$350,000 |
General Features
| Sewer | Public |
|---|---|
| Heating | Forced Air |
| Cooling | Central Air |
| Possession | Close Plus 30 Days |
| Appliances | Dryer,Range,Refrigerator,Washer |
| Garage Spaces | 2.0 |
| Architectural Style | Traditional |
| Construction Materials | Aluminum Siding,Brick |
| Year Built | 1972 |
| Stories Count | 2 |
| Township | City of Kentwood |
| Property Subtype | Single Family Residence |
| Tax Year | 2026 |
| County | Kent |
| New Construction | No |
| Property Type | Residential |
| Attached Garage | Yes |
| Garage Y/N | Yes |
| Total Rooms | 11 |
| Full Baths | 2 |
| Status | Active |
| Directions | Kalamazoo Ave to 52nd St,east to Queensbury Dr,south to address |
| City | Grand Rapids |
| High School District | Kentwood |
| Zoning Description | R1-C |
| Lot Size Units | Acres |
| Lot Size Square Feet | 12240.0 |
| Carport Y/N | No |
| Listing Terms | Cash,Conventional |
| Land Lease Y/N | No |
| Tax Annual Amount | 5428.0 |
| Home Warranty Y/N | No |
| Lease Renewal Y/N | No |
| Additional Parcels Y/N | No |
| Rent Control Y/N | No |
| Standard Status | Active |
| Tax Assessed Value | 112129 |
| MobileHomeRemainsYN | No |
| Legal Description | LOT 201 * PRINCETON ESTATES NO.2 |
| Senior Community | None |
Interior Features
| Interior Amenities | Eat-in Kitchen |
|---|---|
| Basement | Full |
| Total Fireplaces | 1 |
| Fireplace Features | Family Room |
| Air Conditioning Y/N | Yes |
| Heating Y/N | Yes |
| Window Features | Replacement |
| Fireplace Y/N | Yes |
| Half Baths | 1 |
| Laundry Features | Laundry Room,Lower Level |
| Total Bedrooms | 4 |
| Below Grade Finished Area | 0.0 |
| Total Baths | 3 |
Exterior Features
| Parking Features | Attached |
|---|---|
| Water Source | Public |
| Lot Size Area | 0.28 |
| Spa | No |
| Building Area Total | 2014.0 |
| Lot Dimensions | 90 x 136 |
| Lot Size Acres | 0.28 |
| Waterfront Y/N | No |
| Crops Included Y/N | No |
| Horse Y/N | No |
| Irrigation Water Rights Y/N | No |
Amenities
- Foreclosure
- Views
- Short Sale
- New Construction
- Adult 55+
- Lease To Own
- No HOA Fees
- Furnished
- Primary On Main
- Air Conditioning
- Seller Finance
- Green
- Fixer Upper
- Horse
- Golf
- Fireplace
- Deck
- Garage
- Basement
- Pool
Property vs Single Family Average in 49508
Price
Taxes
Year Built
In The Neighborhood
Just Listed
Kentwood
$ 325,000
2241 52nd Street Se
Kentwood, MI 49508
- Type
- Single Family
- Size
- 1,556 SqFt
- Rooms
- 3 Beds + 1.5 Baths
Just Listed
Grand Rapids
$ 299,900
733 Blustone Court Se
Grand Rapids, MI 49548
- Type
- Single Family
- Size
- 2,580 SqFt
- Rooms
- 4 Beds + 3 Baths
Open House
Kentwood
$ 375,000
1455 Pickett Street Se
Kentwood, MI 49508
- Type
- Single Family
- Size
- 1,728 SqFt
- Rooms
- 3 Beds + 1.5 Baths
Kentwood
$ 259,900
216 Maplelawn Street Se
Kentwood, MI 49548
- Type
- Single Family
- Size
- 1,032 SqFt
- Rooms
- 3 Beds + 1 Baths
Kentwood
$ 364,900
5095 Hillwood Court Se
Kentwood, MI 49508
- Type
- Single Family
- Size
- 1,556 SqFt
- Rooms
- 4 Beds + 2 Baths
Kentwood
$ 254,900
307 Ridgewood Street Se
Kentwood, MI 49548
- Type
- Single Family
- Size
- 924 SqFt
- Rooms
- 3 Beds + 1 Baths
Kentwood
$ 374,900
5581 Edgelawn Drive Se
Kentwood, MI 49508
- Type
- Single Family
- Size
- 2,280 SqFt
- Rooms
- 3 Beds + 2.5 Baths
Kentwood
$ 589,900
2629 Blooming Bud Lane
Kentwood, MI 49508
- Type
- Single Family
- Size
- 2,358 SqFt
- Rooms
- 5 Beds + 3 Baths
Kentwood
$ 290,000
4895 Marshall Avenue Se
Kentwood, MI 49508
- Type
- Single Family
- Size
- 1,700 SqFt
- Rooms
- 3 Beds + 2 Baths
Kentwood
$ 549,900
3051 Dawson Drive Se # Lot 55
Kentwood, MI 49512
- Type
- Single Family
- Size
- 2,089 SqFt
- Rooms
- 4 Beds + 2.5 Baths
Kentwood
$ 293,900
4747 Marshall Avenue Se
Kentwood, MI 49508
- Type
- Single Family
- Size
- 1,612 SqFt
- Rooms
- 3 Beds + 1.5 Baths
Kentwood
$ 365,000
2217 Highlander Drive Se
Kentwood, MI 49508
- Type
- Single Family
- Size
- 2,230 SqFt
- Rooms
- 4 Beds + 2.5 Baths
Grand Rapids
$ 230,000
423 Pine Place Street Se
Grand Rapids, MI 49548
- Type
- Single Family
- Size
- 1,312 SqFt
- Rooms
- 3 Beds + 1.5 Baths
 Listing information is provided by Participants of the MichRIC MLS. IDX information is provided exclusively for personal, non-commercial use, and may not be used for any purpose other than to identify prospective properties consumers may be interested in purchasing. Information deemed reliable but not guaranteed. ©: MichRIC MLS. Last Update September 26, 2026 4:00 PM UTC
 Greater Lansing Association of Realtors® (GLAR) All information deemed reliable but not guaranteed. All properties are subject to prior sale, change or withdrawal. Neither listing broker(s) or information provider(s) shall be responsible for any typographical errors, misinformation, misprints and shall be held totally harmless. Listing(s) information is provided for consumer's personal, non-commercial use and may not be used for any purpose other than to identify prospective properties consumers
