



Address
7676 Courtland Drive Ne, Rockford, MI
Price
$ 415,000
Property Attributes
- MLS#26035792
- TypeSingle Family
- Listing Status Active
- CountyKENT
- CityRockford
- AreaCannon Twp
- NeighborhoodCannon Twp
- Zip49341
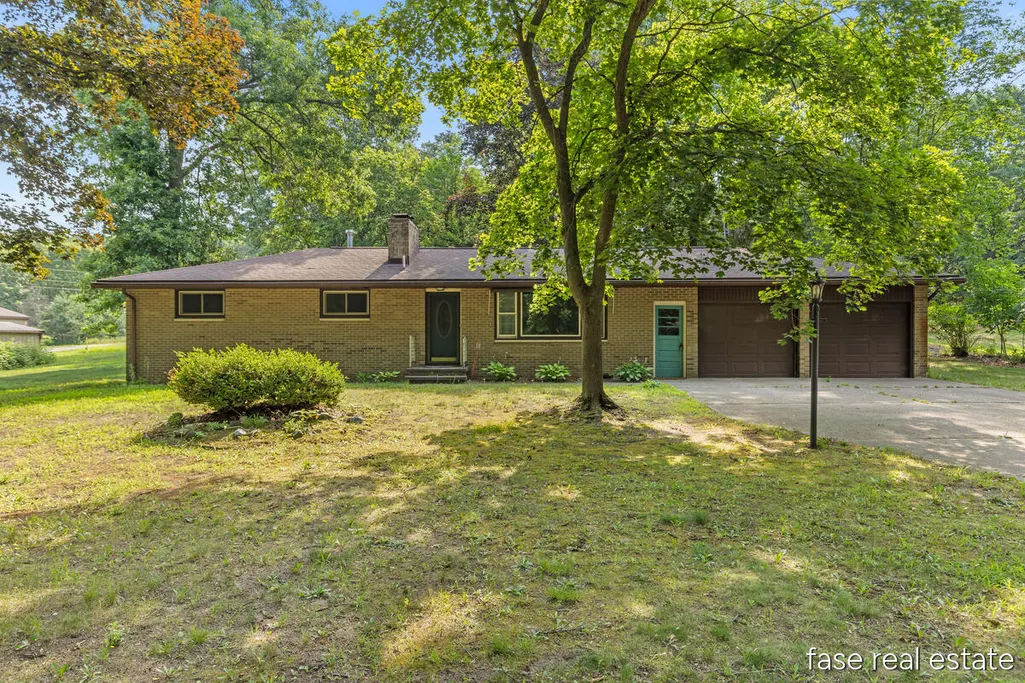
- StyleRanch
- Year Built1964
- Taxes$ 2500
- Price$ 415,000
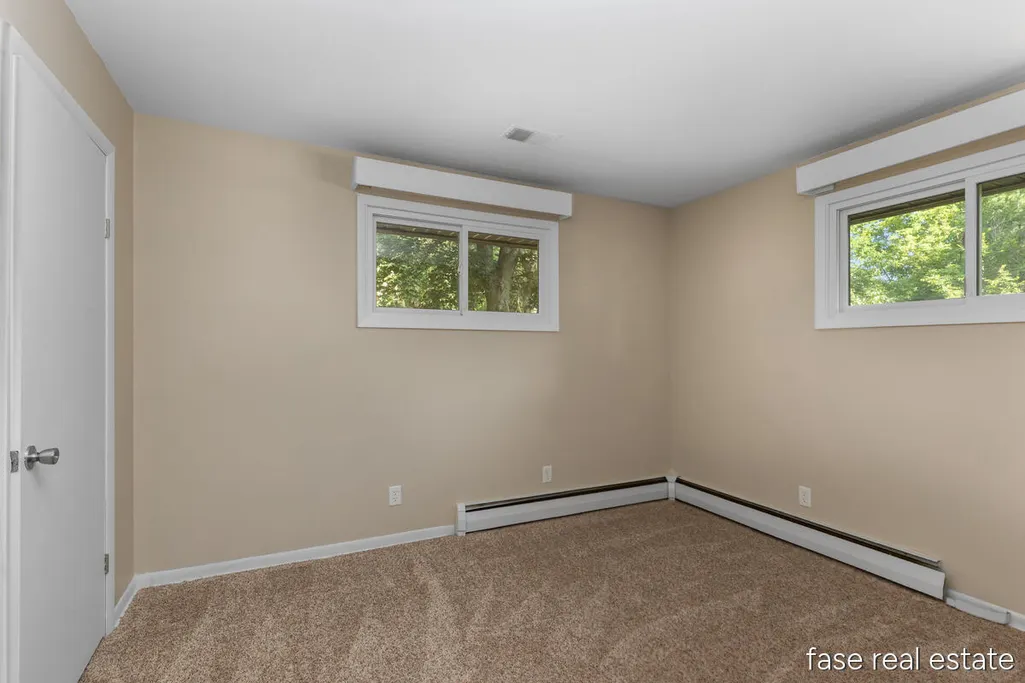
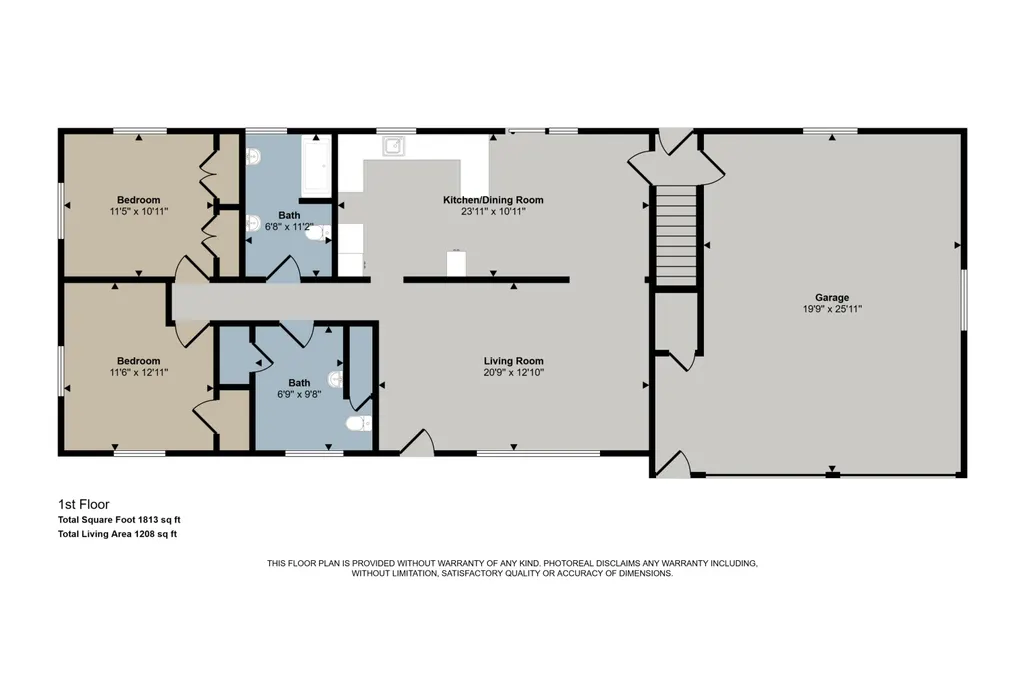
- Bedrooms2
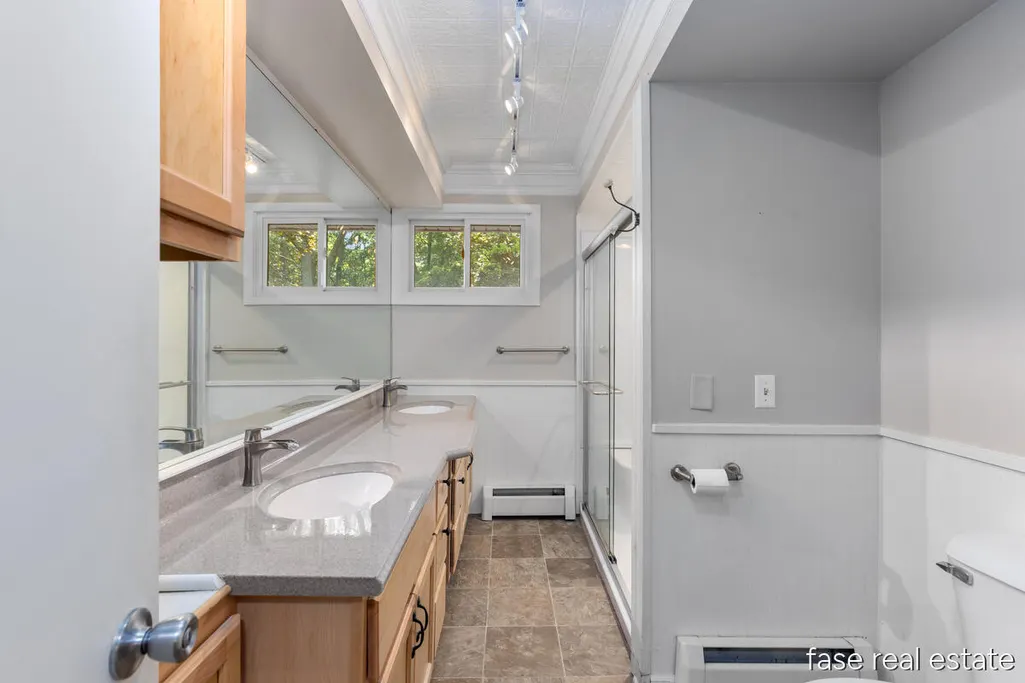
- Full Bathrooms1
- Half Bathrooms1
- Sqr Footage1372
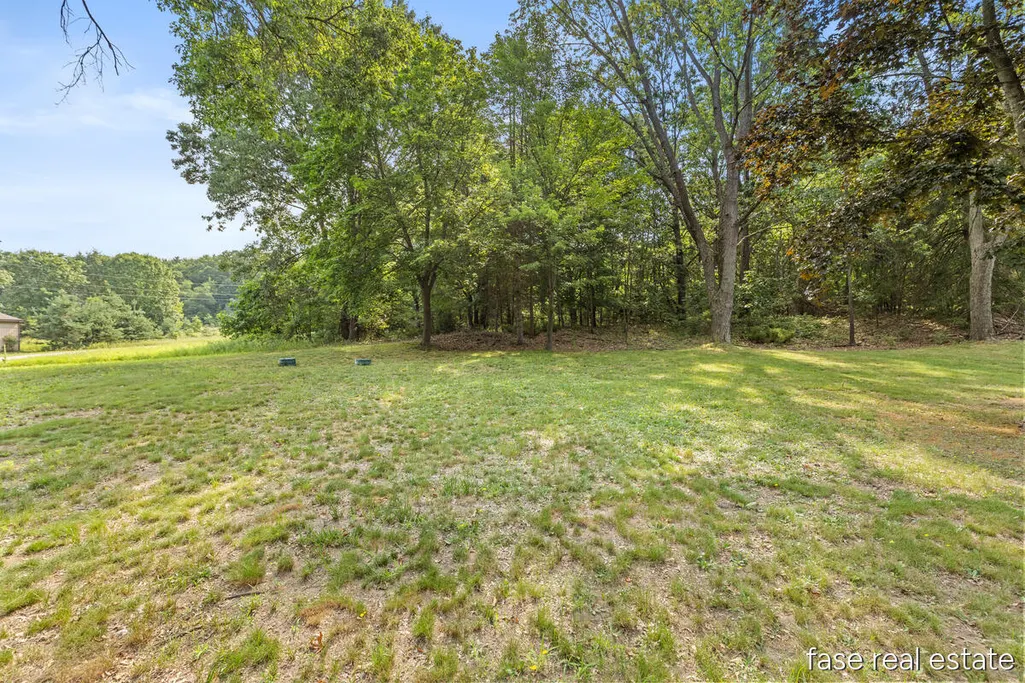
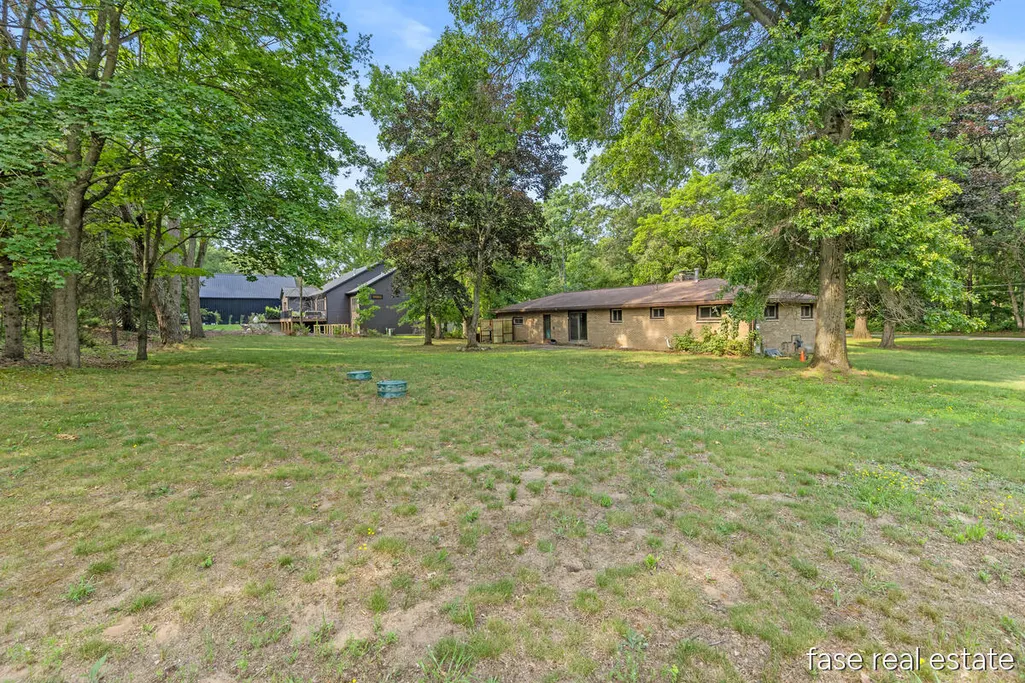
- Lot Size3.29 Acres
Data Source:
Michigan Regional Information Center (MICHRIC)
Property Description
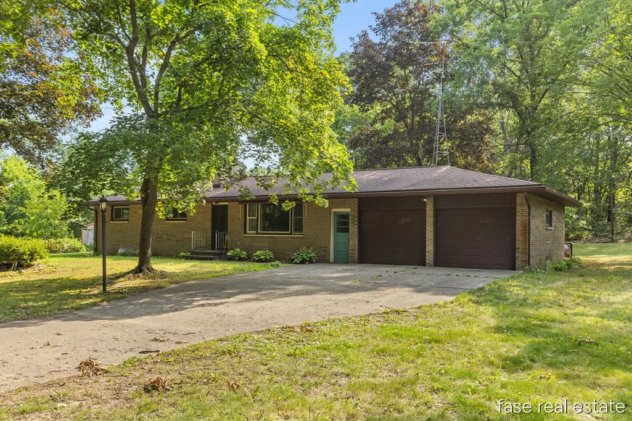
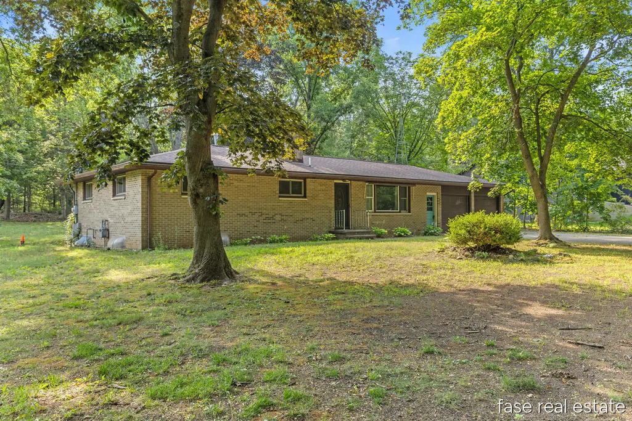
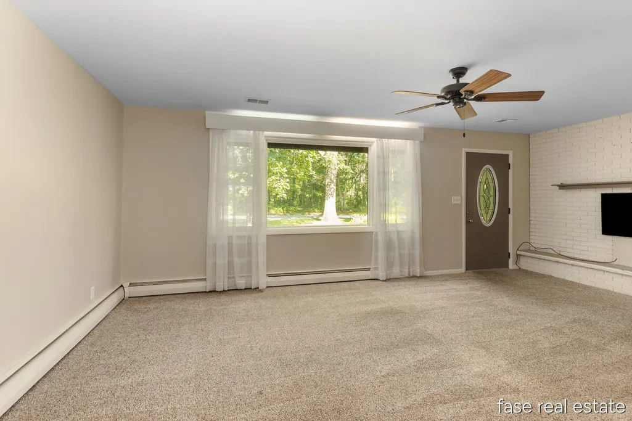
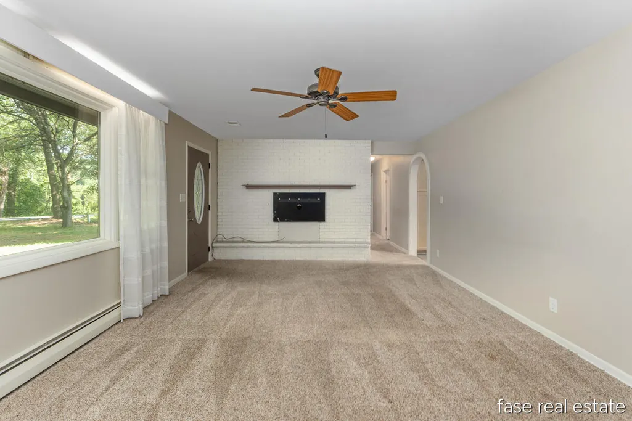
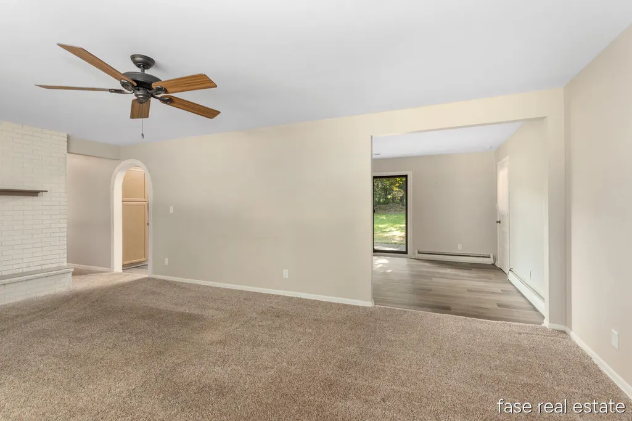
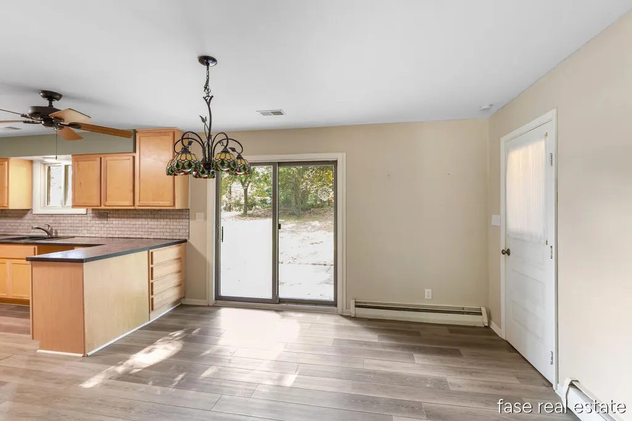
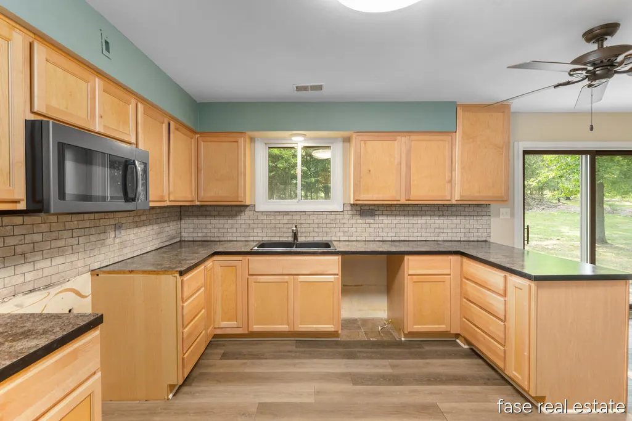
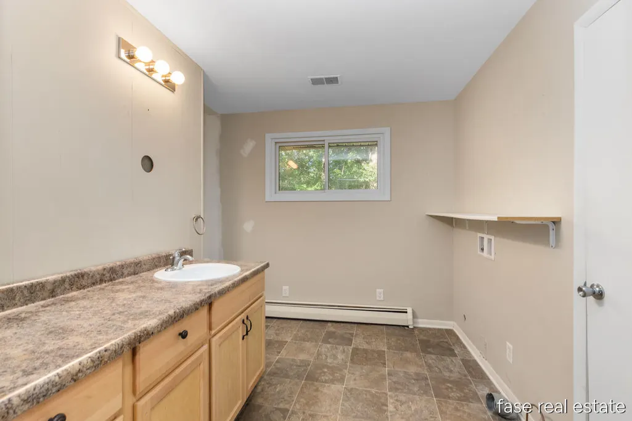
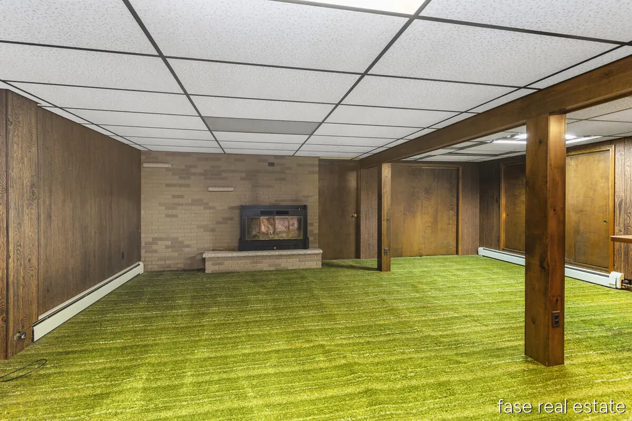
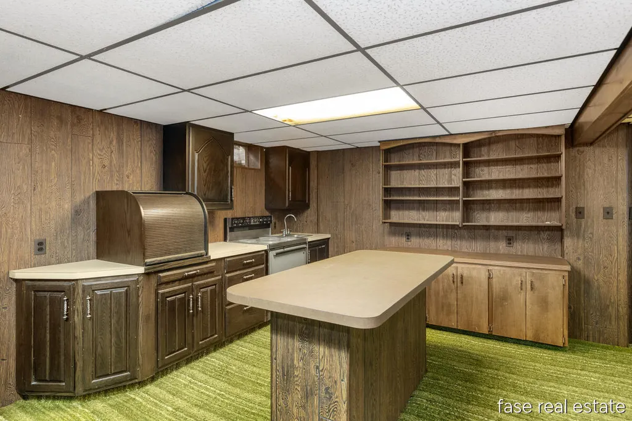
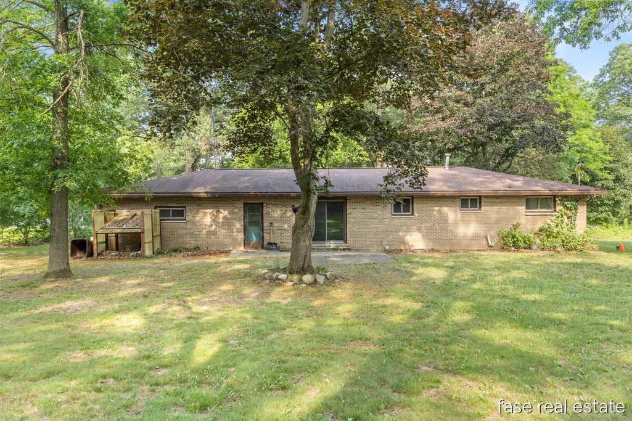
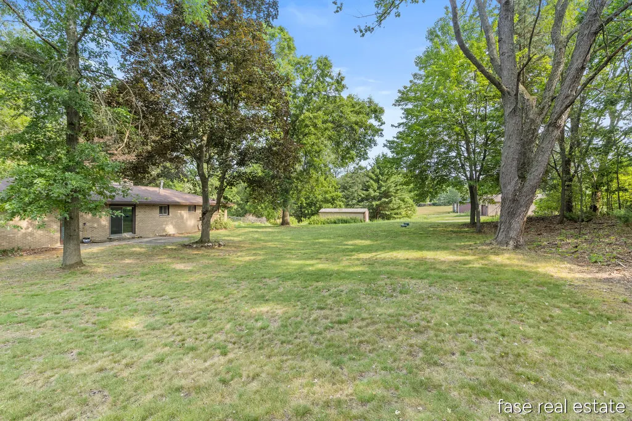
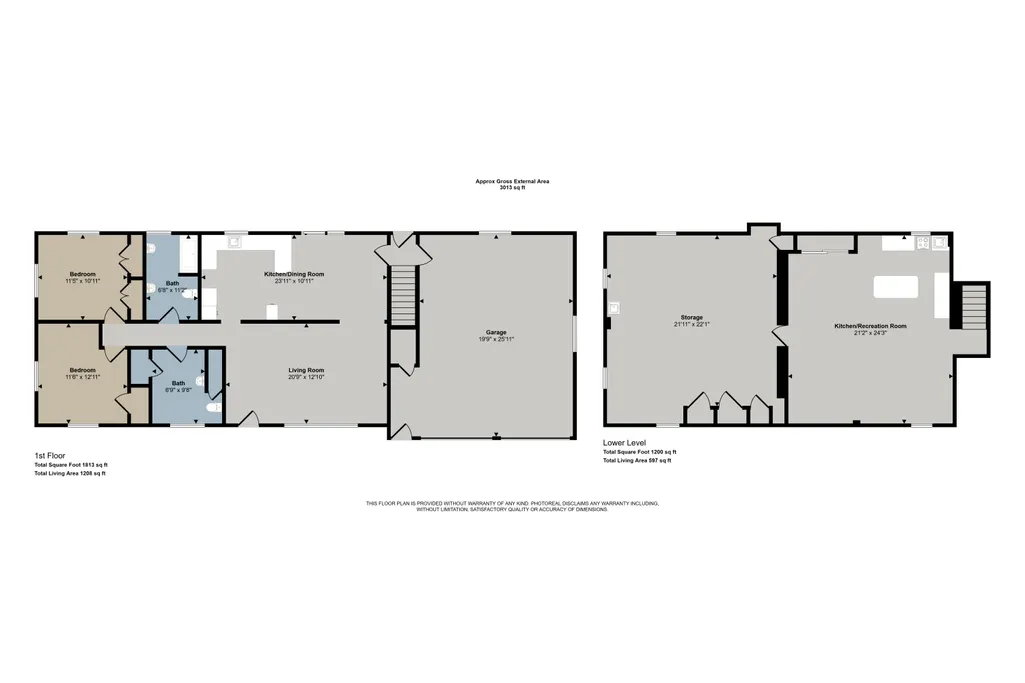
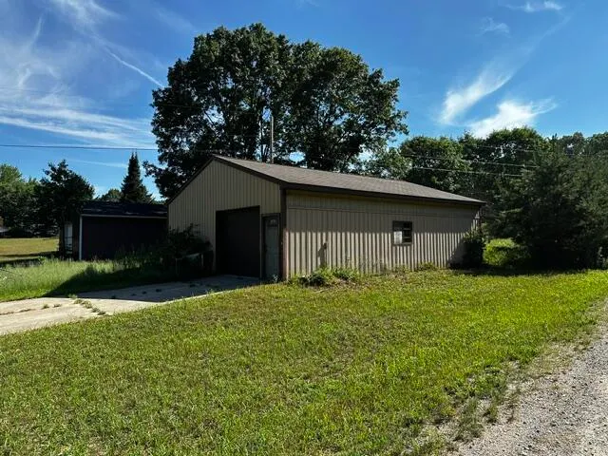
Discover this 2-bedroom ( could be 3), one and a half-bath single residence in Rockford, offering 1,372 square feet of finished living space on an expansive 143,312-square-foot lot. The generous property provides excellent room to grow and explore your vision for outdoor use. With convenient 2-car garage stalls, you'll enjoy ample parking and storage options. This solid foundation presents an excellent opportunity for those seeking meaningful space and privacy in the Rockford area.
| Price History | |
|---|---|
| 7/14/2026 | Listed $425,000 |
| 9/21/2026 | 3$415,000 |
General Features
| Sewer | Septic Tank |
|---|---|
| Heating | Baseboard,Hot Water,Radiant |
| Cooling | Central Air |
| Utilities | Phone Available,Electricity Available,Natural Gas Connected |
| Possession | Close Of Escrow |
| Roof | Composition,Shingle |
| Appliances | Microwave,Range |
| Garage Spaces | 2.0 |
| Architectural Style | Ranch |
| Construction Materials | Brick |
| Year Built | 1964 |
| Stories Count | 1 |
| Township | Cannon Twp |
| Property Subtype | Single Family Residence |
| Tax Year | 2025 |
| Ownership | Private Owned |
| County | Kent |
| New Construction | No |
| Property Type | Residential |
| Attached Garage | Yes |
| Garage Y/N | Yes |
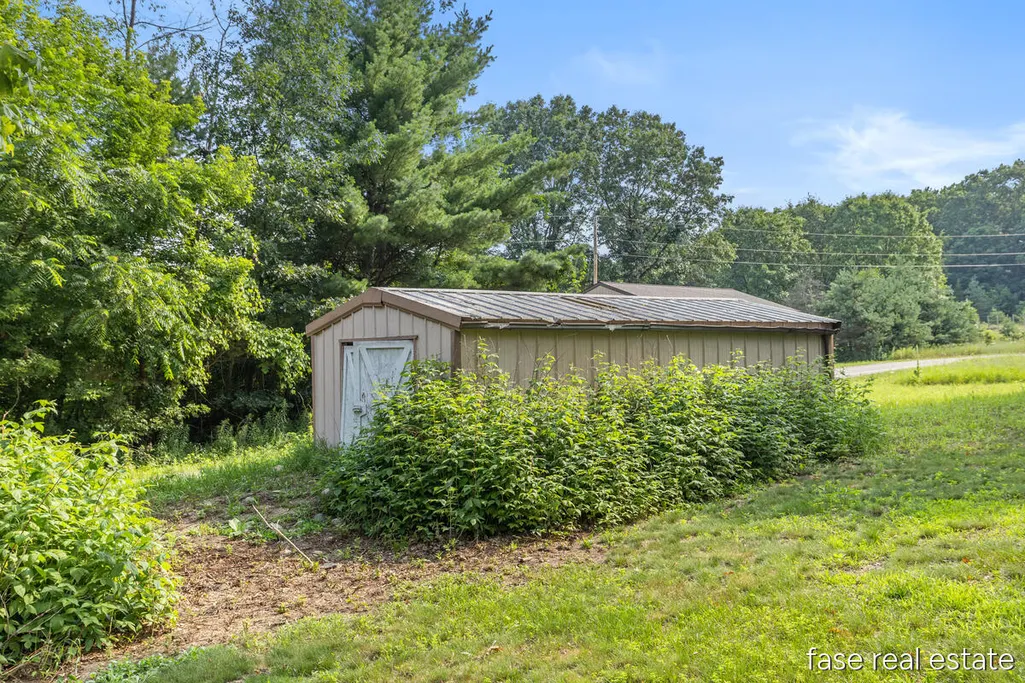
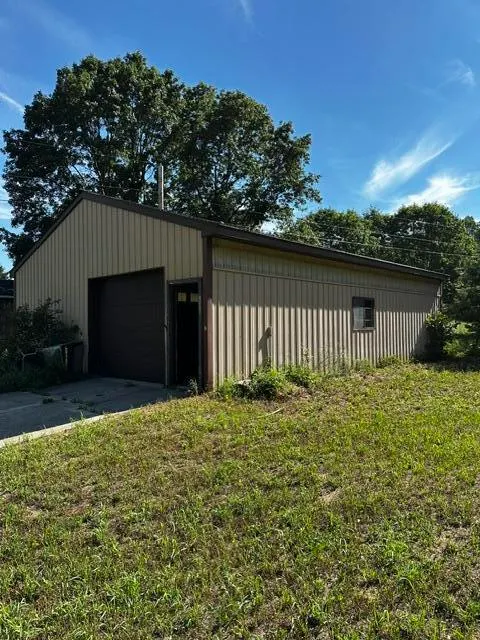
| Other Structures | Pole Barn |
| Total Rooms | 5 |
| Full Baths | 1 |
| Status | Active |
| Directions | gps,10 mile rd east to Courtland drive south to home |
| City | Rockford |
| High School District | Rockford |
| Zoning Description | RR |
| Lot Size Units | Acres |
| Lot Size Square Feet | 143312.0 |
| Carport Y/N | No |
| Listing Terms | Cash,FHA,VA Loan,Conventional |
| Land Lease Y/N | No |
| Tax Annual Amount | 2500.0 |
| Home Warranty Y/N | No |
| Lease Renewal Y/N | No |
| Additional Parcels Y/N | No |
| Rent Control Y/N | No |
| Standard Status | Active |
| Occupancy Type | Vacant |
| Tax Assessed Value | 132726 |
| MobileHomeRemainsYN | No |
| Legal Description | 411106400083 PART OF SE 1/4 COM 430.0 FT N 2D 13M 37S E ALONG N&S 1/4 LINE FROM S 1/4 COR TH N 2D 13M 37S E ALONG N&S 1/4 LINE 300.0 FT TH S 89D 30M 22S E 417.99 FT TH S 2D 13M 37S W 442.64 FT TH N 8 |
| Senior Community | None |
Interior Features
| Interior Amenities | Ceiling Fan(s),Garage Door Opener |
|---|---|
| Basement | Full |
| Flooring | Carpet,Vinyl,Wood |
| Total Fireplaces | 2 |
| Air Conditioning Y/N | Yes |
| Heating Y/N | Yes |
| Fireplace Y/N | Yes |
| Half Baths | 1 |
| Laundry Features | Gas Dryer Hookup,In Basement,Main Level |
| Total Bedrooms | 2 |
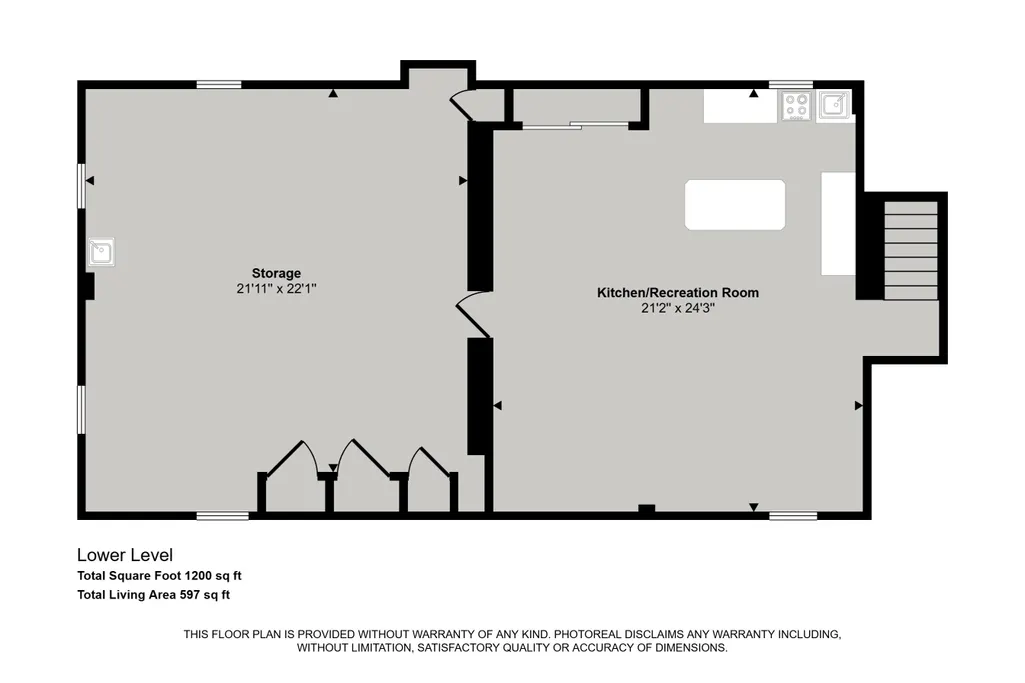
| Below Grade Finished Area | 549.0 |
| Main Level Bedrooms | 2 |
| Total Baths | 2 |
Exterior Features
| Parking Features | Attached |
|---|---|
| Lot Features | Wooded |
| Water Source | Well |
| Lot Size Area | 3.29 |
| Spa | No |
| Building Area Total | 1372.0 |
| Lot Dimensions | 300x390 |
| Lot Size Acres | 3.29 |
| Road Surface Type | Paved |
| Waterfront Y/N | No |
| Crops Included Y/N | No |
| Horse Y/N | No |
| Irrigation Water Rights Y/N | No |
Amenities
- Foreclosure
- Views
- Short Sale
- New Construction
- Adult 55+
- Lease To Own
- No HOA Fees
- Furnished
- Primary On Main
- Air Conditioning
- Seller Finance
- Green
- Fixer Upper
- Horse
- Golf
- Fireplace
- Deck
- Garage
- Basement
- Pool
Property vs Single Family Average in 49341
Price
Taxes
Year Built
Visits
In The Neighborhood
Rockford
$ 650,000
5295 Belding Road Ne
Rockford, MI 49341
- Type
- Single Family
- Size
- 1,549 SqFt
- Rooms
- 3 Beds + 1 Baths
Rockford
$ 629,900
7030 Pinehurst Drive Ne
Rockford, MI 49341
- Type
- Single Family
- Size
- 2,547 SqFt
- Rooms
- 4 Beds + 3.5 Baths
Rockford
$ 519,900
7054 Pinehurst Drive Ne
Rockford, MI 49341
- Type
- Single Family
- Size
- 2,280 SqFt
- Rooms
- 4 Beds + 3 Baths
Rockford
$ 519,900
7048 Pinehurst Drive Ne
Rockford, MI 49341
- Type
- Single Family
- Size
- 2,103 SqFt
- Rooms
- 3 Beds + 2 Baths
Rockford
$ 749,900
7903 Woodhurst Drive Ne
Rockford, MI 49341
- Type
- Single Family
- Size
- 3,399 SqFt
- Rooms
- 4 Beds + 2.5 Baths
Rockford
$ 599,900
6838 Fox Meadow Drive Ne
Rockford, MI 49341
- Type
- Single Family
- Size
- 2,858 SqFt
- Rooms
- 4 Beds + 3.5 Baths
Ada
$ 799,900
4320 Trail East Drive Ne
Ada, MI 49301
- Type
- Single Family
- Size
- 3,635 SqFt
- Rooms
- 5 Beds + 3.5 Baths
Belmont
$ 99,000
6010 Cannonsburg Road Ne
Belmont, MI 49306
- Type
- Single Family
- Size
- 770 SqFt
- Rooms
- 2 Beds + 1 Baths
Ada
$ 1,144,000
5327 Canyon River Drive Ne
Ada, MI 49301
- Type
- Single Family
- Size
- 5,625 SqFt
- Rooms
- 6 Beds + 6 Baths
Open House
Rockford
$ 439,000
6039 Arroyo Vista Drive Ne
Rockford, MI 49341
- Type
- Single Family
- Size
- 2,137 SqFt
- Rooms
- 3 Beds + 2.5 Baths
Ada
$ 1,395,000
5501 Canyon River Drive Ne
Ada, MI 49301
- Type
- Single Family
- Size
- 2,768 SqFt
- Rooms
- 3 Beds + 3 Baths
Rockford
$ 1,450,000
7080 Silver Lake Drive Ne
Rockford, MI 49341
- Type
- Single Family
- Size
- 1,844 SqFt
- Rooms
- 3 Beds + 2 Baths
Rockford
$ 254,900
6780 Tulare Avenue Ne
Rockford, MI 49341
- Type
- Single Family
- Size
- 1,057 SqFt
- Rooms
- 3 Beds + 1 Baths
 Listing information is provided by Participants of the MichRIC MLS. IDX information is provided exclusively for personal, non-commercial use, and may not be used for any purpose other than to identify prospective properties consumers may be interested in purchasing. Information deemed reliable but not guaranteed. ©: MichRIC MLS. Last Update September 28, 2026 10:46 AM UTC
 Greater Lansing Association of Realtors® (GLAR) All information deemed reliable but not guaranteed. All properties are subject to prior sale, change or withdrawal. Neither listing broker(s) or information provider(s) shall be responsible for any typographical errors, misinformation, misprints and shall be held totally harmless. Listing(s) information is provided for consumer's personal, non-commercial use and may not be used for any purpose other than to identify prospective properties consumers
