

Address
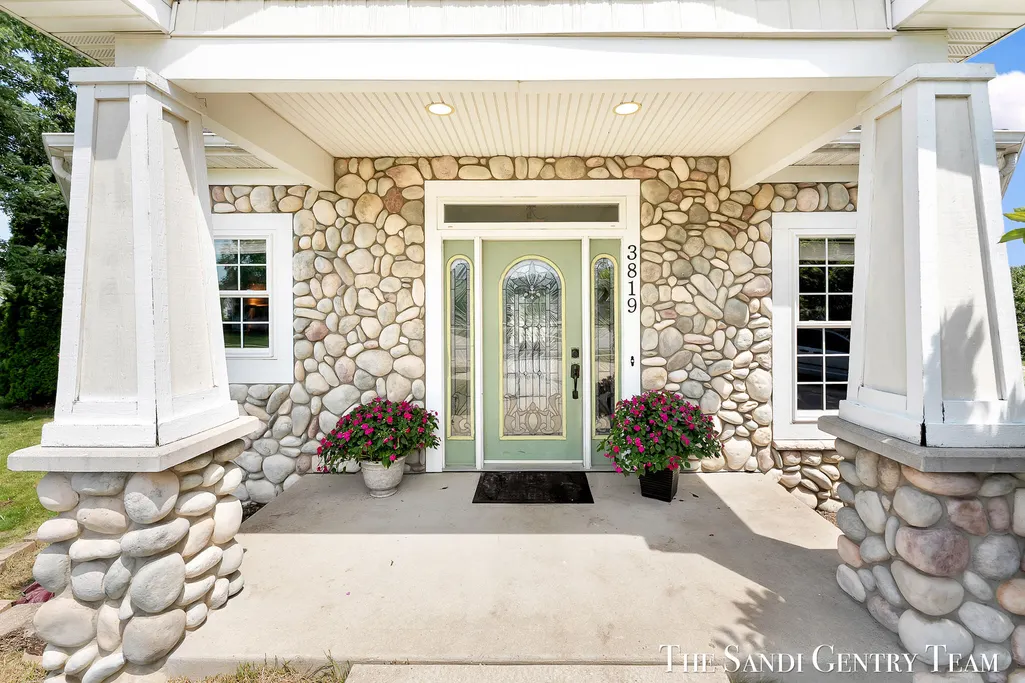
3819 Acadia Drive, Hudsonville, MI
Price
$ 549,900
Property Attributes
- MLS#26035749
- TypeSingle Family
- Listing Status Pending
- CountyOTTAWA
- CityHudsonville
- AreaGeorgetown Twp
- NeighborhoodGeorgetown Twp
- Zip49426
- StyleRanch
- Year Built2004
- Taxes$ 4736
- Price$ 549,900
- Bedrooms6
- Full Bathrooms4
- Half Bathrooms1
- Sqr Footage3832
- Lot Size0.43 Acres
Data Source:
Michigan Regional Information Center (MICHRIC)
Property Description
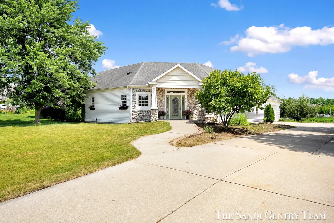
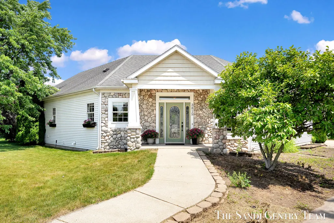
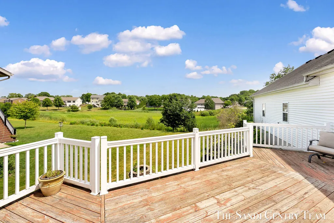
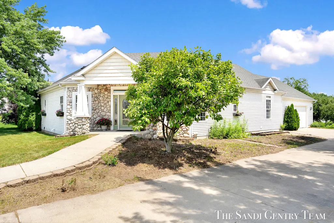
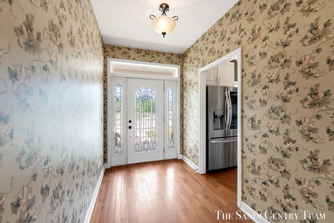
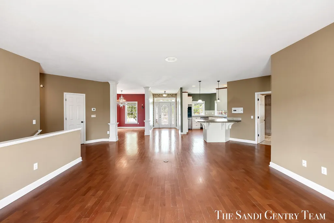
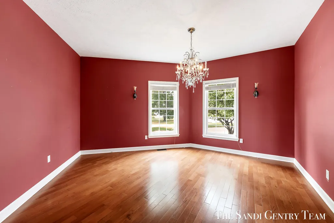
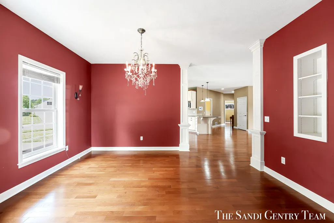
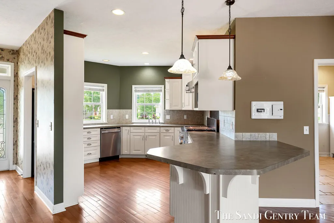
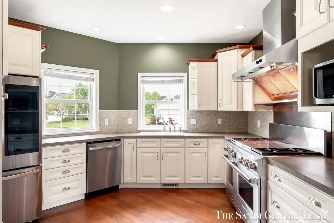
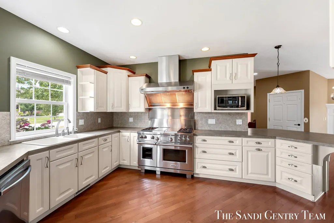
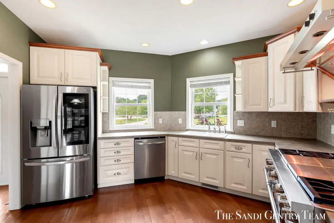
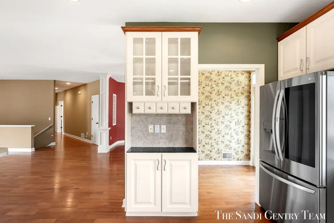
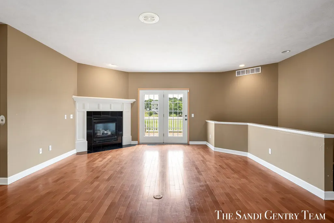
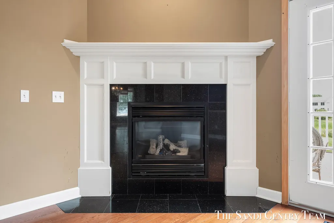
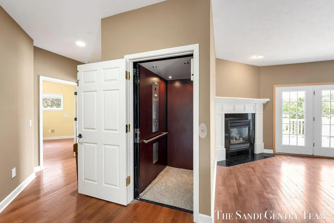
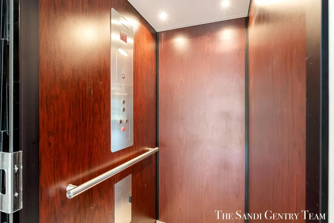
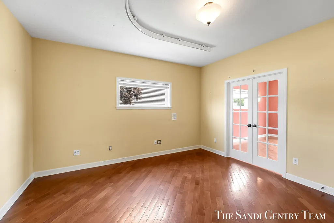
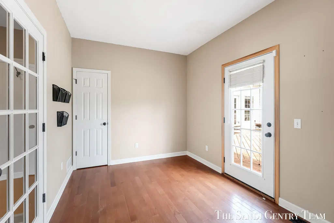
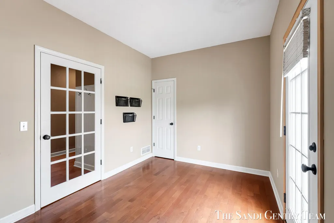
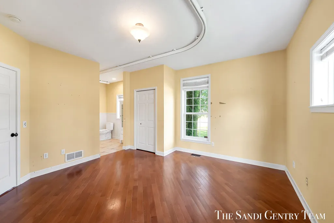
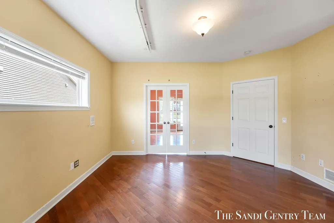
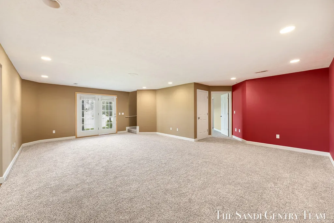
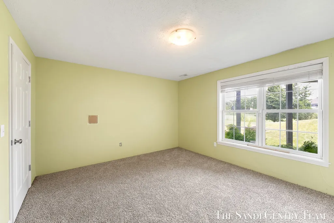
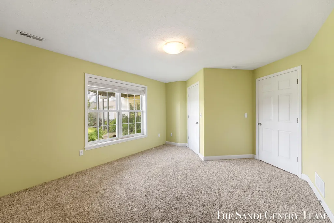
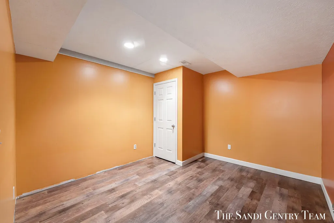
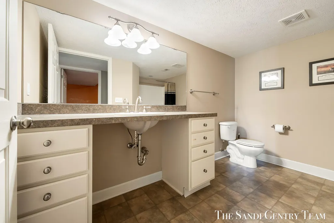
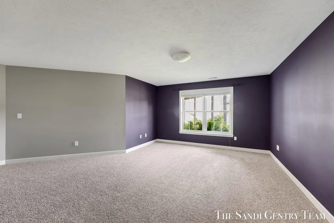
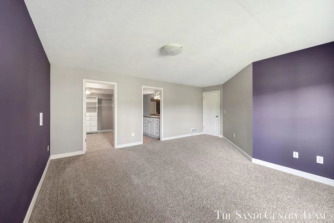
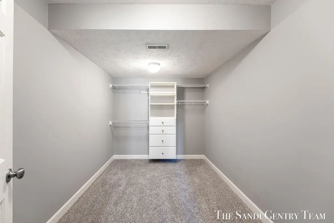
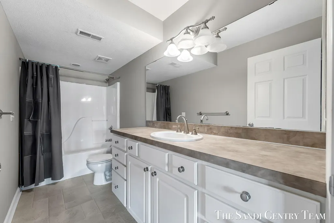
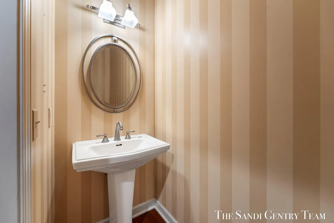
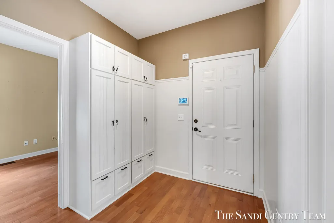
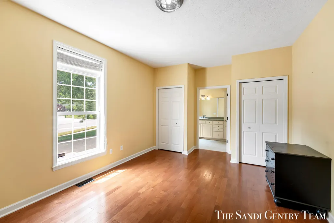
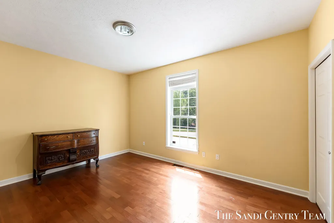
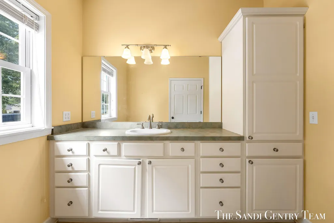
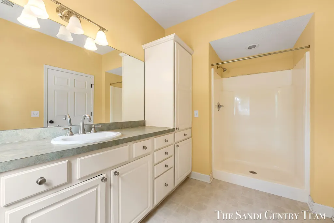
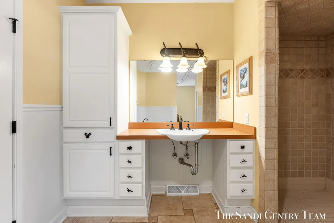
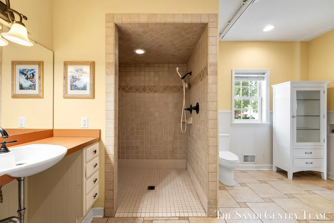
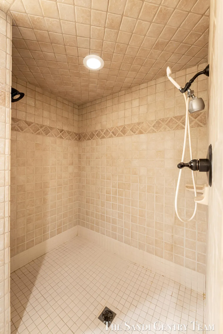
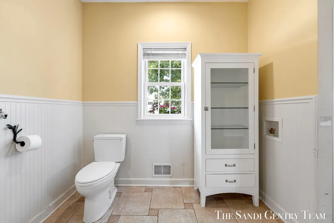
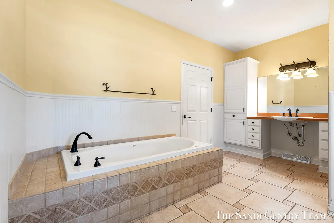
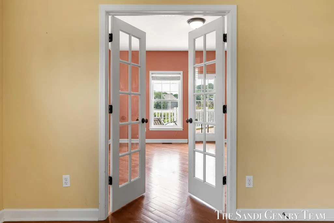
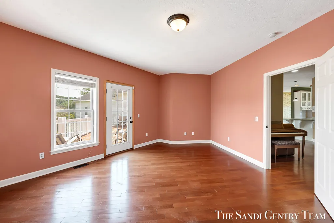
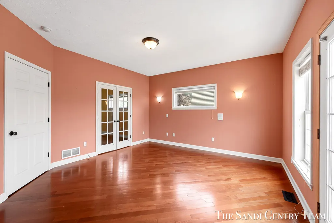
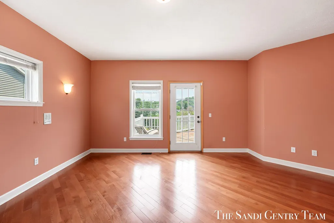
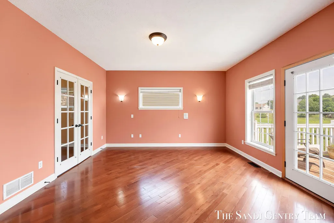
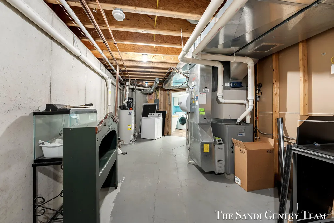
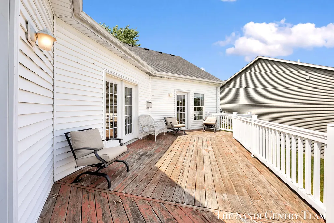
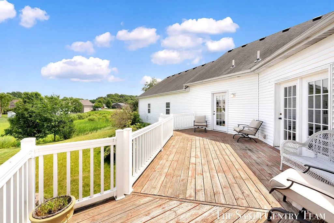
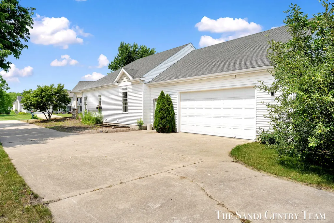
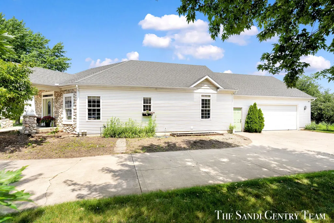
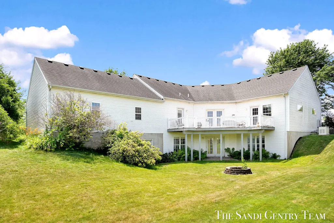
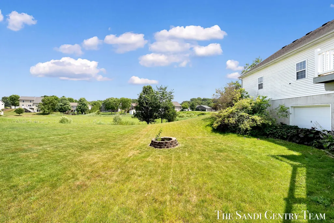
Discover the space you've been searching for in this impressive 6-bedroom, 4.5-bathroom Hudsonville home offering over 3,800 finished square feet of thoughtfully designed living space. Built with accessibility in mind, this ADA-compliant home features a flexible layout, complete with a residential elevator for convenient access between levels, making it ideal for multigenerational living, large families, or those needing extra room for guests, hobbies, or a home office. At the heart of the home is a beautiful, spacious kitchen featuring a premium Wolf oven, abundant cabinetry, and plenty of room for gathering and entertaining. Multiple living areas provide the perfect balance of open-concept living and private retreats. Enjoy added peace of mind with a whole-home Generac generator, ensuring comfort and reliability year-round. Complete with an attached two-car garage, this exceptional home offers incredible space, functionality, and quality in a sought-after Hudsonville location.
| Price History | |
|---|---|
| 7/14/2026 | Listed $549,900 |
General Features
| Sewer | Public |
|---|---|
| Heating | Forced Air |
| Cooling | Central Air |
| Utilities | Natural Gas Connected |
| Roof | Composition |
| Appliances | Dishwasher,Disposal,Double Oven,Dryer,Microwave,Range,Refrigerator,Washer |
| Garage Spaces | 2.0 |
| Architectural Style | Ranch |
| Construction Materials | Vinyl Siding |
| Year Built | 2004 |
| Stories Count | 1 |
| Township | Georgetown Twp |
| Property Subtype | Single Family Residence |
| Tax Year | 2026 |
| Ownership | Private Owned |
| Accessibility | 36 Inch Entrance Door,Accessible Mn Flr Bedroom,Covered Entrance,Grab Bar Mn Flr Bath |
| County | Ottawa |
| New Construction | No |
| Property Type | Residential |
| Attached Garage | Yes |
| Garage Y/N | Yes |
| Total Rooms | 7 |
| Full Baths | 4 |
| Status | Pending |
| Directions | Baldwin,west of 28th to 40th,south to Acadia,east to home. |
| City | Hudsonville |
| High School District | Hudsonville |
| Lot Size Units | Acres |
| Lot Size Square Feet | 18701.0 |
| Carport Y/N | No |
| Listing Terms | Cash,Conventional |
| Land Lease Y/N | No |
| Tax Annual Amount | 4736.0 |
| Home Warranty Y/N | No |
| Lease Renewal Y/N | No |
| Additional Parcels Y/N | No |
| Rent Control Y/N | No |
| Virtual Tour | https://www.propertypanorama.com/instaview/wmlar/26035749 |
| Standard Status | Pending |
| Occupancy Type | Owner |
| Tax Assessed Value | 174187 |
| MobileHomeRemainsYN | No |
| Legal Description | LOT 15 HICKORY GROVE FARM |
| Senior Community | None |
Interior Features
| Interior Amenities | Elevator |
|---|---|
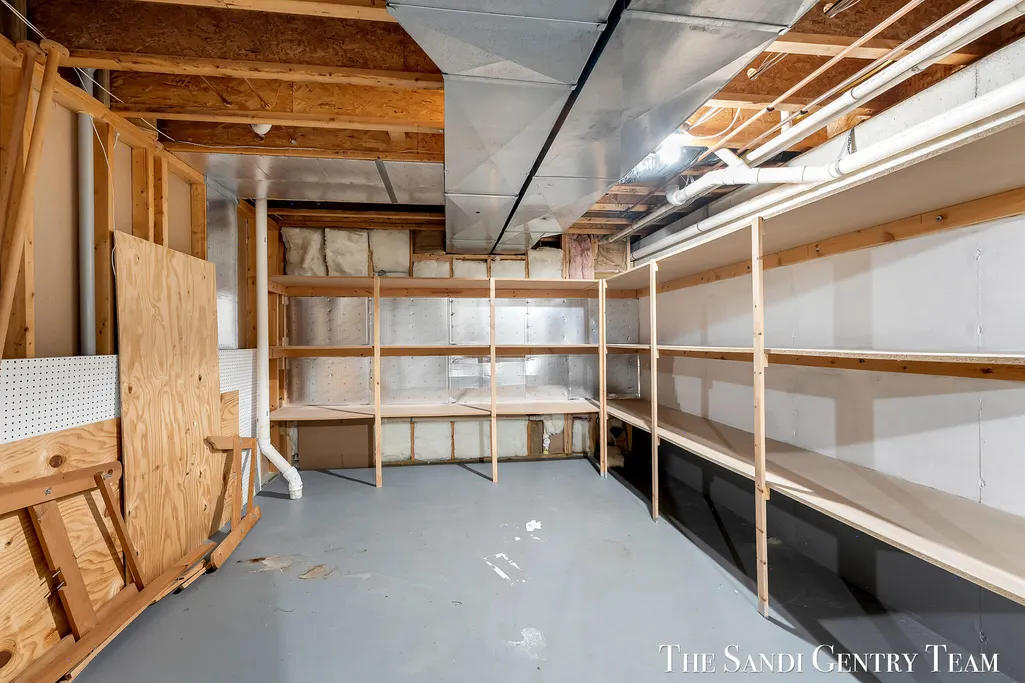
| Basement | Full,Walk-Out Access |
| Total Fireplaces | 1 |
| Fireplace Features | Living Room |
| Air Conditioning Y/N | Yes |
| Heating Y/N | Yes |
| Fireplace Y/N | Yes |
| Half Baths | 1 |
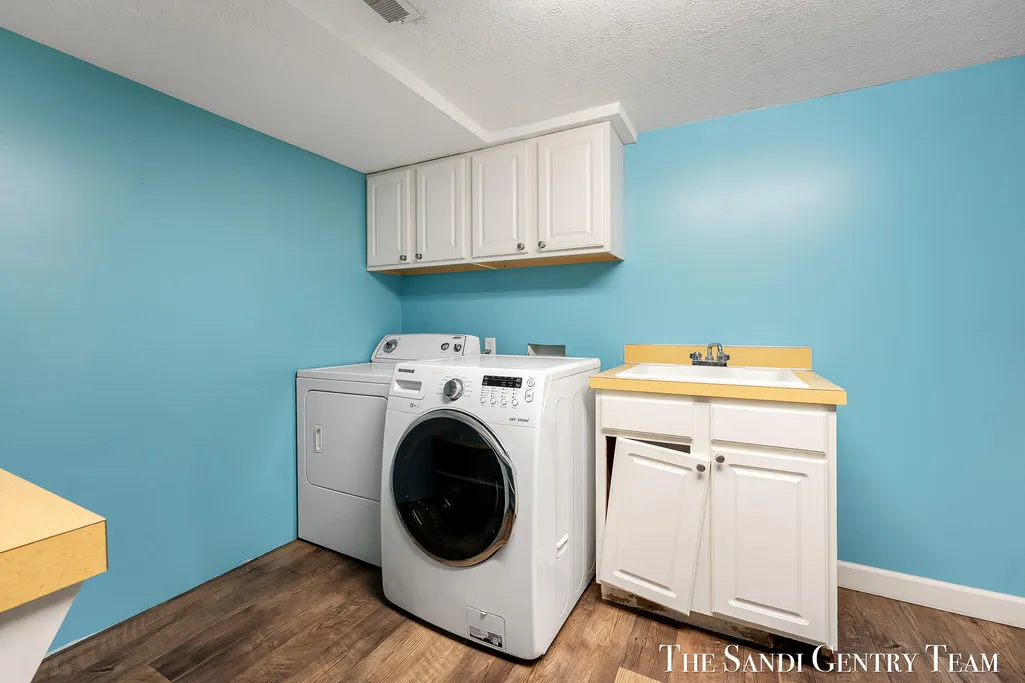
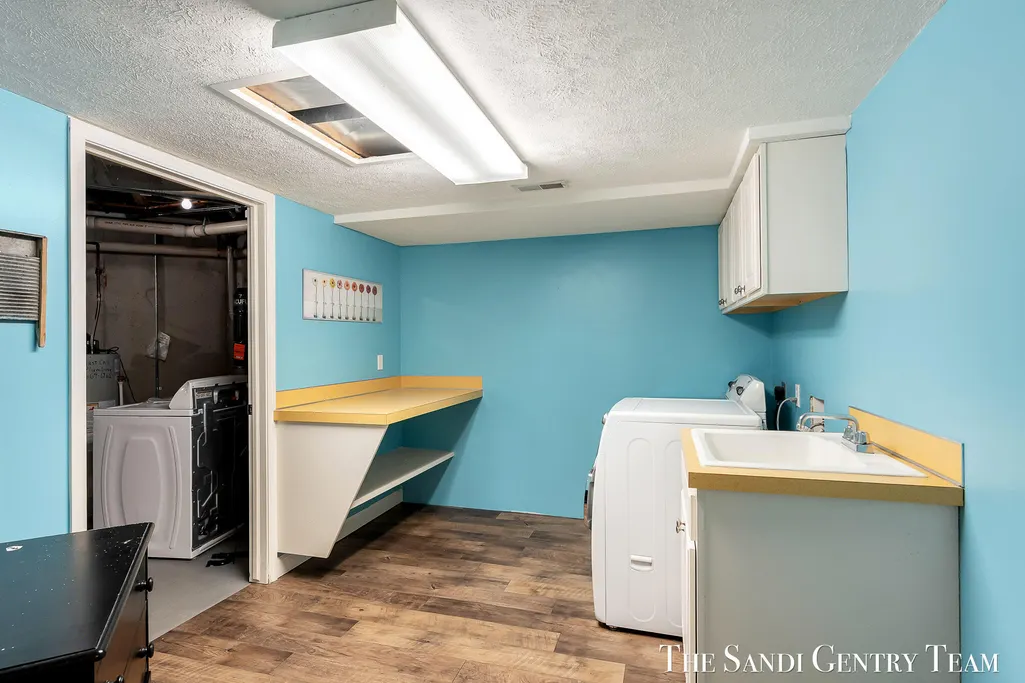
| Laundry Features | Laundry Room,Lower Level |
| Total Bedrooms | 6 |
| Below Grade Finished Area | 0.0 |
| Main Level Bedrooms | 4 |
| Total Baths | 5 |
Exterior Features
| Parking Features | Garage Faces Side,Attached |
|---|---|
| Lot Features | Corner Lot |
| Water Source | Public |
| Lot Size Area | 0.43 |
| Spa | No |
| Building Area Total | 2146.0 |
| Lot Dimensions | 132 x 164 x 103 x 153 |
| BuyerOfficeFax | 616-608-5173 |
| Lot Size Acres | 0.43 |
| Road Surface Type | Paved |
| Waterfront Y/N | No |
| Other Equipment | Generator |
| Crops Included Y/N | No |
| Horse Y/N | No |
| Irrigation Water Rights Y/N | No |
Amenities
- Foreclosure
- Views
- Short Sale
- New Construction
- Adult 55+
- Lease To Own
- No HOA Fees
- Furnished
- Primary On Main
- Air Conditioning
- Seller Finance
- Green
- Fixer Upper
- Horse
- Golf
- Fireplace
- Deck
- Garage
- Basement
- Pool
Property vs Single Family Average in 49426
Price
Taxes
Year Built
In The Neighborhood
Jenison
$ 549,000
1861 Pine Grove Drive
Jenison, MI 49428
- Type
- Single Family
- Size
- 2,692 SqFt
- Rooms
- 4 Beds + 2.5 Baths
Jenison
$ 375,000
1051 Robin Street
Jenison, MI 49428
- Type
- Single Family
- Size
- 1,969 SqFt
- Rooms
- 3 Beds + 2 Baths
Jenison
$ 420,000
7439 Eastlane Avenue
Jenison, MI 49428
- Type
- Single Family
- Size
- 1,940 SqFt
- Rooms
- 4 Beds + 2.5 Baths
Hudsonville
$ 679,900
4649 Hidden Ridge Drive
Hudsonville, MI 49426
- Type
- Single Family
- Size
- 3,458 SqFt
- Rooms
- 5 Beds + 3 Baths
Jenison
$ 364,900
7984 Ronson Avenue
Jenison, MI 49428
- Type
- Single Family
- Size
- 1,959 SqFt
- Rooms
- 3 Beds + 2 Baths
Hudsonville
$ 449,000
6301 Brookfield Court
Hudsonville, MI 49426
- Type
- Single Family
- Size
- 2,354 SqFt
- Rooms
- 5 Beds + 2.5 Baths
Open House
Hudsonville
$ 360,000
4161 Springfield Court
Hudsonville, MI 49426
- Type
- Single Family
- Size
- 2,102 SqFt
- Rooms
- 3 Beds + 2.5 Baths
Jenison
$ 349,900
2124 Rosewood Street
Jenison, MI 49428
- Type
- Single Family
- Size
- 1,424 SqFt
- Rooms
- 3 Beds + 2 Baths
Jenison
$ 329,900
7556 Terrace Lane
Jenison, MI 49428
- Type
- Single Family
- Size
- 1,918 SqFt
- Rooms
- 3 Beds + 1.5 Baths
Hudsonville
$ 549,900
4290 Oak Meadow Drive
Hudsonville, MI 49426
- Type
- Single Family
- Size
- 2,651 SqFt
- Rooms
- 5 Beds + 3.5 Baths
Jenison
$ 539,900
8302 Bauerridge Avenue
Jenison, MI 49428
- Type
- Single Family
- Size
- 1,805 SqFt
- Rooms
- 3 Beds + 2.5 Baths
Grandville
$ 1,300,000
5999 Hillsborough Court Sw
Grandville, MI 49418
- Type
- Single Family
- Size
- 5,792 SqFt
- Rooms
- 4 Beds + 4 Baths
Hudsonville
$ 519,900
3501 Tearose Drive
Hudsonville, MI 49426
- Type
- Single Family
- Size
- 2,555 SqFt
- Rooms
- 4 Beds + 3 Baths
 Listing information is provided by Participants of the MichRIC MLS. IDX information is provided exclusively for personal, non-commercial use, and may not be used for any purpose other than to identify prospective properties consumers may be interested in purchasing. Information deemed reliable but not guaranteed. ©: MichRIC MLS. Last Update September 28, 2026 10:46 AM UTC
 Greater Lansing Association of Realtors® (GLAR) All information deemed reliable but not guaranteed. All properties are subject to prior sale, change or withdrawal. Neither listing broker(s) or information provider(s) shall be responsible for any typographical errors, misinformation, misprints and shall be held totally harmless. Listing(s) information is provided for consumer's personal, non-commercial use and may not be used for any purpose other than to identify prospective properties consumers
