




Address
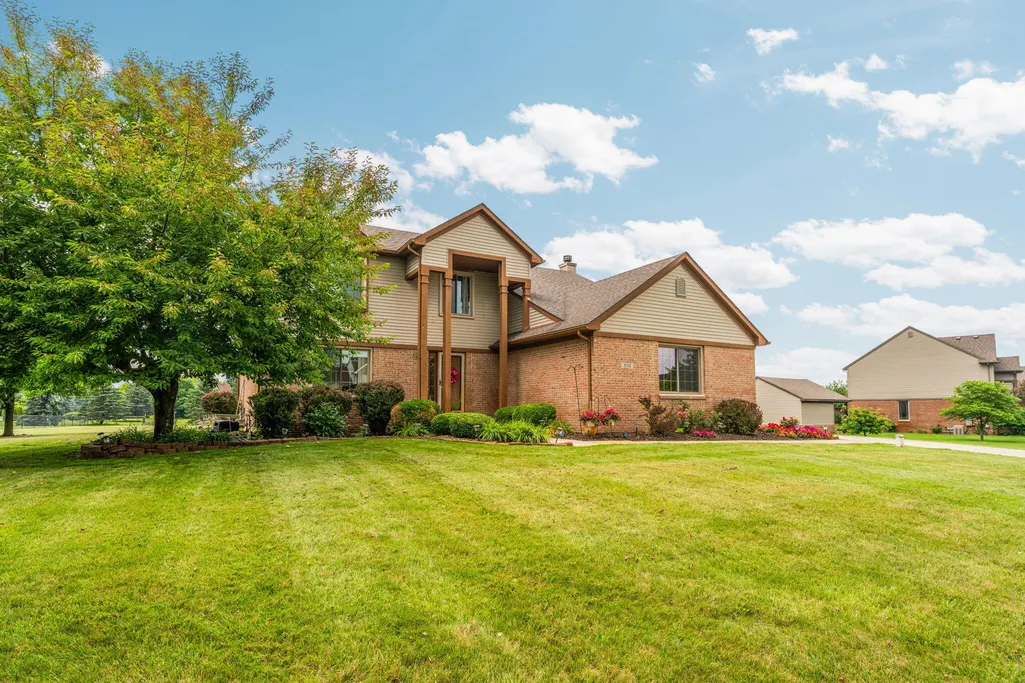
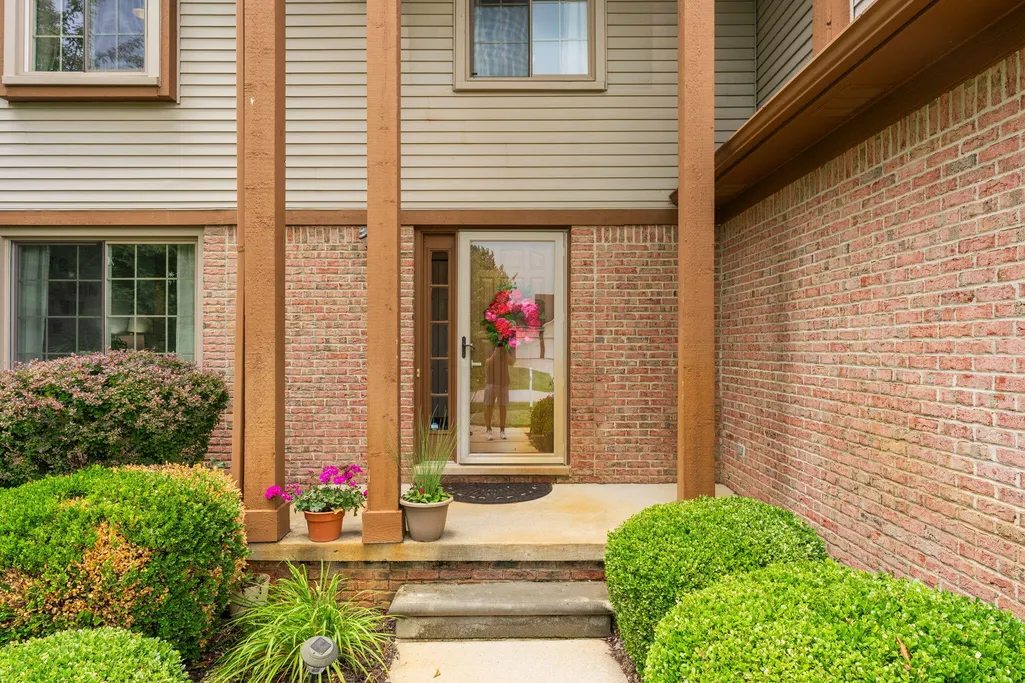
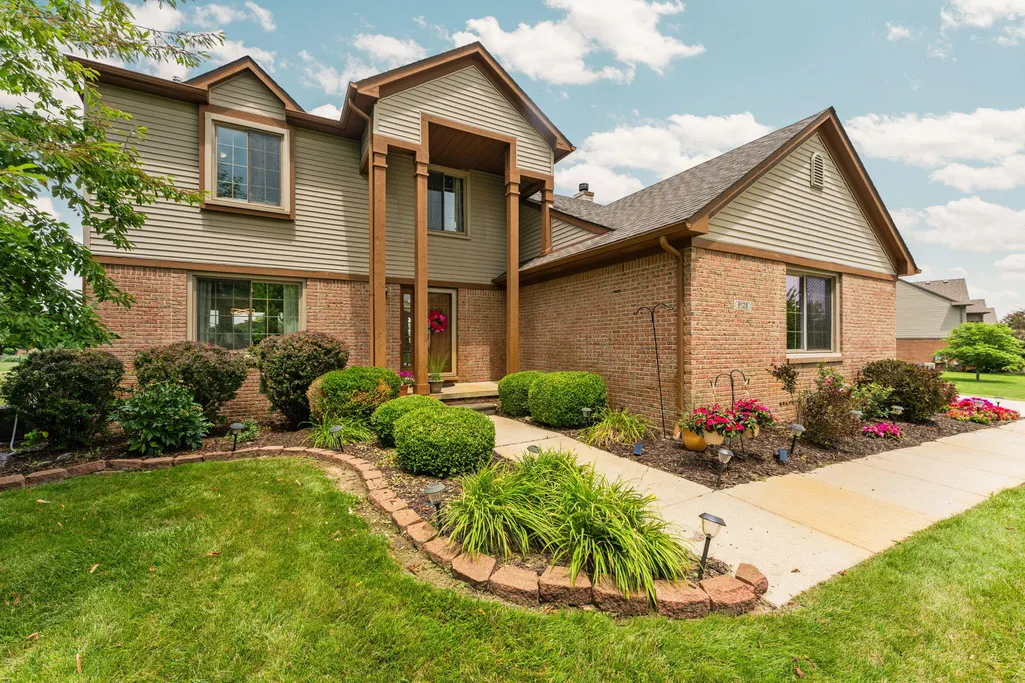
9128 Meadow View Lane, Saline, MI
Price
$ 525,000
Property Attributes
- MLS#26035543
- TypeSingle Family
- Listing Status Active Backup
- CountyWASHTENAW
- CitySaline
- AreaYork Twp
- NeighborhoodYork Twp
- Zip48176
- StyleColonial
- Year Built2000
- Taxes$ 7004
- Price$ 525,000
- Bedrooms4
- Full Bathrooms2
- Half Bathrooms1
- Sqr Footage3024
- Lot Size1.01 Acres
Data Source:
Michigan Regional Information Center (MICHRIC)
Property Description
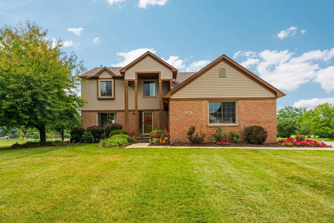
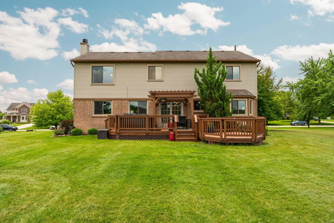
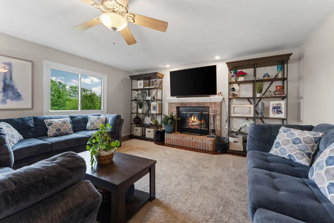
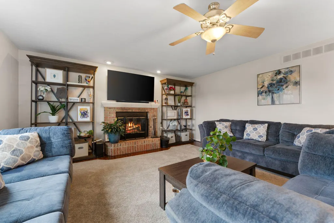
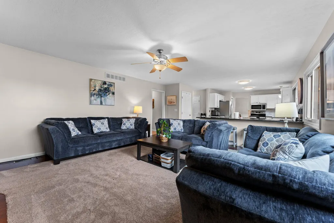
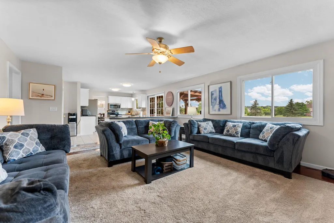
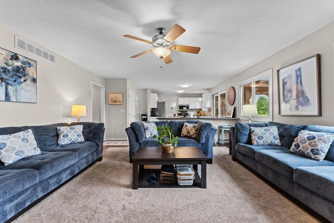
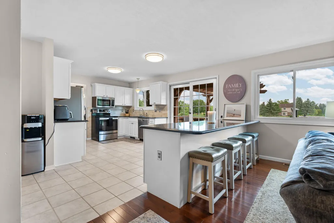
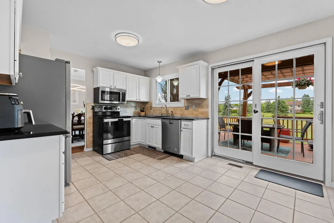
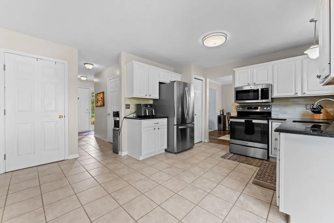
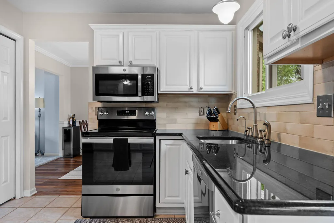
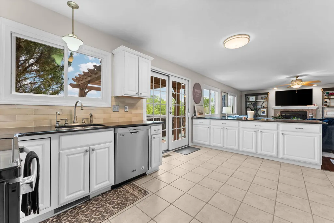
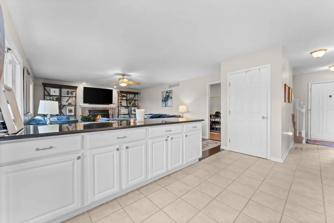
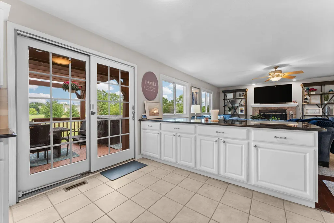
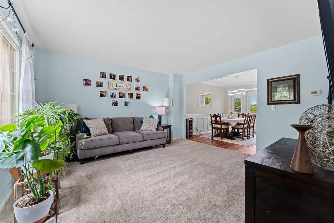
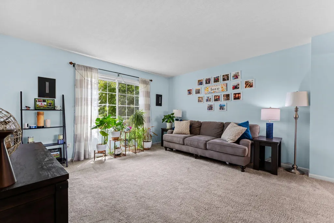
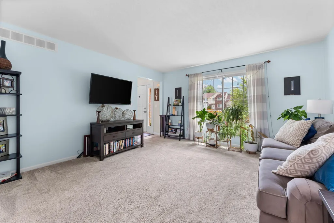
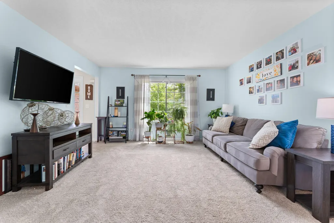
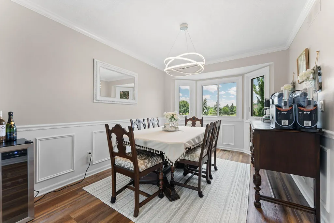
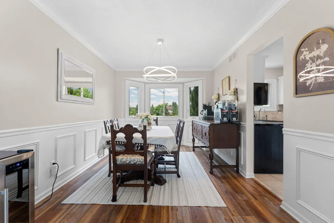
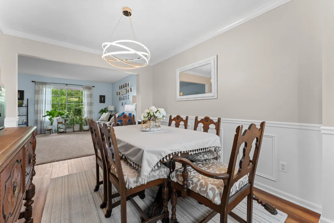
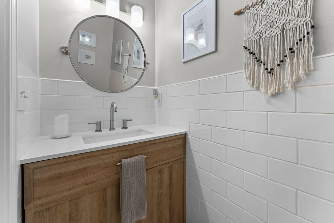
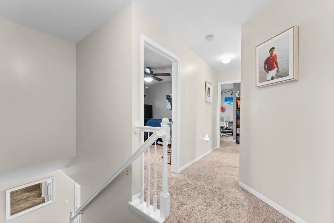
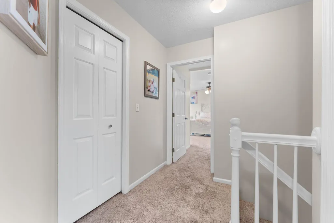
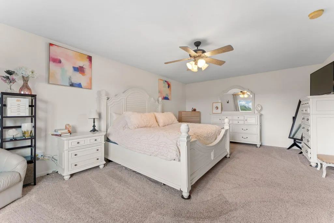
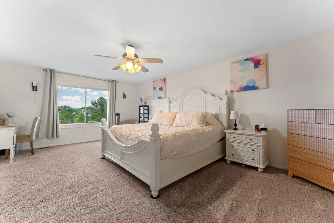
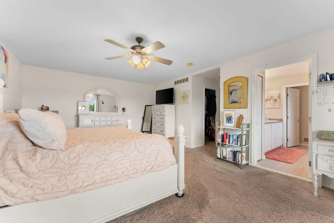
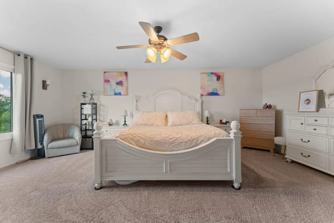
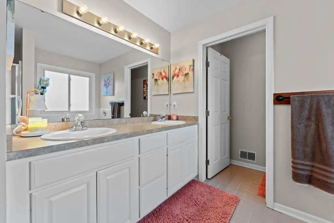
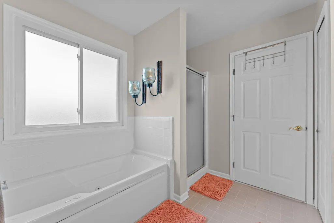
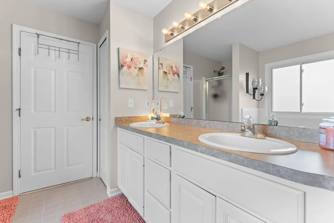
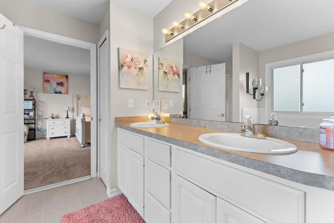
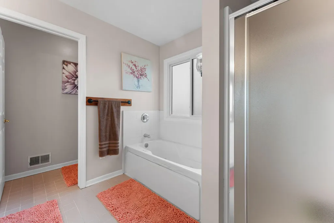
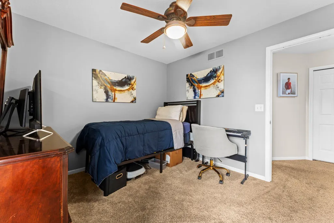
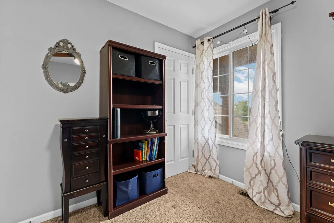
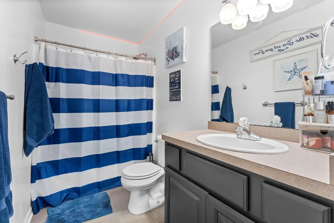
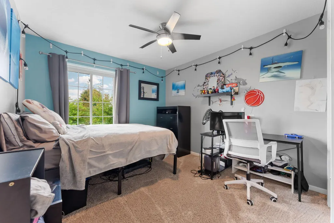
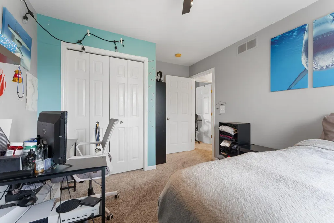
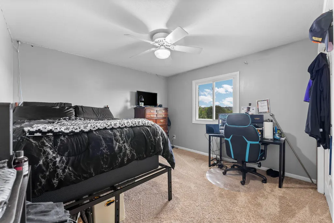
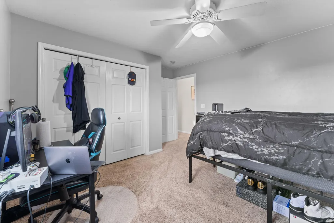
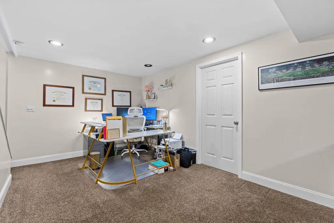
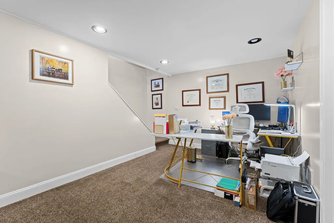
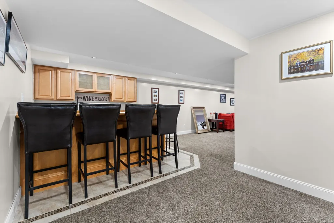
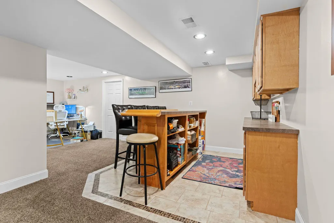
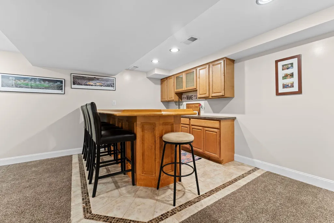
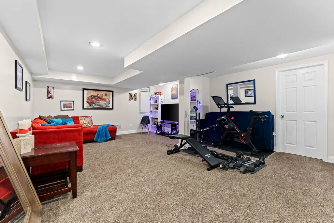
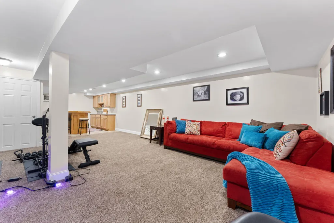
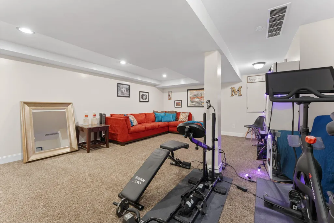
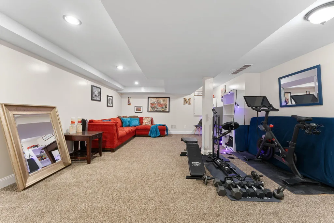
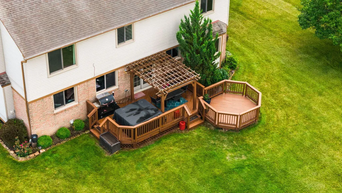
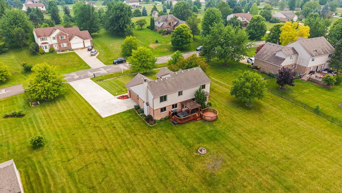
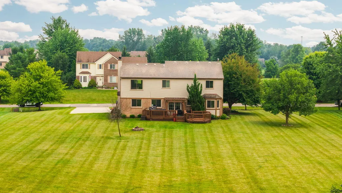
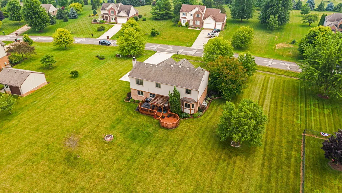
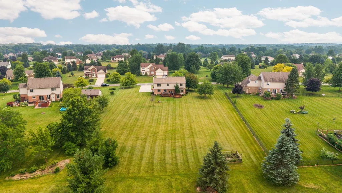
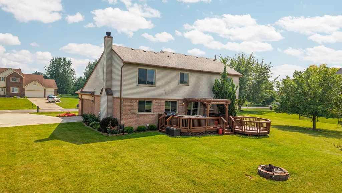
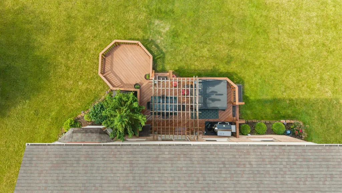
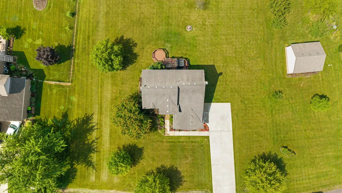
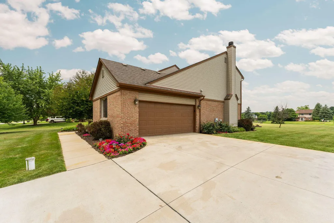
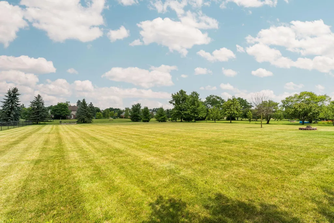
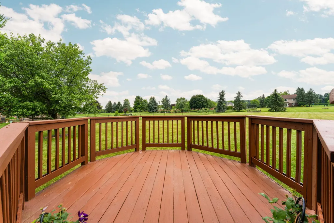
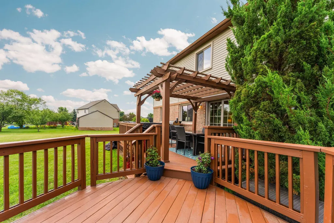
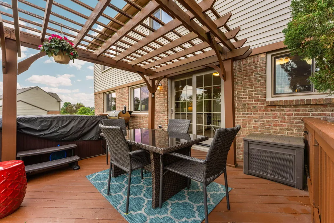
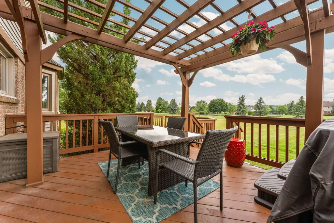
Fall in love with this move-in-ready gem featuring 2,300+ sqft of living space, lower York Township taxes, and acclaimed Saline Schools. The main floor boasts an open kitchen with a new tile backsplash that flows into a large family room, plus a formal living and dining room for elegant gatherings. A remodeled half bath and 1st-floor laundry add great everyday convenience. Upstairs, the primary suite offers a peaceful retreat with a garden tub, walk-in shower, and walk-in closet. Downstairs is an amazing finished basement equipped with a custom bar, recreation/game area, cedar closet, and huge storage space. Outside, your expansive acre lot is built for summer fun, featuring a two-tiered deck with a pergola, a relaxing hot tub, and an underground sprinkler system. Updates Include: Remodeled basement & half bath, drywalled 2.5-car bumpout garage, new water softener, and kitchen backsplash. Ready to call your own—enjoy!
| Price History | |
|---|---|
| 7/13/2026 | Listed $525,000 |
General Features
| Sewer | Septic Tank |
|---|---|
| Heating | Forced Air |
| Cooling | Central Air |
| Utilities | Natural Gas Connected,Cable Connected |
| Possession | Close Plus 30 Days |
| Appliances | Dishwasher,Disposal,Microwave,Oven,Range,Refrigerator,Water Softener Owned |
| HOA Fee | 300.0 |
| Garage Spaces | 2.0 |
| Association Fee Includes | None |
| Architectural Style | Colonial |
| Construction Materials | Brick,Vinyl Siding |
| Exclusions | washer and dryer |
| Year Built | 2000 |
| Stories Count | 2 |
| Township | York Twp |
| Property Subtype | Single Family Residence |
| Tax Year | 2025 |
| Ownership | Private Owned |
| Assoc Fee Paid Per | Annually |
| County | Washtenaw |
| New Construction | No |
| Property Type | Residential |
| Association Amenities | Detached Unit |
| HOA | No |
| Attached Garage | Yes |
| Subdivision Name | Pheasant Ridge |
| Garage Y/N | Yes |
| Total Rooms | 9 |
| Full Baths | 2 |
| Status | Active Backup |
| City | Saline |
| High School District | Saline |
| Zoning Description | RES |
| Lot Size Units | Acres |
| Lot Size Square Feet | 43996.0 |
| Carport Y/N | No |
| Listing Terms | Cash,FHA,VA Loan,Conventional |
| Land Lease Y/N | No |
| Tax Annual Amount | 7004.47 |
| Home Warranty Y/N | No |
| Lease Renewal Y/N | No |
| Additional Parcels Y/N | No |
| Rent Control Y/N | No |
| Standard Status | Active Under Contract |
| Occupancy Type | Owner |
| Tax Assessed Value | 199801 |
| MobileHomeRemainsYN | No |
| Legal Description | M.D. L3912 P346 UNIT 42 SALINE RIDGE CONDOMINIUM SPLIT ON 11/19/1999 FROM S -19-10-200-022; |
| Senior Community | None |
Interior Features
| Interior Amenities | Ceiling Fan(s),Garage Door Opener,Hot Tub Spa,Eat-in Kitchen |
|---|---|
| Basement | Full |
| Flooring | Carpet,Ceramic Tile,Laminate,Tile,Wood |
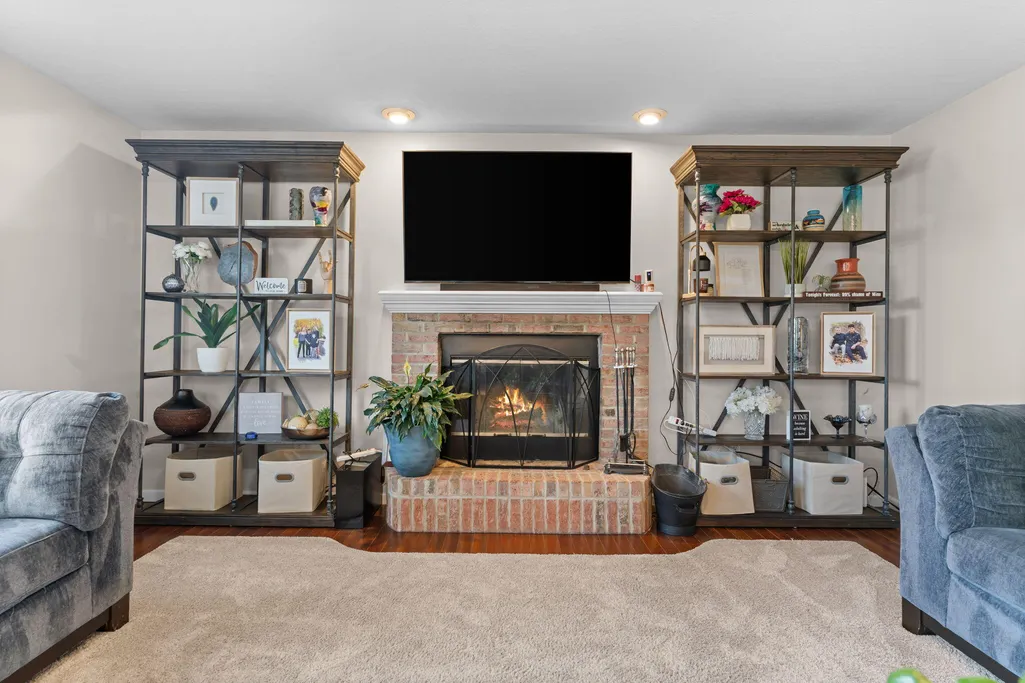
| Total Fireplaces | 1 |
| Fireplace Features | Wood Burning |
| Air Conditioning Y/N | Yes |
| Heating Y/N | Yes |
| Window Features | Window Treatments |
| Fireplace Y/N | Yes |
| Half Baths | 1 |
| Laundry Features | Main Level |
| Total Bedrooms | 4 |
| Below Grade Finished Area | 1134.0 |
| Total Baths | 3 |
Exterior Features
| Parking Features | Attached |
|---|---|
| Lot Features | Sidewalk,Site Condo |
| Water Source | Well |
| Lot Size Area | 1.01 |
| Spa | No |
| Building Area Total | 2324.0 |
| Lot Dimensions | 145X302 |
| Lot Size Acres | 1.01 |
| Road Surface Type | Paved |
| Waterfront Y/N | No |
| Crops Included Y/N | No |
| Horse Y/N | No |
| Irrigation Water Rights Y/N | No |
Amenities
- Foreclosure
- Views
- Short Sale
- New Construction
- Adult 55+
- Lease To Own
- No HOA Fees
- Furnished
- Primary On Main
- Air Conditioning
- Seller Finance
- Green
- Fixer Upper
- Horse
- Golf
- Fireplace
- Deck
- Garage
- Basement
- Pool
Property vs Single Family Average in 48176
Price
Taxes
Year Built
In The Neighborhood
Open House
Milan
$ 375,000
11735 Stony Creek Road
Milan, MI 48160
- Type
- Single Family
- Size
- 1,507 SqFt
- Rooms
- 4 Beds + 2 Baths
Saline
$ 999,000
6089 Lincolnshire Drive
Saline, MI 48176
- Type
- Single Family
- Size
- 3,065 SqFt
- Rooms
- 4 Beds + 3 Baths
Saline
$ 659,900
10282 High Meadow
Saline, MI 48176
- Type
- Single Family
- Size
- 2,697 SqFt
- Rooms
- 3 Beds + 2.5 Baths
Saline
$ 625,000
8569 Roundhill Court
Saline, MI 48176
- Type
- Single Family
- Size
- 3,122 SqFt
- Rooms
- 4 Beds + 2.5 Baths
Saline
$ 549,999
5092 Rutland Drive
Saline, MI 48176
- Type
- Single Family
- Size
- 2,443 SqFt
- Rooms
- 4 Beds + 2.5 Baths
Saline
$ 752,070
9614 Valley View Court
Saline, MI 48176
- Type
- Single Family
- Size
- 3,450 SqFt
- Rooms
- 4 Beds + 3.5 Baths
Saline
$ 594,707
10637 Valley View Drive
Saline, MI 48176
- Type
- Single Family
- Size
- 2,450 SqFt
- Rooms
- 4 Beds + 2.5 Baths
Saline
$ 634,035
10793 Ella Lee Road
Saline, MI 48176
- Type
- Single Family
- Size
- 2,600 SqFt
- Rooms
- 4 Beds + 2.5 Baths
Saline
$ 650,000
479 Derby Court
Saline, MI 48176
- Type
- Single Family
- Size
- 4,474 SqFt
- Rooms
- 4 Beds + 3 Baths
Milan
$ 399,000
4271 Willis Road
Milan, MI 48160
- Type
- Single Family
- Size
- 2,304 SqFt
- Rooms
- 5 Beds + 2 Baths
 Listing information is provided by Participants of the MichRIC MLS. IDX information is provided exclusively for personal, non-commercial use, and may not be used for any purpose other than to identify prospective properties consumers may be interested in purchasing. Information deemed reliable but not guaranteed. ©: MichRIC MLS. Last Update September 25, 2026 9:36 PM UTC
 Greater Lansing Association of Realtors® (GLAR) All information deemed reliable but not guaranteed. All properties are subject to prior sale, change or withdrawal. Neither listing broker(s) or information provider(s) shall be responsible for any typographical errors, misinformation, misprints and shall be held totally harmless. Listing(s) information is provided for consumer's personal, non-commercial use and may not be used for any purpose other than to identify prospective properties consumers
