
Address
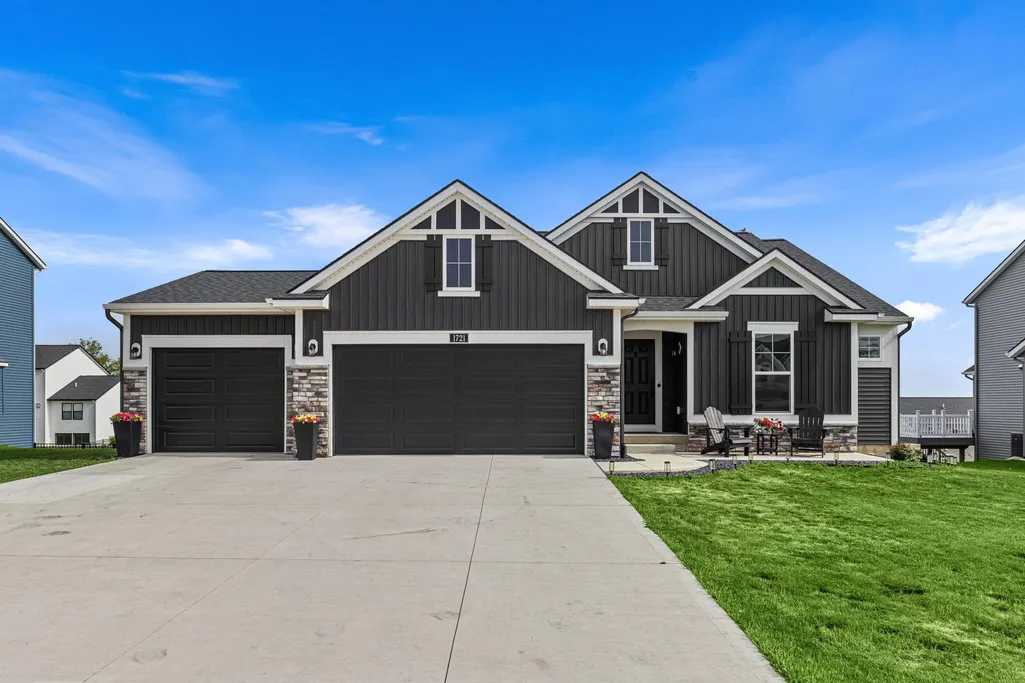
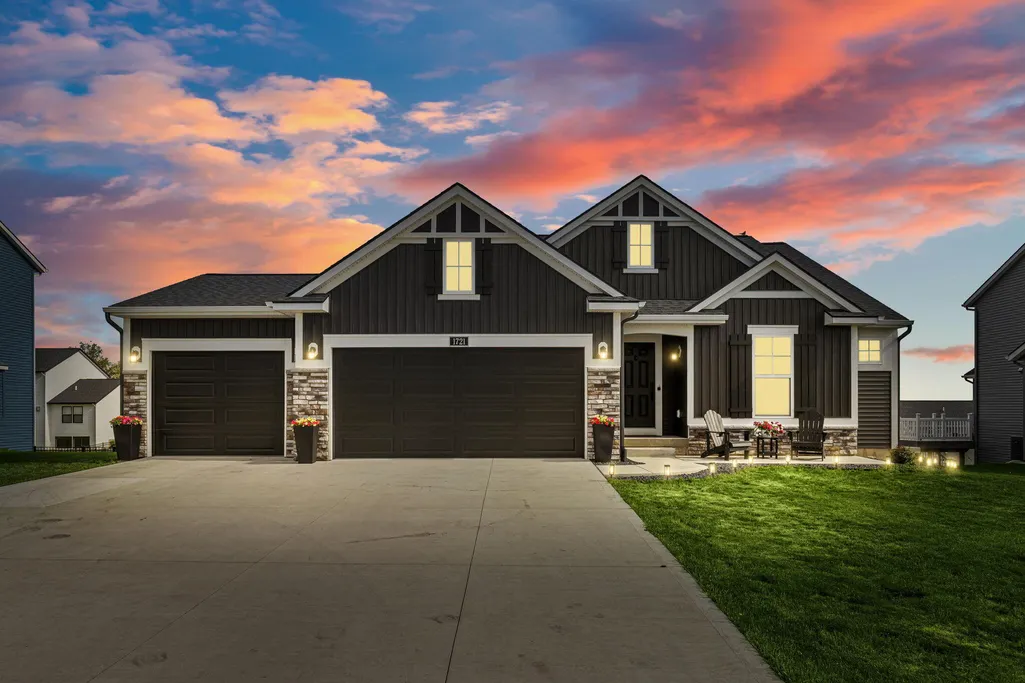
1721 Julienne Court Sw, Byron Center, MI
Price
$ 549,900
Property Attributes
- MLS#26033809
- TypeSingle Family
- Listing Status Pending
- CountyKENT
- CityByron Center
- AreaByron Twp
- NeighborhoodByron Twp
- Zip49315
- StyleRanch
- Year Built2024
- Taxes$ 8994
- Price$ 549,900
- Bedrooms5
- Full Bathrooms3
- Half Bathrooms0
- Sqr Footage2829
- Lot Size0.27 Acres
Data Source:
Michigan Regional Information Center (MICHRIC)
Property Description
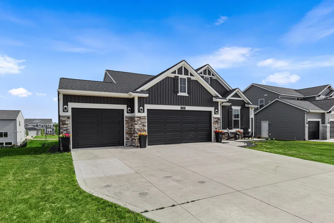
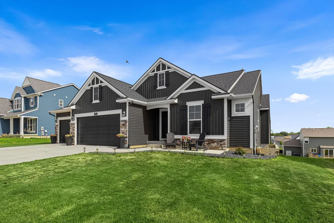
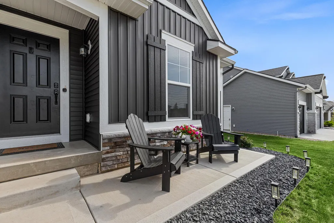
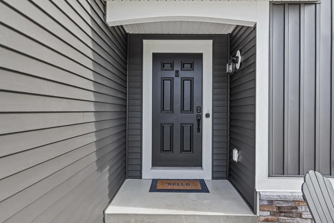
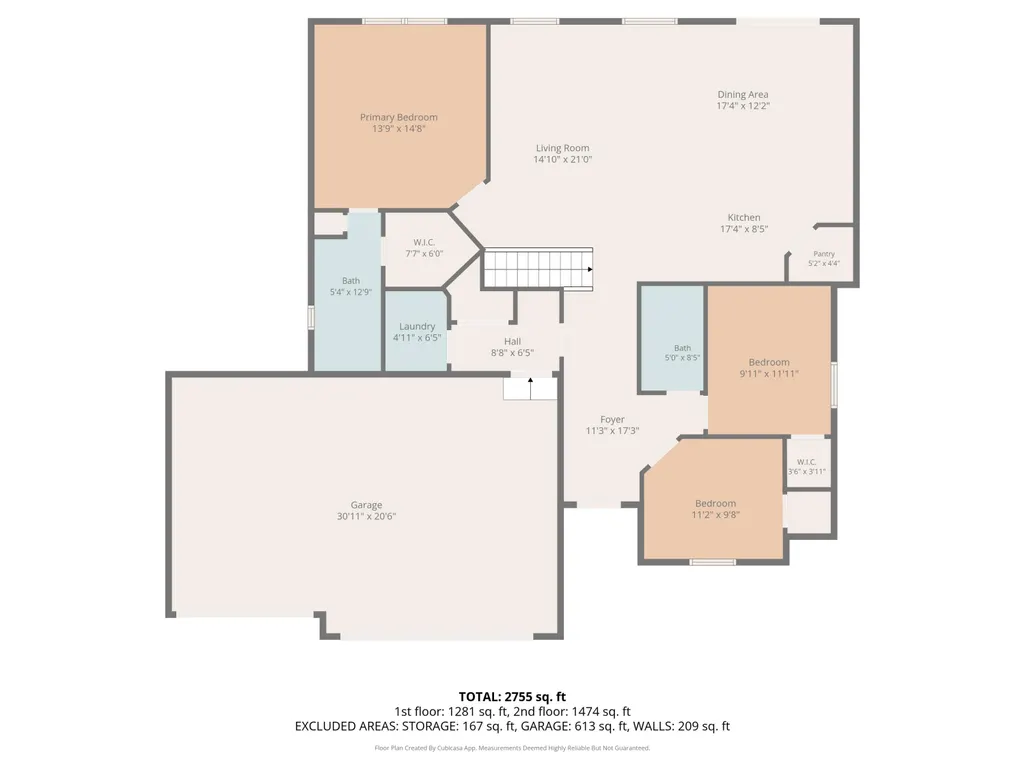
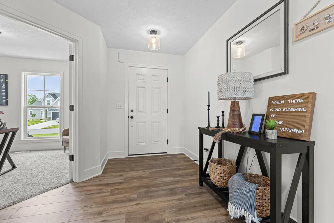
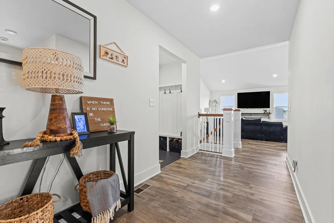
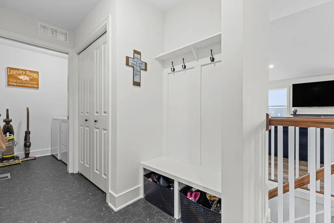
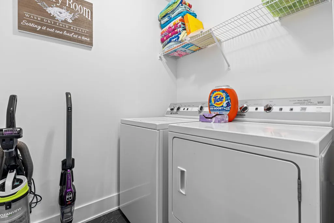
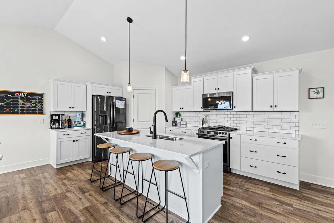
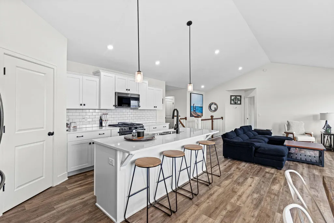
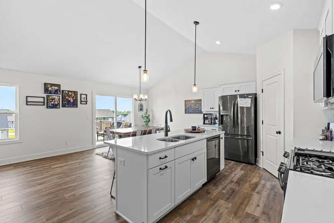
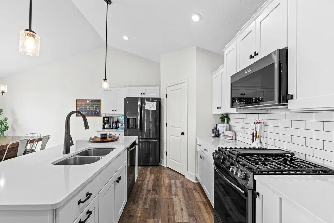
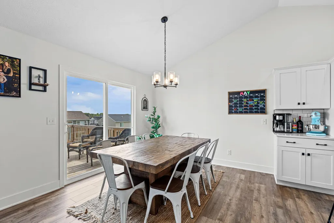
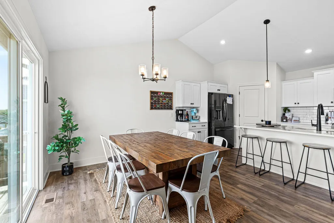
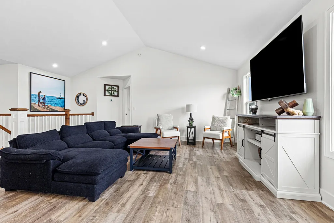
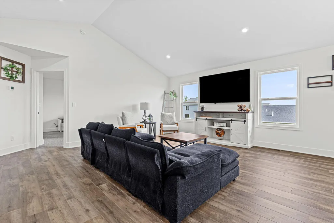
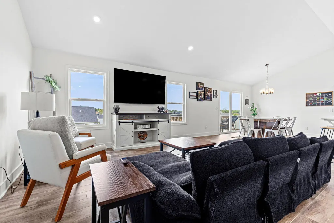
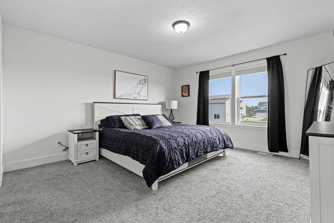
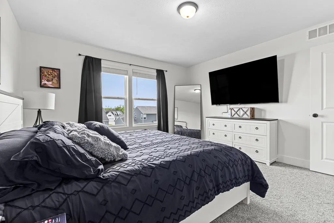
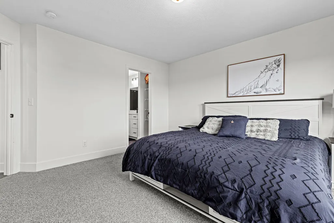
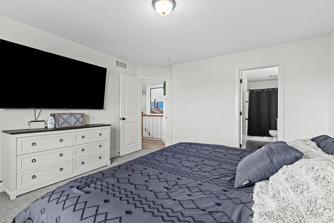
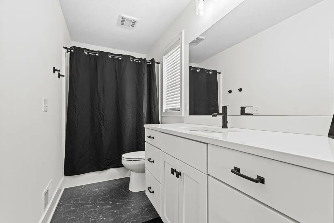
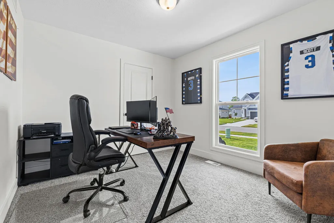
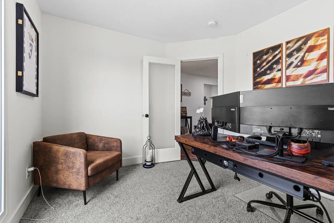
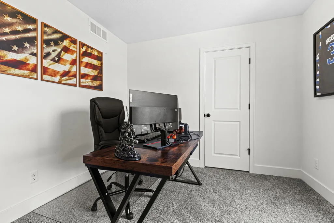
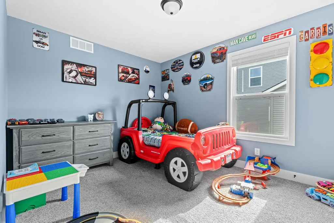
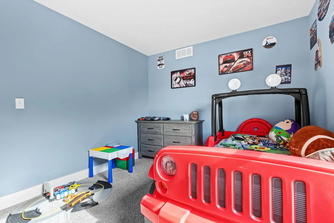
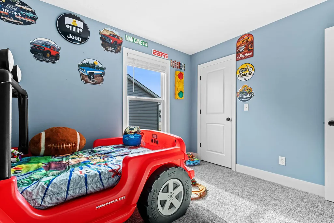
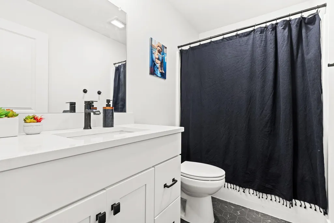
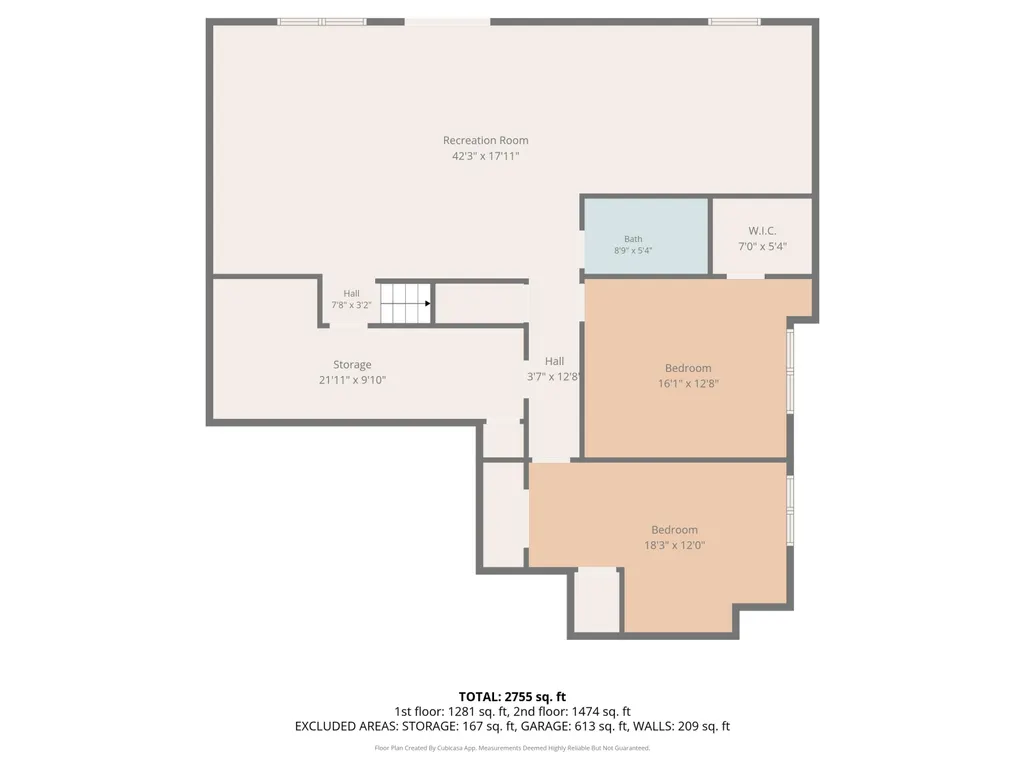
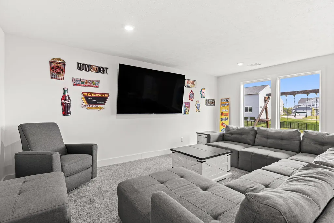
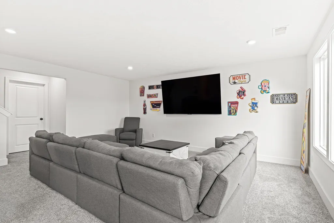
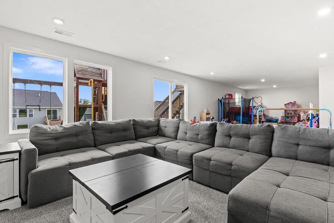
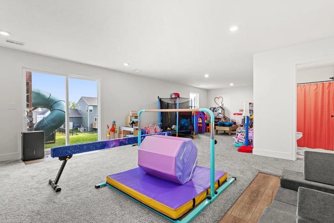
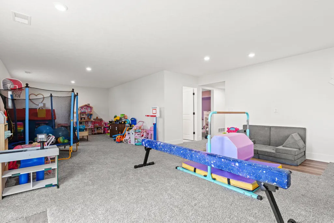
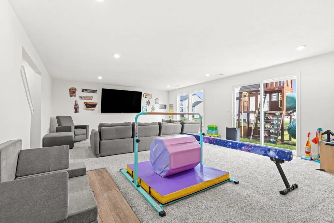
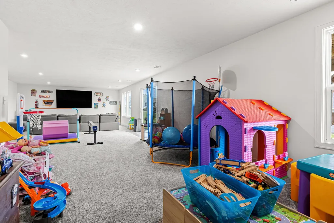
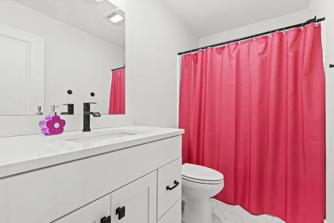
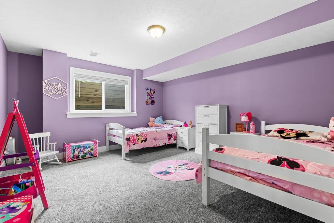
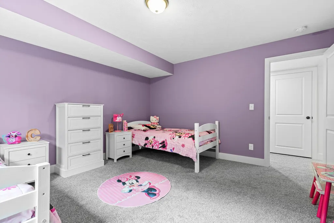
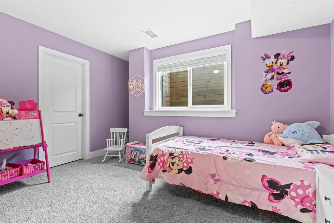
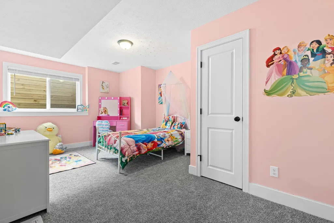
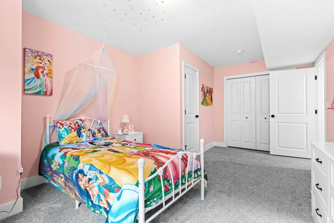
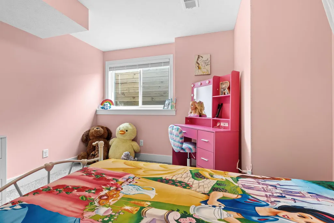
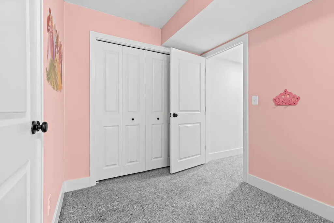
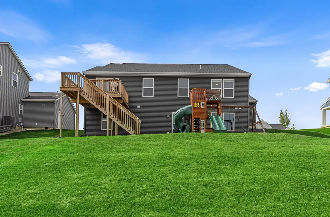
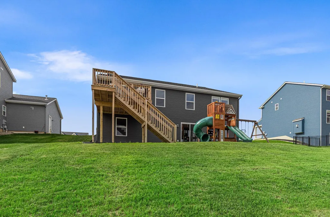
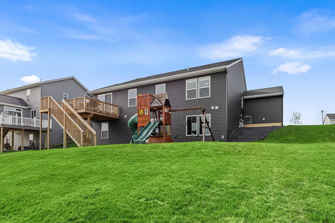
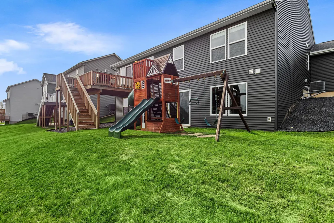
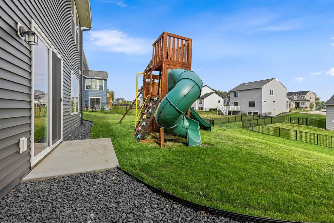
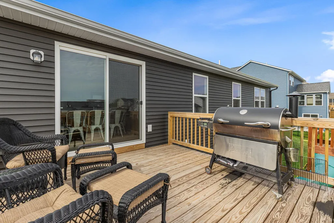
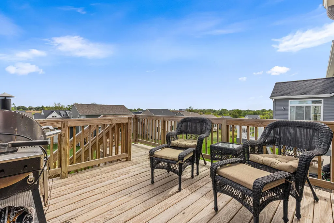
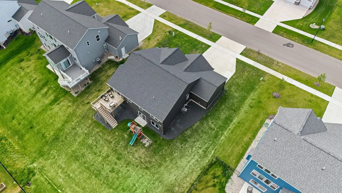
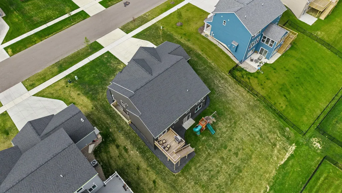
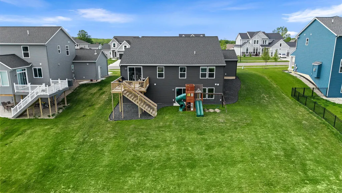
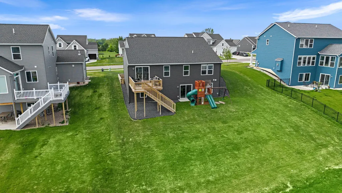
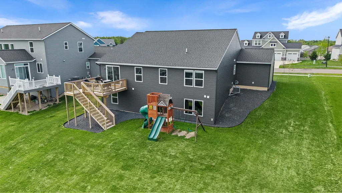
Deal fell through due to buyers sale of their home falling through, Welcome to this newer Eastbrook Homes Georgetown plan in the highly desirable Walnut Ridge community, conveniently located just across the street from Byron Center High School. This beautifully designed 5-bedroom, 3-bath ranch home offers modern finishes, functional living space, and an ideal layout for everyday living and entertaining. Step inside to discover soaring cathedral ceilings and an inviting open-concept main floor. Near the entryway, you'll find two spacious bedrooms and a full bath, perfect for guests, family, or a home office setup. The designer kitchen features quartz countertops, an upgraded appliance package, ample cabinetry, and flows seamlessly into the dining and living areas. The main floor also includes a conveniently located laundry room and a spacious owner's suite complete with a huge walk-in closet, dual-sink quartz vanity, and an upgraded garden tub/shower combination for a relaxing retreat. The finished walkout lower level offers a custom expanded layout with over 200 additional square feet added to the already oversized recreation room, creating the perfect space for entertaining, movie nights, or a play area. Two additional large bedrooms and a full bath complete the lower level, providing plenty of space for family and guests. Located in one of the area's most popular communities with easy access to schools, parks, shopping, and dining, this move-in ready home combines style, comfort, and convenience in an exceptional location.
| Price History | |
|---|---|
| 7/4/2026 | Listed $579,900 |
| 7/30/2026 | 4$559,900 |
| 8/27/2026 | 2$549,900 |
General Features
| Sewer | Public |
|---|---|
| Heating | Forced Air |
| Cooling | Central Air |
| Utilities | Phone Connected,Natural Gas Connected,Cable Connected,High-Speed Internet |
| Possession | Close Plus 30 Days |
| Roof | Composition |
| Appliances | Humidifier,Dishwasher,Disposal,Microwave,Range,Refrigerator |
| HOA Fee | 300.0 |
| Garage Spaces | 3.0 |
| Association Fee Includes | Other |
| Architectural Style | Ranch |
| Construction Materials | Stone,Vinyl Siding |
| Year Built | 2024 |
| Stories Count | 1 |
| Township | Byron Twp |
| Property Subtype | Single Family Residence |
| Tax Year | 2025 |
| Accessibility | 36 Inch Entrance Door |
| Assoc Fee Paid Per | Annually |
| County | Kent |
| New Construction | No |
| Property Type | Residential |
| Association Amenities | Pets Allowed,Playground,Trail(s) |
| HOA | Yes |
| Attached Garage | Yes |
| Garage Y/N | Yes |
| Total Rooms | 11 |
| Full Baths | 3 |
| Status | Pending |
| City | Byron Center |
| High School District | Byron Center |
| Zoning Description | res |
| Lot Size Units | Acres |
| Lot Size Square Feet | 11669.0 |
| Carport Y/N | No |
| Listing Terms | Cash,FHA,VA Loan,Conventional |
| Land Lease Y/N | No |
| Tax Annual Amount | 8994.0 |
| Home Warranty Y/N | No |
| Lease Renewal Y/N | No |
| Additional Parcels Y/N | No |
| Rent Control Y/N | No |
| Standard Status | Pending |
| Tax Assessed Value | 289800 |
| MobileHomeRemainsYN | No |
| Legal Description | 412122279019 LOT 40 * WALNUT RIDGE NO.2 SPLIT/COMBINED ON 08/10/2023 FROM 41-21-22-226-012; |
| Senior Community | None |
Interior Features
| Interior Amenities | Garage Door Opener |
|---|---|
| Basement | Walk-Out Access |
| Air Conditioning Y/N | Yes |
| Heating Y/N | Yes |
| Window Features | Screens,Window Treatments |
| Fireplace Y/N | No |
| Laundry Features | Main Level |
| Total Bedrooms | 5 |
| Below Grade Finished Area | 1287.0 |
| Main Level Bedrooms | 3 |
| Total Baths | 3 |
Exterior Features
| Parking Features | Attached |
|---|---|
| Lot Features | Cul-De-Sac |
| Water Source | Public |
| Lot Size Area | 0.27 |
| Spa | No |
| Building Area Total | 1542.0 |
| Lot Dimensions | 84x175 |
| BuyerOfficeFax | 616-393-0049 |
| Lot Size Acres | 0.27 |
| Road Surface Type | Paved |
| Waterfront Y/N | No |
| Crops Included Y/N | No |
| Horse Y/N | No |
| Irrigation Water Rights Y/N | No |
Amenities
- Foreclosure
- Views
- Short Sale
- New Construction
- Adult 55+
- Lease To Own
- No HOA Fees
- Furnished
- Primary On Main
- Air Conditioning
- Seller Finance
- Green
- Fixer Upper
- Horse
- Golf
- Fireplace
- Deck
- Garage
- Basement
- Pool
Property vs Single Family Average in 49315
Price
Taxes
Year Built
In The Neighborhood
Byron Center
$ 390,000
6879 Ivanrest Avenue Sw
Byron Center, MI 49315
- Type
- Single Family
- Size
- 2,044 SqFt
- Rooms
- 4 Beds + 2 Baths
Byron Center
$ 629,900
2275 Van Singel Lake Drive Sw
Byron Center, MI 49315
- Type
- Single Family
- Size
- 3,265 SqFt
- Rooms
- 4 Beds + 3.5 Baths
Byron Center
$ 829,900
7949 Byron Depot Drive Sw
Byron Center, MI 49315
- Type
- Single Family
- Size
- 4,028 SqFt
- Rooms
- 6 Beds + 5.5 Baths
Byron Center
$ 599,900
2001 Pavilion Drive Sw
Byron Center, MI 49315
- Type
- Single Family
- Size
- 2,948 SqFt
- Rooms
- 5 Beds + 2.5 Baths
Byron Center
$ 816,900
3361 Penn Station Drive Sw
Byron Center, MI 49315
- Type
- Single Family
- Size
- 2,646 SqFt
- Rooms
- 4 Beds + 2.5 Baths
Byron Center
$ 544,900
8866 Cobble Drive Sw
Byron Center, MI 49315
- Type
- Single Family
- Size
- 2,380 SqFt
- Rooms
- 4 Beds + 2.5 Baths
Byron Center
$ 689,900
743 Petoskey Stone Drive Sw
Byron Center, MI 49315
- Type
- Single Family
- Size
- 2,870 SqFt
- Rooms
- 4 Beds + 4 Baths
Byron Center
$ 975,000
1780 68th Street Sw
Byron Center, MI 49315
- Type
- Single Family
- Size
- 3,173 SqFt
- Rooms
- 5 Beds + 4 Baths
Grandville
$ 619,900
6200 Kuiper Drive Sw
Grandville, MI 49418
- Type
- Single Family
- Size
- 3,301 SqFt
- Rooms
- 5 Beds + 3.5 Baths
Byron Center
$ 474,900
2913 Belle Meadow Drive Sw
Byron Center, MI 49315
- Type
- Single Family
- Size
- 2,590 SqFt
- Rooms
- 4 Beds + 2.5 Baths
Byron Center
$ 1,195,000
8335 Byron Garden Drive Sw
Byron Center, MI 49315
- Type
- Single Family
- Size
- 4,652 SqFt
- Rooms
- 5 Beds + 3.5 Baths
Byron Center
$ 439,900
6374 Southtown Lane
Byron Center, MI 49315
- Type
- Single Family
- Size
- 1,830 SqFt
- Rooms
- 4 Beds + 2.5 Baths
Byron Center
$ 599,000
7278 Rosie Shores Drive Sw
Byron Center, MI 49315
- Type
- Single Family
- Size
- 2,787 SqFt
- Rooms
- 5 Beds + 3.5 Baths
 Listing information is provided by Participants of the MichRIC MLS. IDX information is provided exclusively for personal, non-commercial use, and may not be used for any purpose other than to identify prospective properties consumers may be interested in purchasing. Information deemed reliable but not guaranteed. ©: MichRIC MLS. Last Update September 28, 2026 10:46 AM UTC
 Greater Lansing Association of Realtors® (GLAR) All information deemed reliable but not guaranteed. All properties are subject to prior sale, change or withdrawal. Neither listing broker(s) or information provider(s) shall be responsible for any typographical errors, misinformation, misprints and shall be held totally harmless. Listing(s) information is provided for consumer's personal, non-commercial use and may not be used for any purpose other than to identify prospective properties consumers
