



Address
533 E Harrison # 3, Royal Oak, MI
Price
$ 700,000
Property Attributes
- MLS#26021568
- TypeCondos
- Listing Status Active
- CountyOAKLAND
- CityRoyal Oak
- AreaRoyal Oak City
- NeighborhoodRoyal Oak City
- Zip48067
- StyleTownhouse
- Year Built2022
- Taxes$ 9806
- Price$ 700,000
- Bedrooms4
- Full Bathrooms3
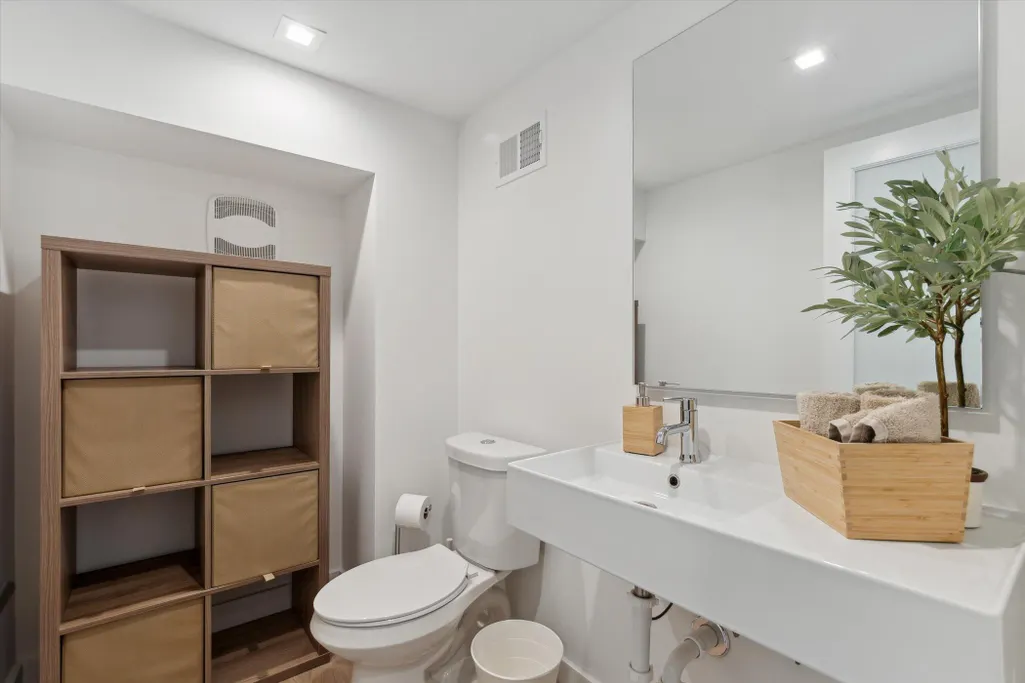
- Half Bathrooms1
- Sqr Footage2204
Data Source:
Michigan Regional Information Center (MICHRIC)
Property Description
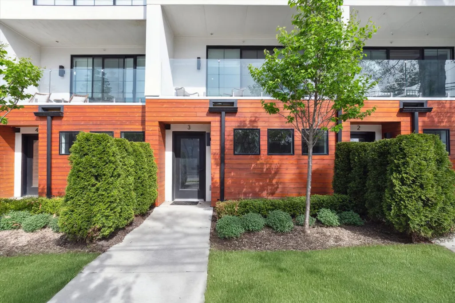
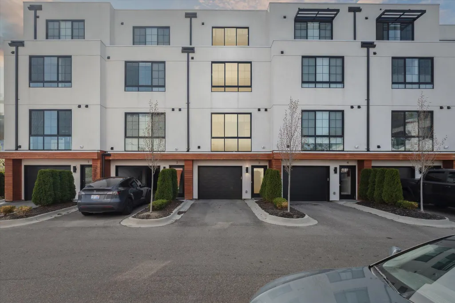
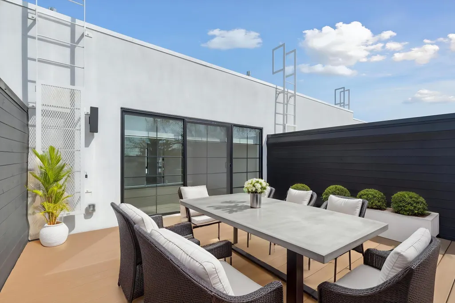
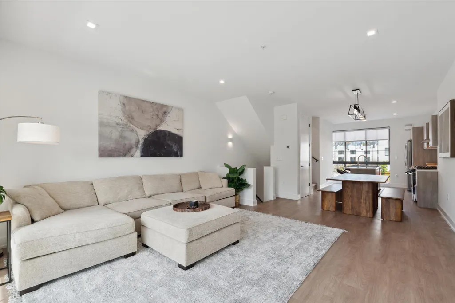
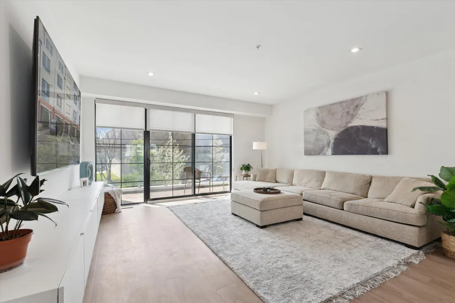
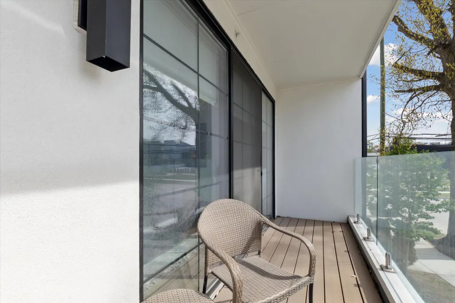
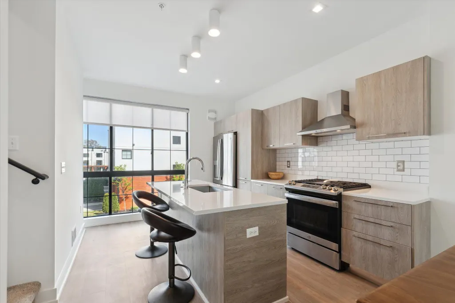
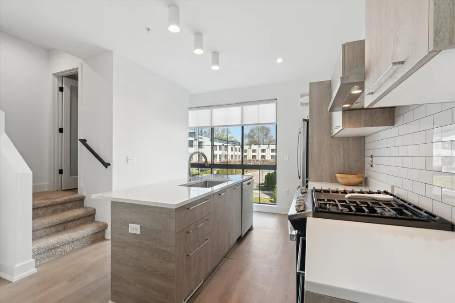
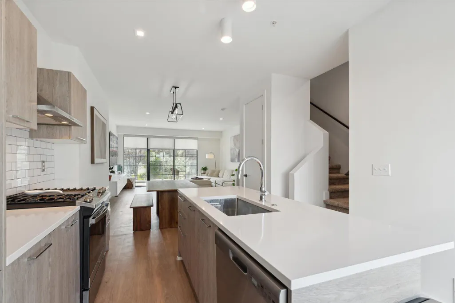
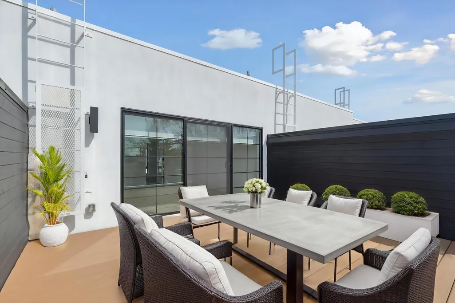
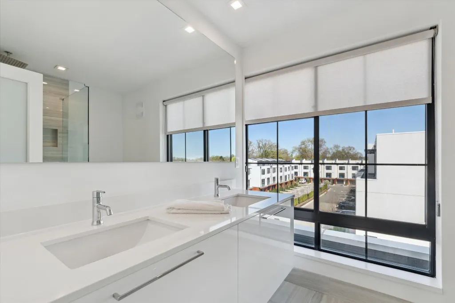
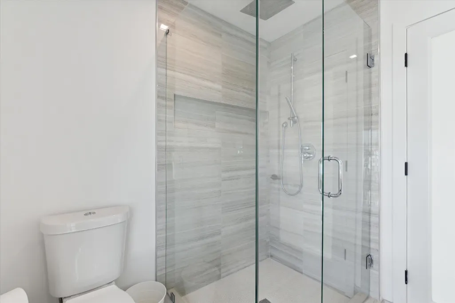
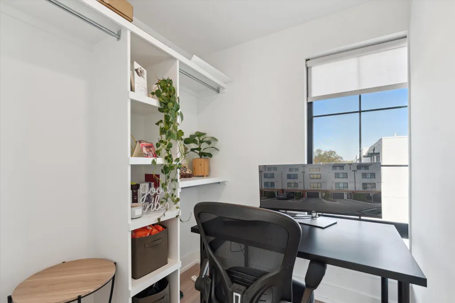
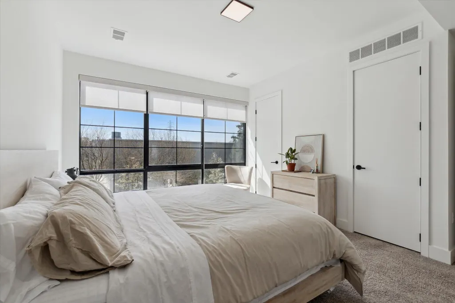
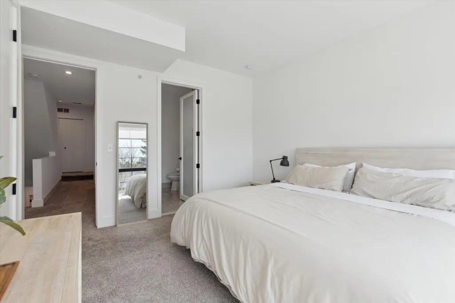
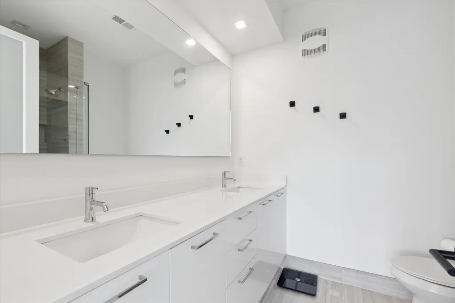
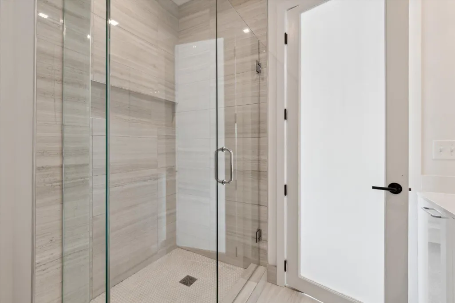
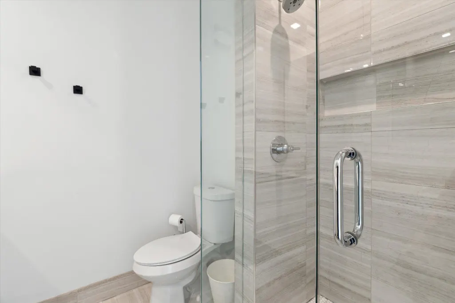
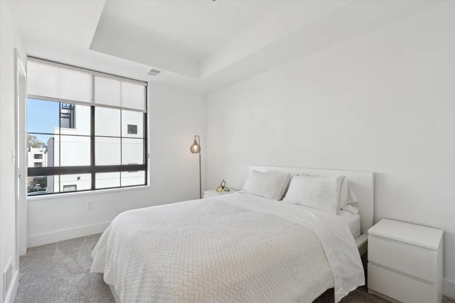
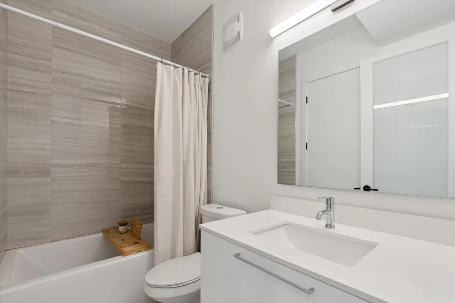
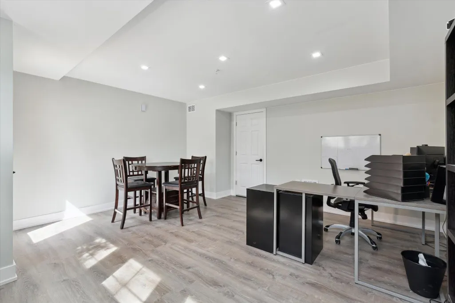
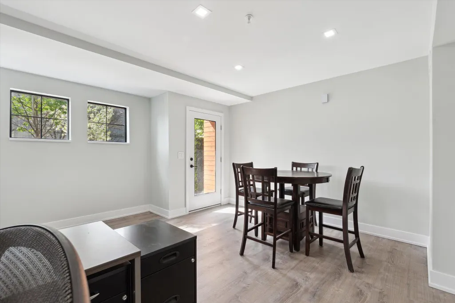
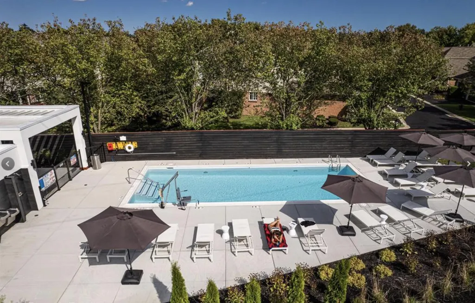
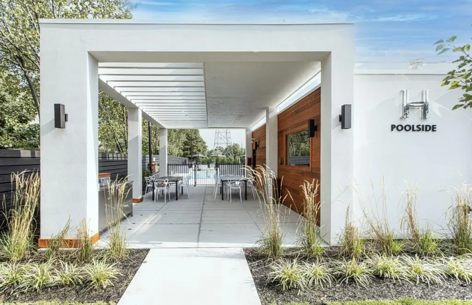
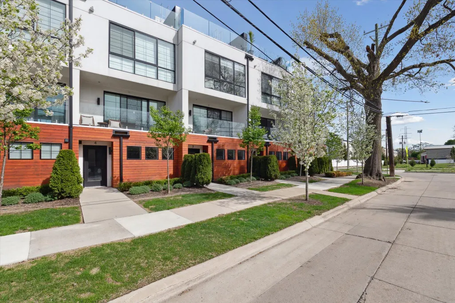
Immediate Move-In! Located in The Harrison Collection, Royal Oak's premier modern townhome community offering elevated urban living. This luxury residence features a rare finished first-floor flex space ideal for a private office, home gym, or creative studio. The open-concept layout showcases wide-plank flooring, designer finishes, and a chef's kitchen with premium appliances. Dramatic floor-to-ceiling windows flood the space with natural light. Upstairs, enjoy three spacious bedrooms including a tranquil primary suite with spa-style bath. The showstopper? A sprawling private rooftop terrace with panoramic views perfect for entertaining in style. Amenities include a fitness center, pool, and prime walkability to Downtown Royal Oak
| Price History | |
|---|---|
| 5/12/2026 | Listed $700,000 |
General Features
| Sewer | Public |
|---|---|
| Heating | Forced Air |
| Cooling | Central Air |
| Utilities | Phone Connected,Natural Gas Connected,Cable Connected,High-Speed Internet |
| Possession | Negotiable |
| Appliances | Cooktop,Dishwasher,Disposal,Microwave,Range,Refrigerator |
| HOA Fee | 425.0 |
| Garage Spaces | 1.5 |
| Association Fee Includes | Trash,Snow Removal,Lawn/Yard Care |
| Pool Features | In Ground,Outdoor/Above |
| Security Features | Gated Community,Smoke Detector(s) |
| Construction Materials | Brick,HardiPlank Type,Stucco |
| Year Built | 2022 |
| Stories Count | 4 |
| Township | Royal Oak City |
| Unit Number | 3 |
| Property Subtype | Condominium |
| Tax Year | 2024 |
| Ownership | Private Owned |
| Assoc Fee Paid Per | Monthly |
| County | Oakland |
| New Construction | No |
| Property Type | Residential |
| Association Amenities | Pets Allowed,Pool |
| HOA | Yes |
| Attached Garage | Yes |
| Garage Y/N | Yes |
| Total Rooms | 12 |
| Full Baths | 3 |
| Status | Active |
| City | Royal Oak |
| High School District | Royal Oak |
| Zoning Description | RES |
| Lot Size Units | Acres |
| Lot Size Square Feet | 0.0 |
| Carport Y/N | No |
| Listing Terms | Cash,Conventional |
| Land Lease Y/N | No |
| Tax Annual Amount | 9806.0 |
| Home Warranty Y/N | No |
| Lease Renewal Y/N | No |
| Additional Parcels Y/N | No |
| Rent Control Y/N | No |
| Structure Type | Townhouse |
| Standard Status | Active |
| Occupancy Type | Owner |
| Tax Assessed Value | 320070 |
| MobileHomeRemainsYN | No |
| Legal Description | T1N,R11E,SEC 22 OAKLAND COUNTY CONDOMINIUM PLAN NO 2301 THE HARRISON COLLECTION UNIT 11,BLDG 2 L54304 P 148 6-15-20 FR 330-040 |
| Senior Community | None |
Interior Features
| Interior Amenities | Garage Door Opener,Guest Quarters,Center Island,Eat-in Kitchen,Pantry |
|---|---|
| Basement | Slab |
| Flooring | Ceramic Tile,Engineered Hardwood,Vinyl |
| Air Conditioning Y/N | Yes |
| Heating Y/N | Yes |
| Window Features | Window Treatments |
| Fireplace Y/N | No |
| Half Baths | 1 |
| Laundry Features | Electric Dryer Hookup,In Unit,Upper Level,Washer Hookup |
| Total Bedrooms | 4 |
| Total Baths | 4 |
| Pantry | True |
Exterior Features
| Exterior Amenities | Balcony |
|---|---|
| Parking Features | Attached |
| Water Source | Public |
| Spa | No |
| Building Area Total | 2204.0 |
| Lot Size Acres | 0.0 |
| Road Surface Type | Paved |
| Waterfront Y/N | No |
| Crops Included Y/N | No |
| Horse Y/N | No |
| Irrigation Water Rights Y/N | No |
Amenities
- Foreclosure
- Views
- Short Sale
- New Construction
- Adult 55+
- Lease To Own
- No HOA Fees
- Furnished
- Pets
- Primary On Main
- Air Conditioning
- Seller Finance
- Green
- Fixer Upper
- Horse
- Golf
- Fireplace
- Deck
- Garage
- Basement
- Pool
Property vs Condos Average in 48067
Price
Taxes
Year Built
In The Neighborhood
Royal Oak
$ 210,000
1757 Wickham Street
Royal Oak, MI 48073
- Type
- Condos
- Size
- 1,622 SqFt
- Rooms
- 2 Beds + 1.5 Baths
Royal Oak
$ 125,000
4910 Briarwood Avenue # A3
Royal Oak, MI 48073
- Type
- Condos
- Size
- 589 SqFt
- Rooms
- 1 Beds + 1 Baths
 Listing information is provided by Participants of the MichRIC MLS. IDX information is provided exclusively for personal, non-commercial use, and may not be used for any purpose other than to identify prospective properties consumers may be interested in purchasing. Information deemed reliable but not guaranteed. ©: MichRIC MLS. Last Update September 25, 2026 9:36 PM UTC
 Greater Lansing Association of Realtors® (GLAR) All information deemed reliable but not guaranteed. All properties are subject to prior sale, change or withdrawal. Neither listing broker(s) or information provider(s) shall be responsible for any typographical errors, misinformation, misprints and shall be held totally harmless. Listing(s) information is provided for consumer's personal, non-commercial use and may not be used for any purpose other than to identify prospective properties consumers
