
Open House Wed, Sep 30th 1:00 PM - 3:00 PM


Address
5172 Blendon Meadow Circle 45, Hudsonville, MI
Price
$ 563,500
Property Attributes
- MLS#26008283
- TypeCondos
- Listing Status Active
- CountyOttawa
- CityHudsonville
- NeighborhoodBlendon Meadows
- Zip49426
- StyleRanch
- Year Built2026
- Taxes$ 108
- Price$ 563,500
- Bedrooms4
- Full Bathrooms3
- Half Bathrooms0
- Sqr Footage2608
Data Source:
Michigan Regional Information Center (MICHRIC)
Property Description
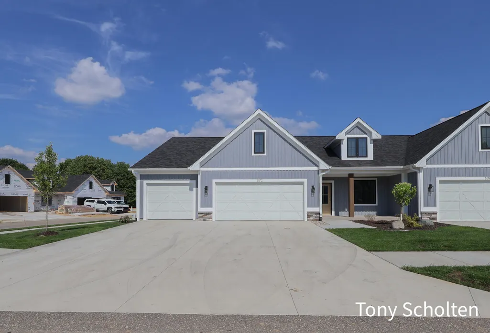
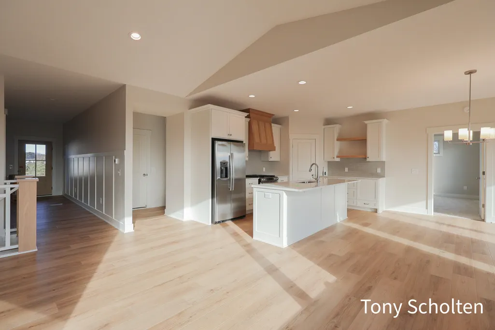
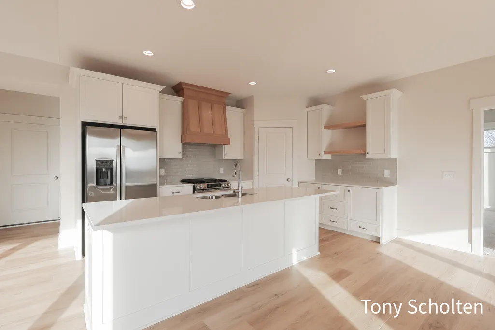
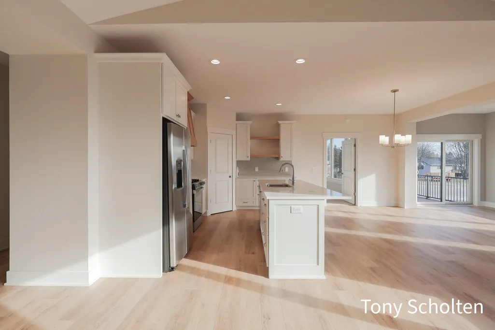
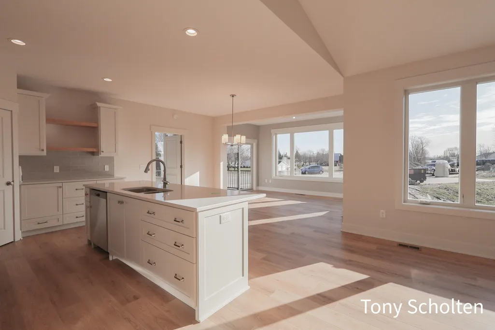
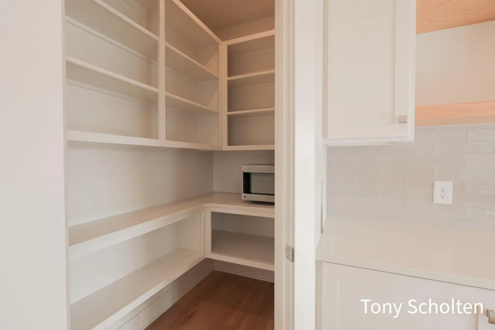
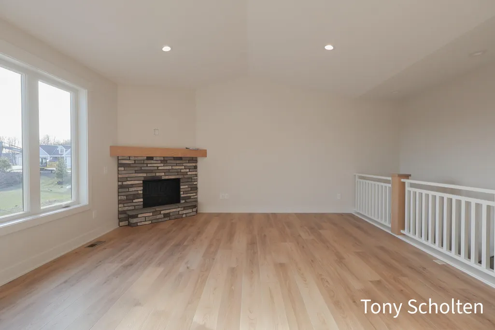
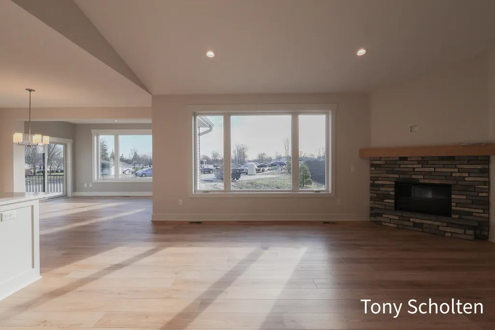
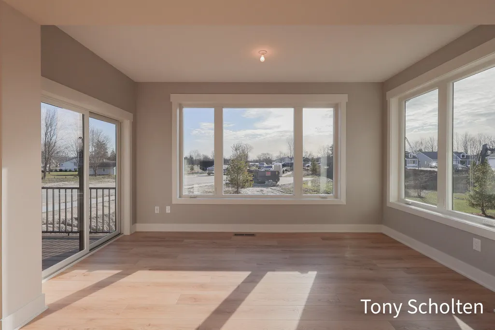
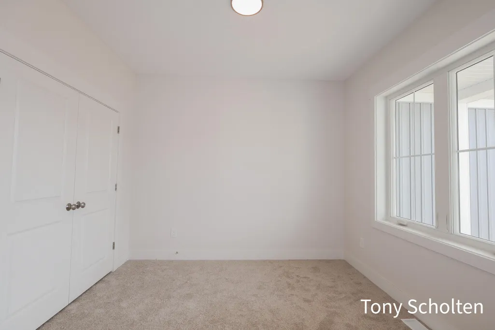
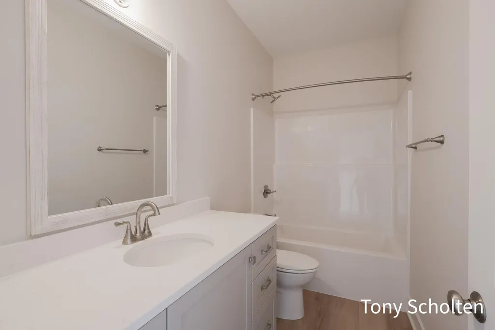
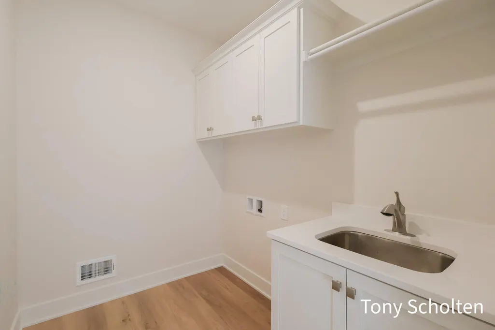
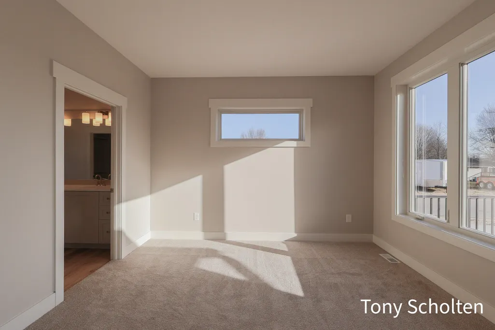
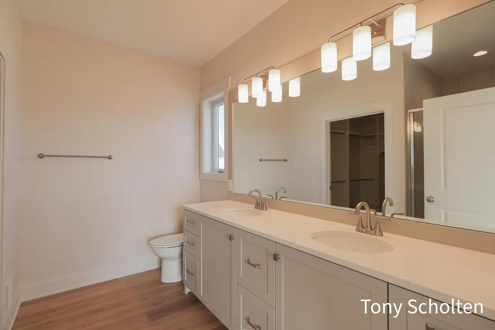
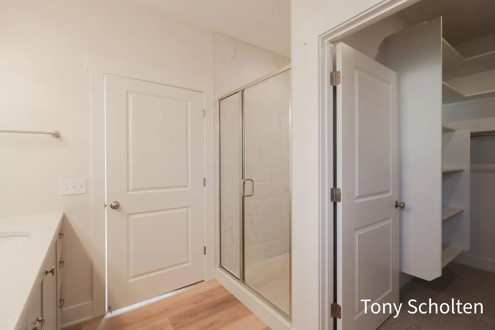
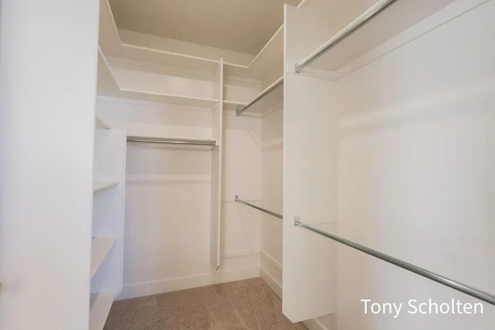
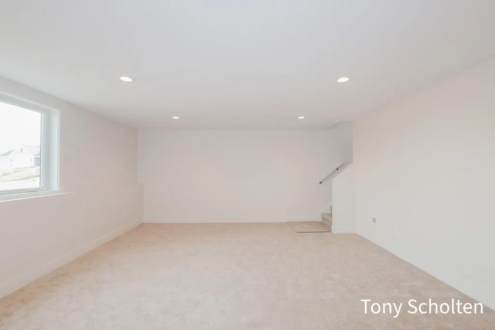
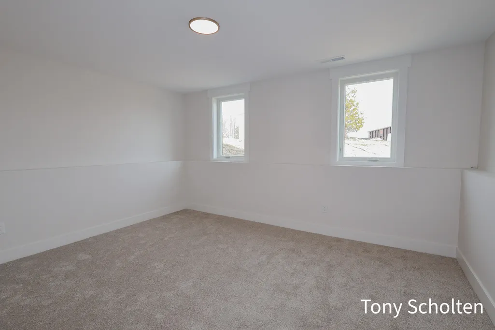
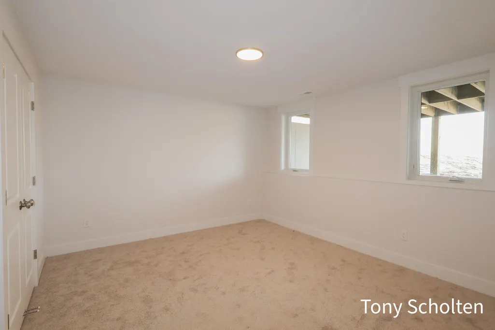
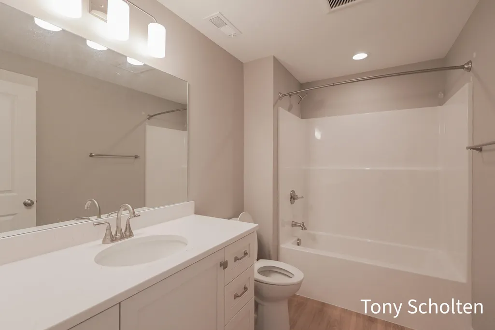
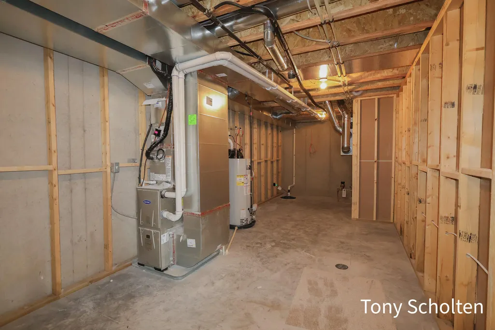
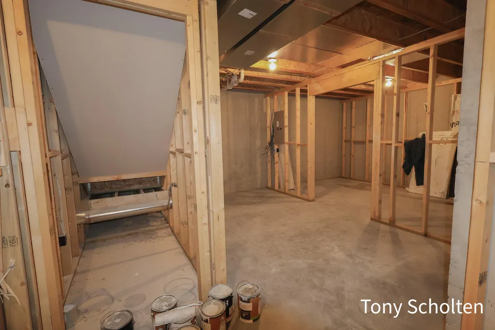
This unit in Blendon Meadows features a 3 stall garage, extensive green space view in the back yard, zero step entry, 42'' width in the hallways and 36'' door openings. Just getting completed and will be cleaned the week of March 9, 2026. More pictures will be forthcoming! Koetje Builders features custom made cabinets throughout along with high quality windows, mechanicals, and insulation package. Spacious open concept boasting kitchen pantry, island, family rm fireplace & bedroom suite with walk in closet, tile shower, and double sink. Other upgrades: range hood, custom painted wood closet organizers, extensive LVP run through main floor, and quartz counter tops throughout main level. Includes fully finished daylight level as well! Come visit us to see how Blendon Meadows can provide you with the perfect place to call home! Call for a private tour.
| Price History | |
|---|---|
| 3/5/2026 | Listed $563,500 |
General Features
| Sewer | Public |
|---|---|
| Heating | Forced Air |
| Cooling | Central Air,SEER 13 or Greater |
| Utilities | Phone Available,Cable Available,Natural Gas Connected,High-Speed Internet |
| Possession | Close Of Escrow |
| Roof | Shingle |
| Appliances | Dishwasher,Disposal,Microwave,Oven,Range,Refrigerator |
| HOA Fee | 250 |
| Garage Spaces | 3 |
| Association Fee Includes | Other,Water,Trash,Snow Removal,Sewer,Lawn/Yard Care |
| Architectural Style | Ranch |
| Construction Materials | Stone,Vinyl Siding |
| Year Built | 2026 |
| Stories Count | 1 |
| Township | Blendon Twp |
| Unit Number | 45 |
| Property Subtype | Condominium |
| Tax Year | 2025 |
| Ownership | Private Owned |
| Accessibility | 36 Inch Entrance Door,42 in or + Hallway,Low Threshold Shower,Accessible Entrance |
| Assoc Fee Paid Per | Monthly |
| County | Ottawa |
| New Construction | true |
| Property Type | Residential |
| Association Amenities | End Unit,Pets Allowed,Trail(s) |
| HOA | true |
| Attached Garage | true |
| Subdivision Name | Blendon Meadows |
| Garage Y/N | true |
| Total Rooms | 10 |
| Full Baths | 3 |
| Status | Active |
| Directions | Port Sheldon West of 48th Ave to Blendon Drive South, to West on Blendon Woods Drive & follow the road to the North to Blendon Meadow Circle. |
| City | Hudsonville |
| High School District | Hudsonville |
| Zoning Description | R2 |
| Lot Size Units | Square Feet |
| Carport Y/N | No |
| Listing Terms | Cash,Conventional |
| Land Lease Y/N | No |
| Tax Annual Amount | 108.49 |
| Home Warranty Y/N | No |
| Lease Renewal Y/N | No |
| Additional Parcels Y/N | No |
| Rent Control Y/N | No |
| Builder Name | Koetje Builders |
| Standard Status | Active |
| Occupancy Type | Vacant |
| Tax Assessed Value | 2302 |
| MobileHomeRemainsYN | No |
| Legal Description | UNIT 45. BLENDON MEADOWS CONDOMINIUMS AS RECORDED IN OTTAWA COUNTY REGISTER OF DEEDS DOC #2023-0024184 CONDO PLAN #736 SEC 25 T6N R14W |
| Senior Community | None |
Interior Features
| Interior Amenities | Broadband,Garage Door Opener,Center Island,Eat-in Kitchen,Pantry |
|---|---|
| Basement | Daylight |
| Flooring | Carpet,Vinyl |
| Total Fireplaces | 1 |
| Fireplace Features | Family Room,Gas Log |
| Air Conditioning Y/N | true |
| Heating Y/N | true |
| Window Features | Low-Emissivity Windows,Screens |
| Fireplace Y/N | true |
| Laundry Features | Gas Dryer Hookup,Main Level,Sink |
| Total Bedrooms | 4 |
| Main Level Bedrooms | 2 |
| Total Baths | 3 |
| Pantry | true |
Exterior Features
| Parking Features | Garage Door Opener,Attached |
|---|---|
| Lot Features | Level,Sidewalk,Cul-De-Sac |
| Water Source | Public |
| Spa | No |
| Building Area Total | 1658 |
| Road Surface Type | Paved |
| Waterfront Y/N | false |
| Road Frontage Type | Private Road |
| Crops Included Y/N | No |
| Horse Y/N | No |
| Irrigation Water Rights Y/N | No |
Amenities
- Foreclosure
- Views
- Short Sale
- New Construction
- Adult 55+
- Lease To Own
- No HOA Fees
- Furnished
- Pets
- Primary On Main
- Air Conditioning
- Seller Finance
- Green
- Fixer Upper
- Horse
- Golf
- Fireplace
- Deck
- Garage
- Basement
- Pool
Property vs Condos Average in 49426
Price
Taxes
Year Built
In The Neighborhood
Open House
Hudsonville
$ 528,500
6324 Blendon Woods Drive
Hudsonville, MI 49426
- Type
- Condos
- Size
- 2,748 SqFt
- Rooms
- 4 Beds + 3 Baths
Open House
Hudsonville
$ 562,000
5133 Blendon Meadow Circle 26
Hudsonville, MI 49426
- Type
- Condos
- Size
- 1,627 SqFt
- Rooms
- 4 Beds + 3 Baths
 Listing information is provided by Participants of the MichRIC MLS. IDX information is provided exclusively for personal, non-commercial use, and may not be used for any purpose other than to identify prospective properties consumers may be interested in purchasing. Information deemed reliable but not guaranteed. ©: MichRIC MLS. Last Update September 28, 2026 10:46 AM UTC
 Greater Lansing Association of Realtors® (GLAR) All information deemed reliable but not guaranteed. All properties are subject to prior sale, change or withdrawal. Neither listing broker(s) or information provider(s) shall be responsible for any typographical errors, misinformation, misprints and shall be held totally harmless. Listing(s) information is provided for consumer's personal, non-commercial use and may not be used for any purpose other than to identify prospective properties consumers
